More by Isaac Ware
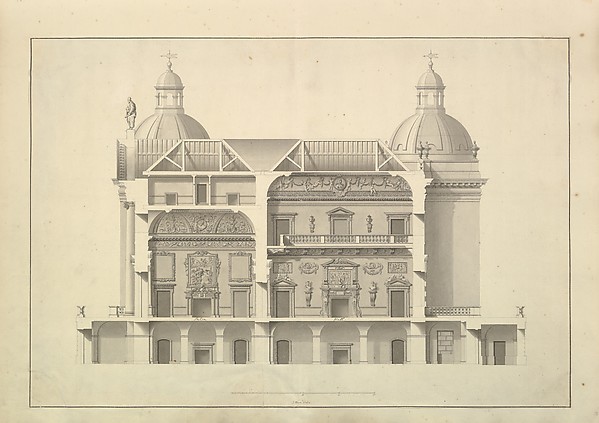 Transverse Section, Houghton Hall, Norfolk
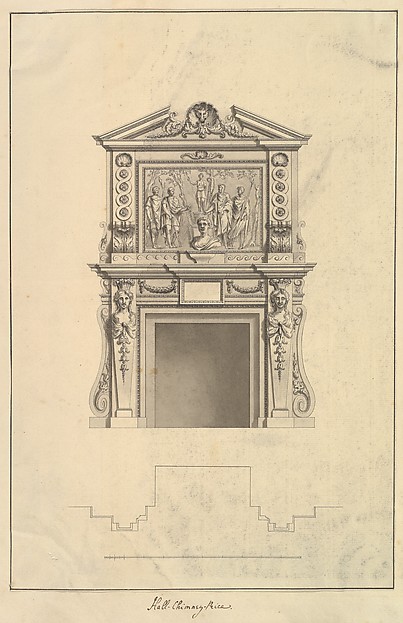 Hall Chimney-Piece, Houghton Hall, Norfolk
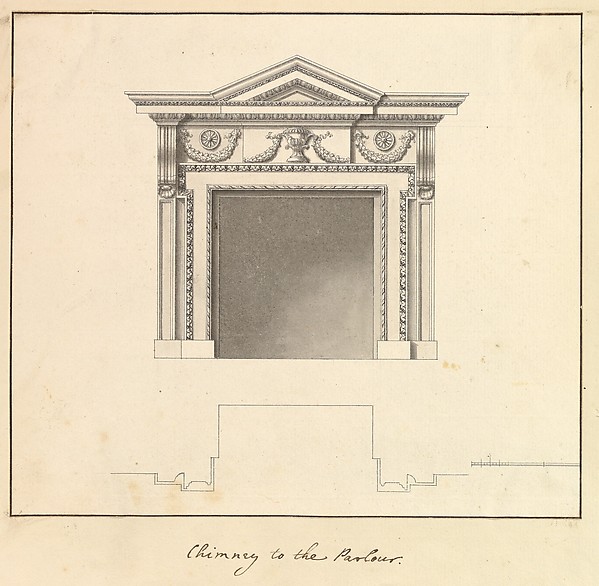 Chimney to the Parlour, Houghton Hall, Norfolk
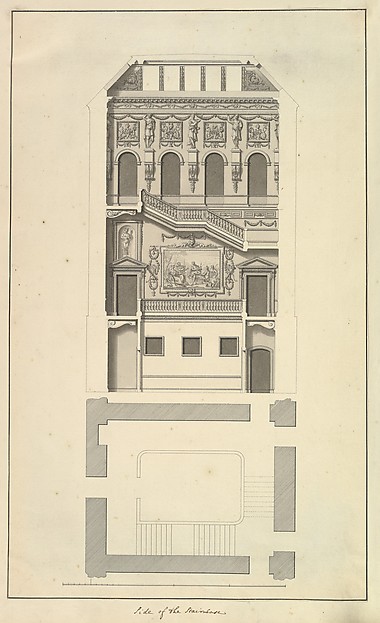 Side of the Staircase, Houghton Hall, Norfolk, Elevation
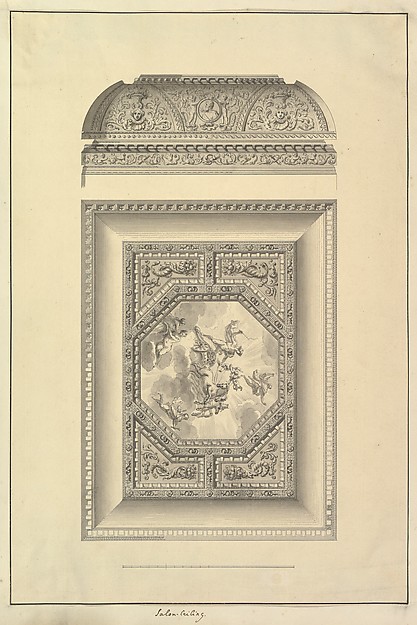 Salon Ceiling, Houghton Hall, Norfolk
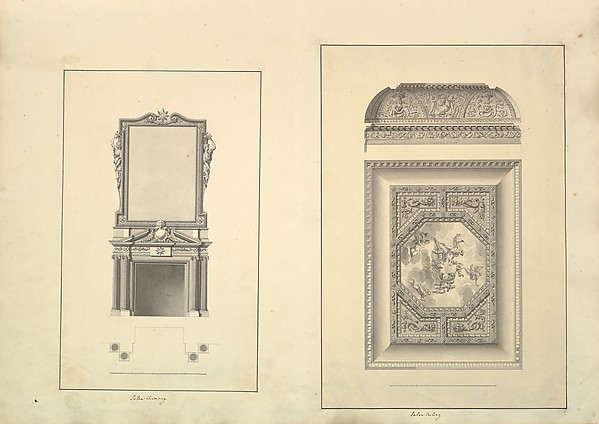 Leaf from Aedes Walpolianae mounted with two drawings: (a):
 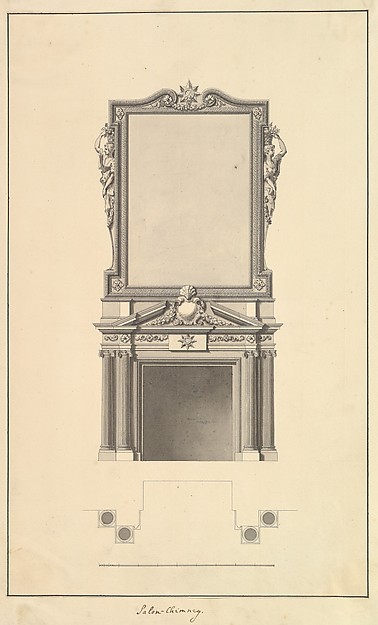 Salon Chimney, Houghton Hall, Norfolk, Elevation
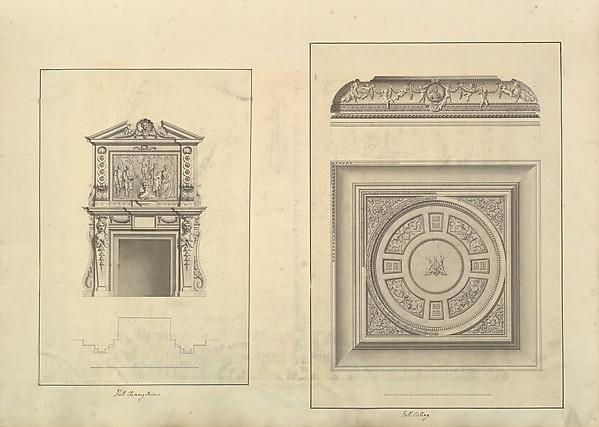 Leaf from Aedes Walpolianae mounted with two drawings: (a):