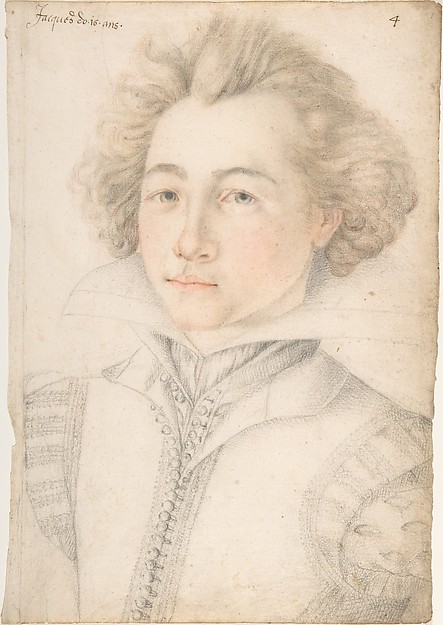
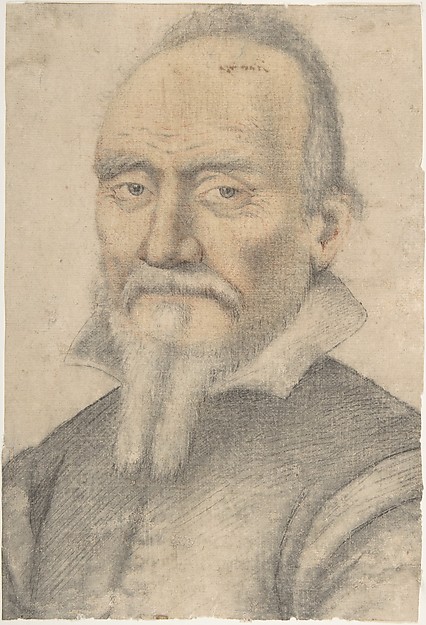
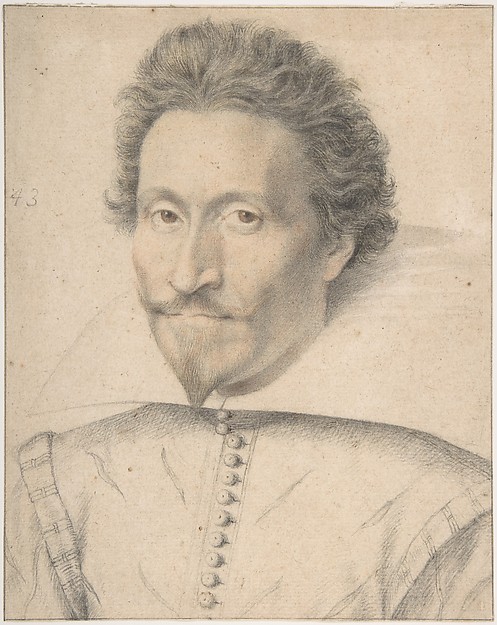
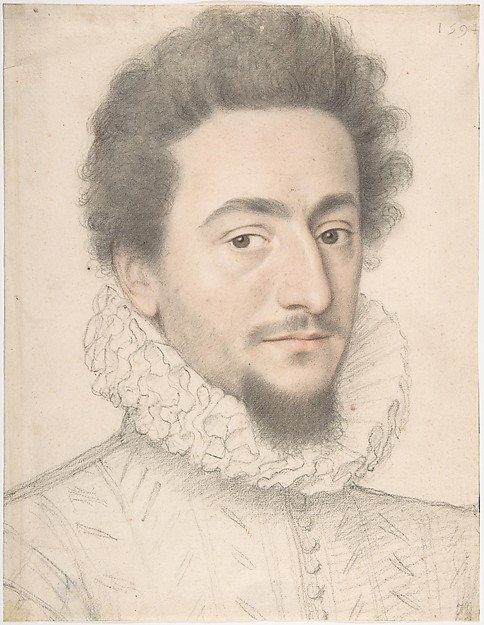
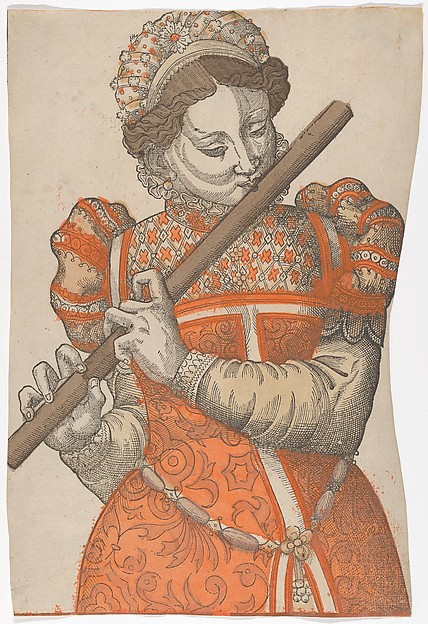
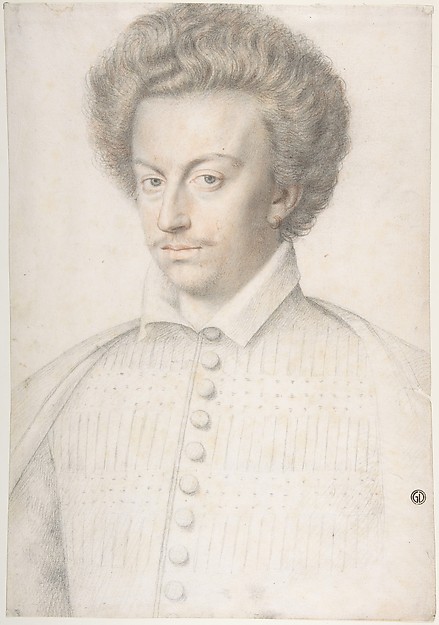
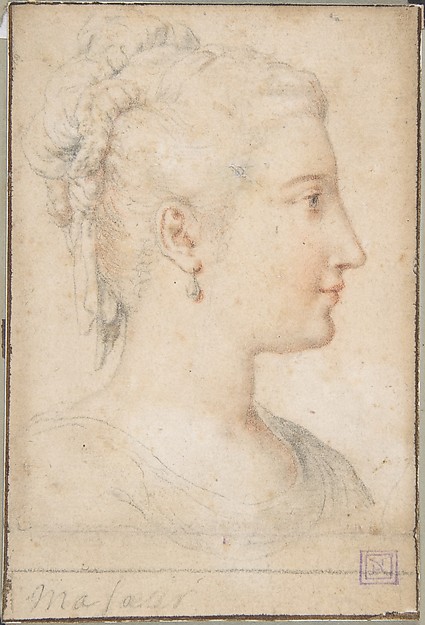
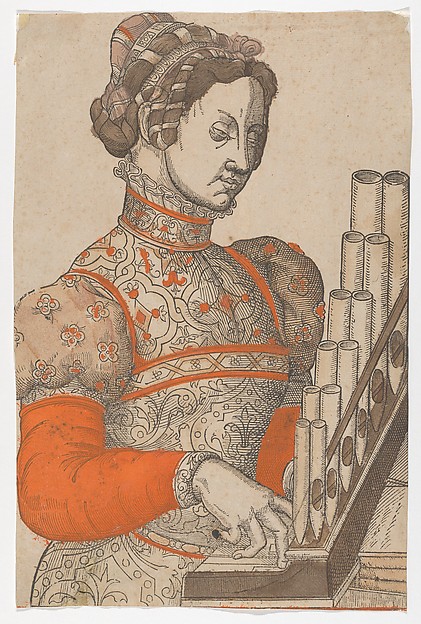
Anonymous, French, 16th century
In the collection of The Metropolitan Museum of Art, New York — check current display status with the museum.
Be the first to share your thoughts.
Sign in to join the discussion.
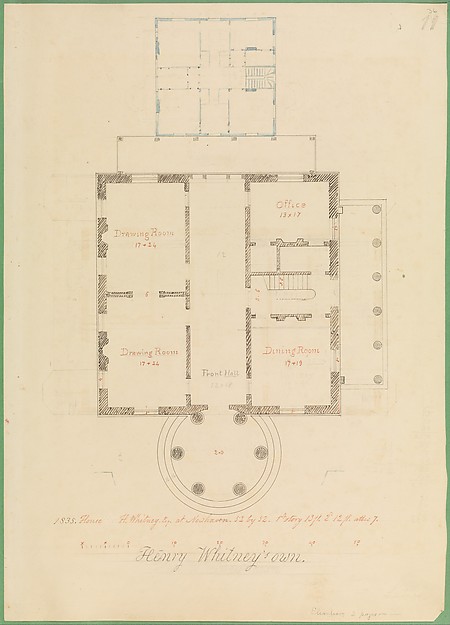 Alexander Jackson Davis — House for Henry Whitney, New Haven
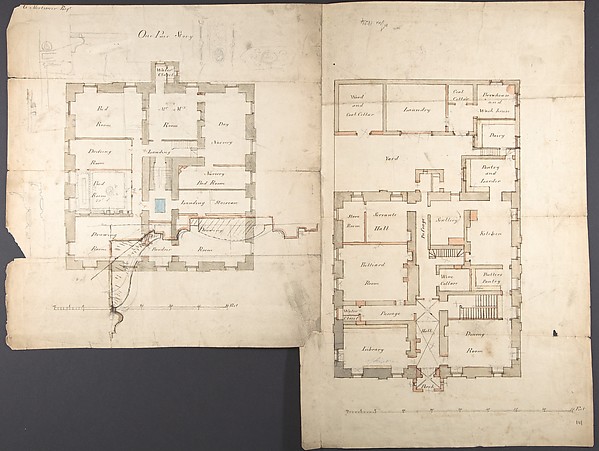 Anonymous, British, 19th century — Studies of the Pavilion a
 Ange Jacques Gabriel|Ange Antoine Gabriel — Plans of the Gro
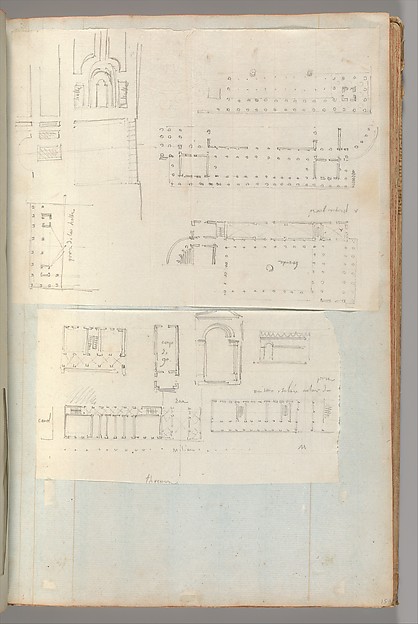 Charles Percier|Pierre François Léonard Fontaine — Page from
 Alexander Jackson Davis — House for R. Dabney, Powhatan, Vir
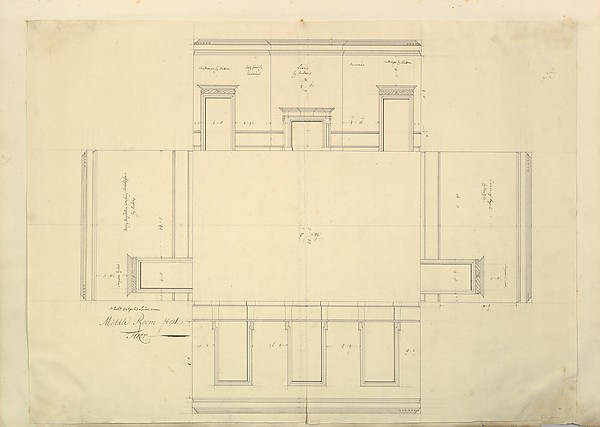 Isaac Ware|William Kent|Robert Walpole, 1st Earl of Orford —
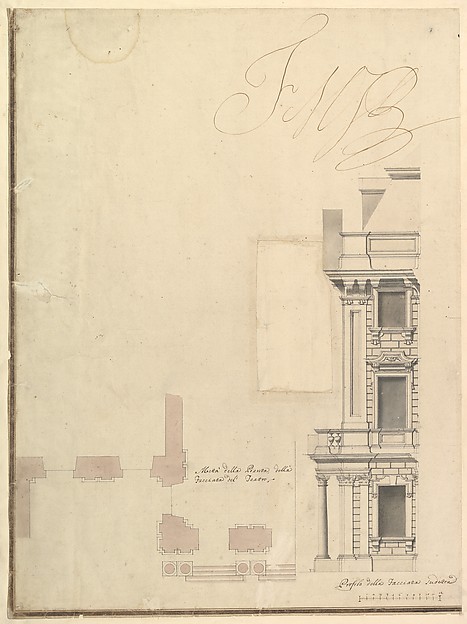 Giuseppe Galli Bibiena — Views of a Theater (Bayreuth): Prof
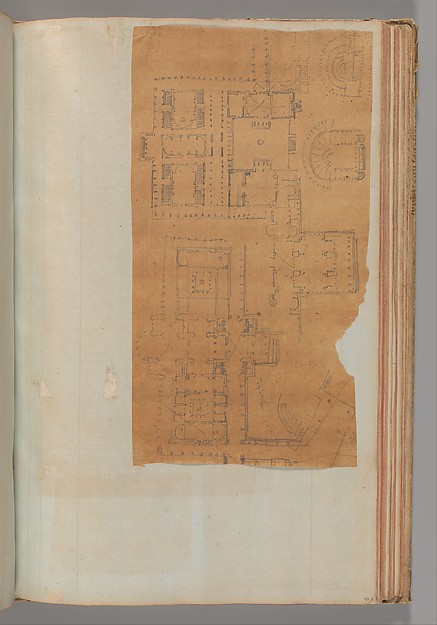 Pierre François Léonard Fontaine|Charles Percier — Page from
 William Kent|Isaac Ware|Robert Walpole, 1st Earl of Orford —
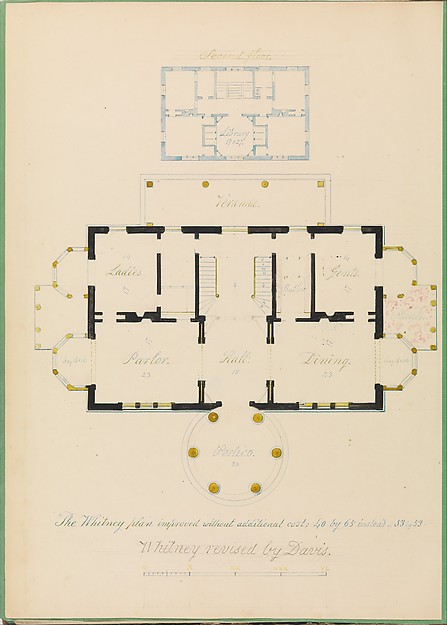 Alexander Jackson Davis — House for Henry Whitney, New Haven
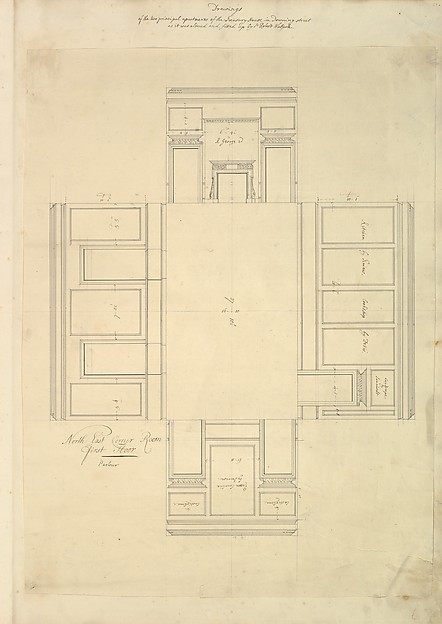 Isaac Ware|William Kent|Robert Walpole, 1st Earl of Orford —
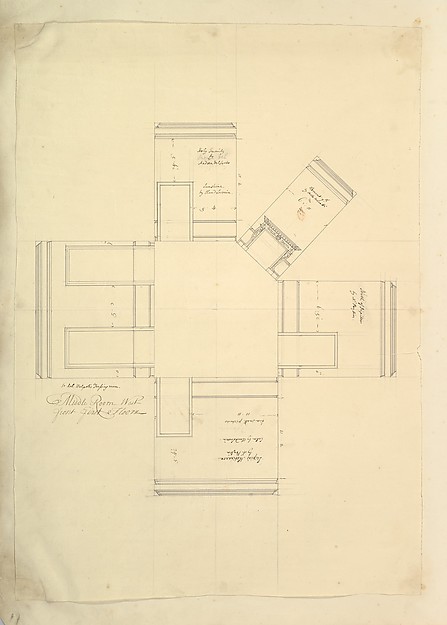 Isaac Ware|William Kent|Robert Walpole, 1st Earl of Orford —