Isaac Ware

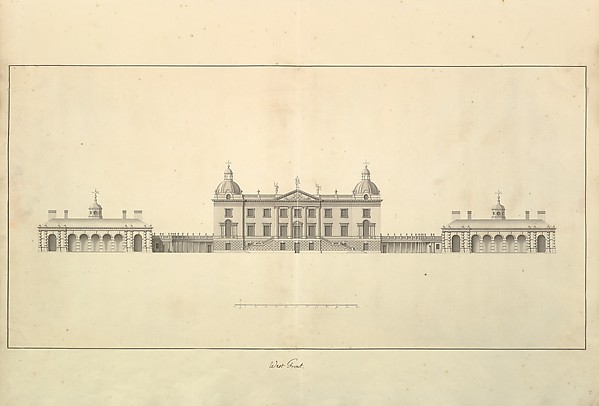
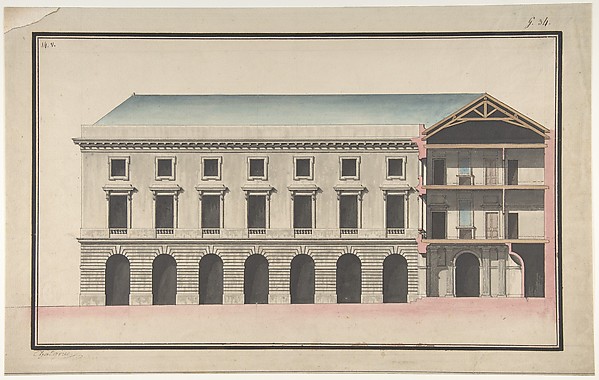
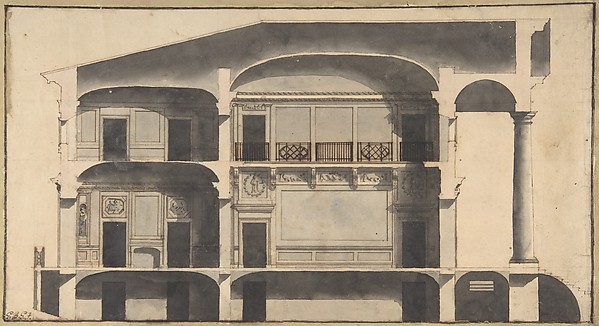
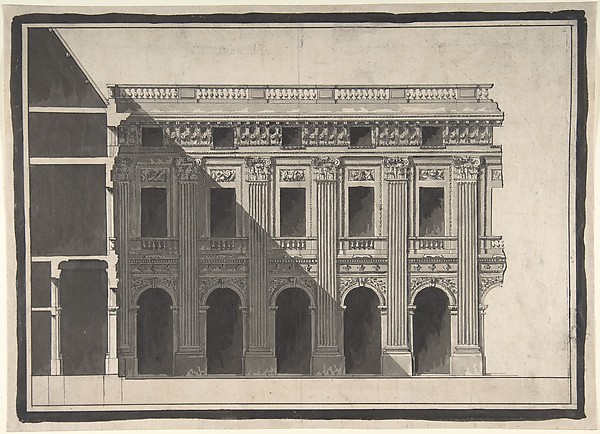
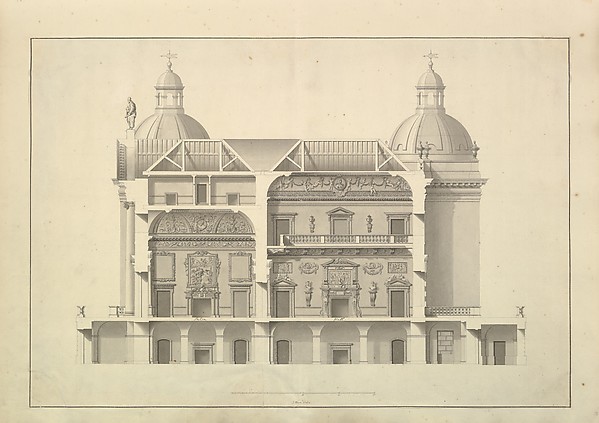
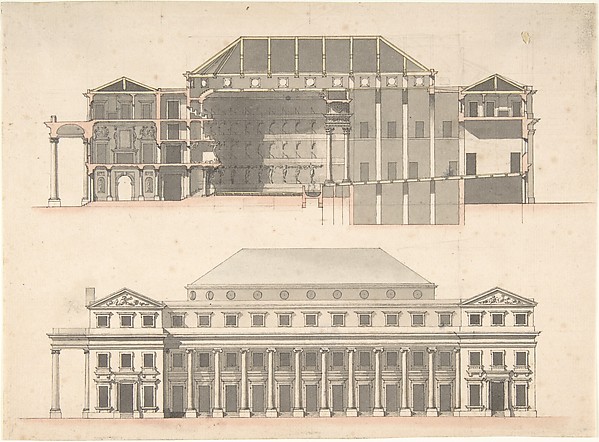
Section of the East Front, Houghton Hall, Norfolk

1735
Pen and black ink, brush and gray wash
43.5 × 69.5 cm (17.1 × 27.4 in)

SEE IT IN PERSON

Not currently on view

In the collection of The Metropolitan Museum of Art, New York · as of July 2026

View at metmuseum.orgPlan a visit ↗

Discussion

Be the first to share your thoughts.

Sign in to join the discussion.

Community guidelines

More by Isaac Ware

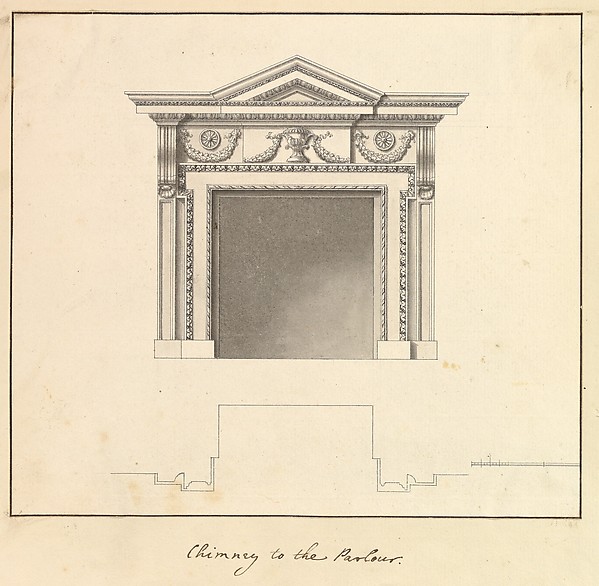
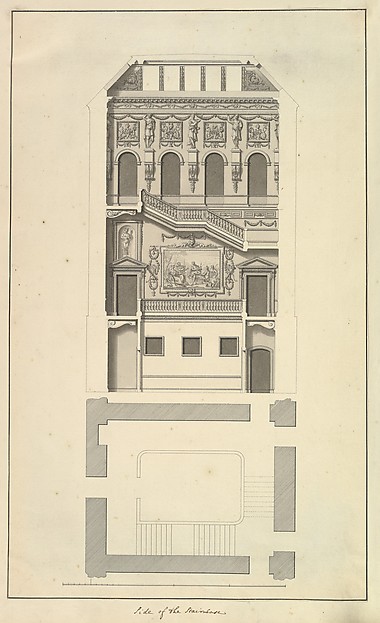
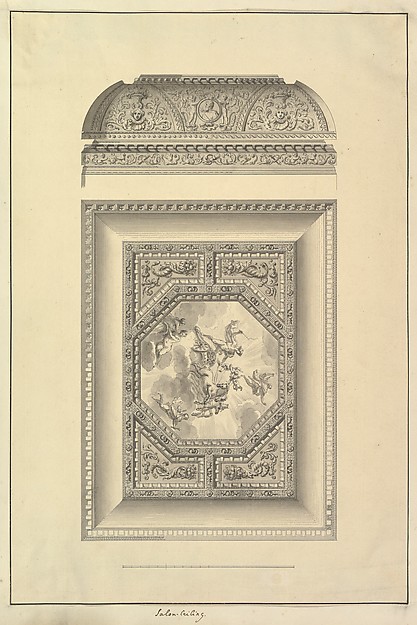
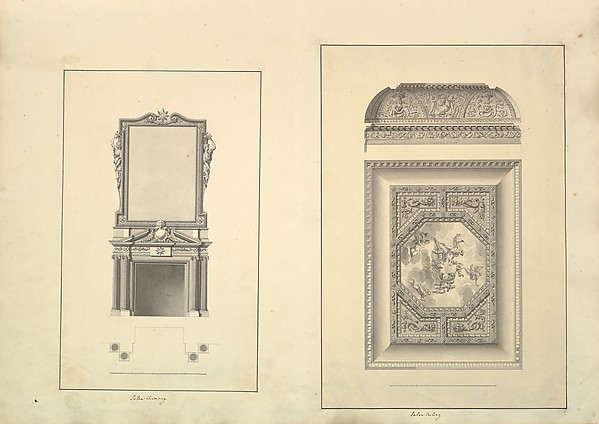
Transverse Section, Houghton Hall, NorfolkTransverse Section, Houghton Hall, NorfolkHall Chimney-Piece, Houghton Hall, NorfolkHall Chimney-Piece, Houghton Hall, NorfolkChimney to the Parlour, Houghton Hall, NorfolkChimney to the Parlour, Houghton Hall, NorfolkSide of the Staircase, Houghton Hall, Norfolk, ElevationSide of the Staircase, Houghton Hall, Norfolk, ElevationSalon Ceiling, Houghton Hall, NorfolkSalon Ceiling, Houghton Hall, NorfolkThe West Front of Houghton Hall, Norfolk, ElevationThe West Front of Houghton Hall, Norfolk, ElevationLeaf from Aedes Walpolianae mounted with two drawings: (a): Salon Chimney, Houghton Hall, Norfolk, Elevation; (b): Salon Ceiling, Houghton Hall, NorfolkLeaf from Aedes Walpolianae mounted with two drawings: (a): Salon Chimney, Houghton Hall, Norfolk, ElevationSalon Chimney, Houghton Hall, Norfolk, Elevation
More like this

Design for the Collège de France, Paris: Elevation of Court Front with Traverse Sections Through Side Court WingsJean François Chalgrin — Design for the Collège de France, PDesigns for a TheatreAnonymous, French, 18th century — Designs for a TheatreDesign for the Collège de France, Paris: Elevation of the Wings of the Court with a Transverse Section through Main FrontJean François Chalgrin — Design for the Collège de France, PView of a Theater (Bayreuth):  Exterior Elevation of the Facade; Central Portal Surmounted by Royal CrownGiuseppe Galli Bibiena — View of a Theater (Bayreuth): ExteTwo-Story Facade of a Palace with a Mansard RoofPietro Paolo Coccetti (Cocchetti) — Two-Story Facade of a PaSection of a House with Portico Seen at Right.Giovanni Battista Galliani — Section of a House with PorticoElevation of a HouseAnonymous, French, 18th century — Elevation of a HouseSpeculum Romanae Magnificentiae: House of RaphaelAnonymous|Antonio Lafreri — Speculum Romanae Magnificentiae:Project for a Domed Building with Colonnaded FaçadeAnonymous, French, 18th century — Project for a Domed BuildiDesign for the Garden Façade of the Palais RoyalVictor Louis — Design for the Garden Façade of the Palais RoElevation for the Garden-Front of the Hotel de Brunoy, Faubourg St. Honoré, ParisEtienne Louis Boullée — Elevation for the Garden-Front of thNorth Elevation and Ground Plan of the Alexander Palace at Tsarskoe SeloGiacomo Quarenghi — North Elevation and Ground Plan of the A