Anonymous|Antonio Lafreri

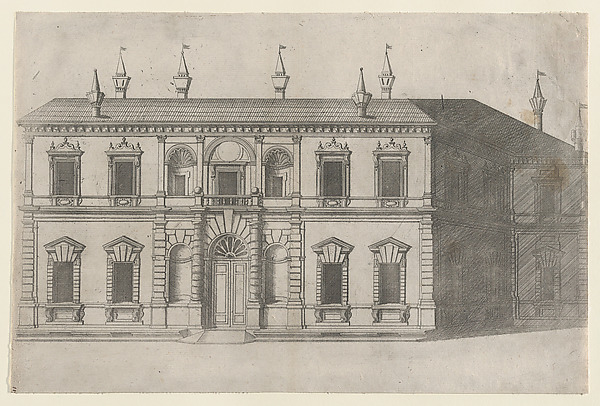
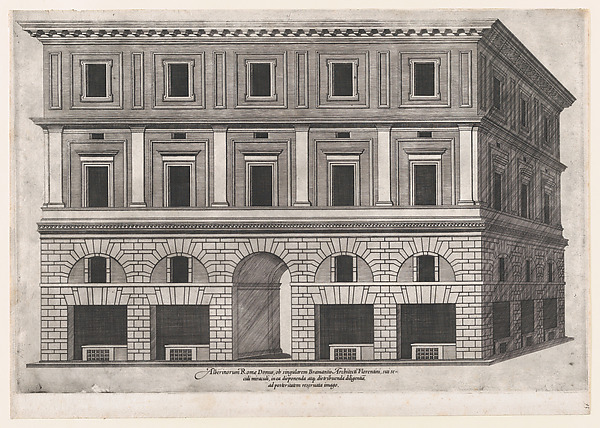
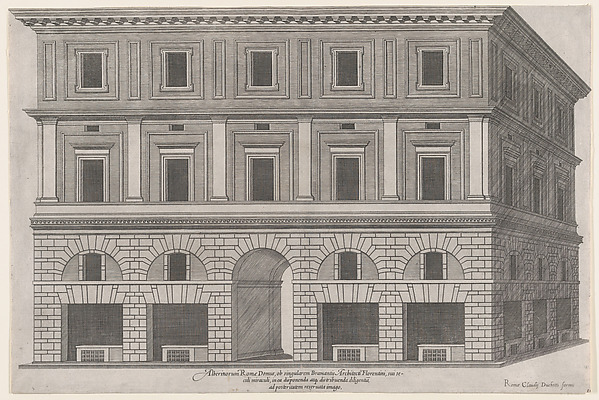
Speculum Romanae Magnificentiae: House of Raphael

1549
Engraving
34 × 49 cm (13.4 × 19.3 in)

SEE IT IN PERSON

● On view now — Gallery 899

The Metropolitan Museum of Art, New York · verified July 2026

View at metmuseum.orgPlan a visit ↗

Discussion

Be the first to share your thoughts.

Sign in to join the discussion.

Community guidelines

More by Anonymous|Antonio Lafreri

Speculum Romanae Magnificentiae: The Pantheon, broken away to show the interiorSpeculum Romanae Magnificentiae: The Pantheon, broken away tSpeculum Romanae Magnificentiae: Castello  Sant' AngeloSpeculum Romanae Magnificentiae: Castello Sant' AngeloSpeculum Romanae Magnificentiae: Portico of the Temple of JuliusSpeculum Romanae Magnificentiae: Portico of the Temple of JuSpeculum Romanae Magnificentiae: Festival of DionysiusSpeculum Romanae Magnificentiae: Festival of DionysiusSpeculum Romanae Magnificentiae: Amphiteathrum CastrenseSpeculum Romanae Magnificentiae: Amphiteathrum CastrenseSpeculum Romanae Magnificentiae: Arch of TitusSpeculum Romanae Magnificentiae: Arch of TitusSpeculum Romanae Magnificentiae: Column of DuiliusSpeculum Romanae Magnificentiae: Column of DuiliusSpeculum Romanae Magnificentiae: Column of Dilius and Obelisque FountainSpeculum Romanae Magnificentiae: Column of Dilius and Obelis
More like this

Speculum Romanae Magnificentiae: Alberini PalaceAnonymous|Donato d'Agnolo Bramante — Speculum Romanae MagnifSpeculum Romanae Magnificentiae: Alberini PalaceAnonymous|Claudio Duchetti — Speculum Romanae MagnificentiaePalazzo Massimo alle Colonne, cortile, section (recto) Palazzo Massimo alle Colonne , first story loggia entablature, profile section and column shaft (verso)Anonymous, French, 16th century — Palazzo Massimo alle ColonSpeculum Romanae Magnificentiae: Exterior of the Farnese PalaceNicolas Beatrizet|Antonio Lafreri — Speculum Romanae MagnifiSpeculum Romanae Magnificentiae: Villa di Papa GiulioAnonymous — Speculum Romanae Magnificentiae: Villa di Papa GDesign for the Collège de France, Paris: Elevation of the Wings of the Court with a Transverse Section through Main FrontJean François Chalgrin — Design for the Collège de France, PDesign for a FaçadePietro Paolo Coccetti (Cocchetti) — Design for a FaçadeView of a Theater (Bayreuth):  Exterior Elevation of the Facade; Central Portal Surmounted by Royal CrownGiuseppe Galli Bibiena — View of a Theater (Bayreuth): ExtePalazzo Giroud Torlioni, elevation, cornice details (recto) Calculation table (verso)Anonymous, French, 16th century — Palazzo Giroud Torlioni, eDesign for Palace FaçadePietro Paolo Coccetti (Cocchetti) — Design for Palace FaçadeSection of the West Front, Houghton Hall, NorfolkIsaac Ware — Section of the West Front, Houghton Hall, NorfoPalazzo Salviati-Adimari elevations (recto) Villa Farnesina stables, plan and section; drawing of a screw (verso)Anonymous, French, 16th century — Palazzo Salviati-Adimari e