Isaac Ware

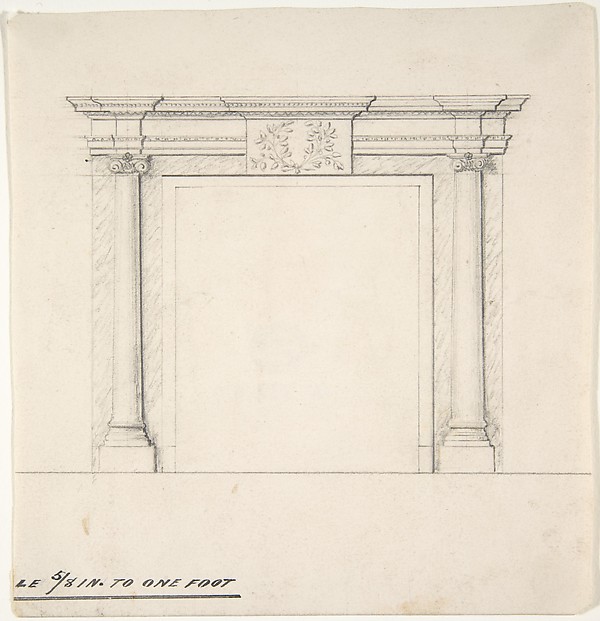
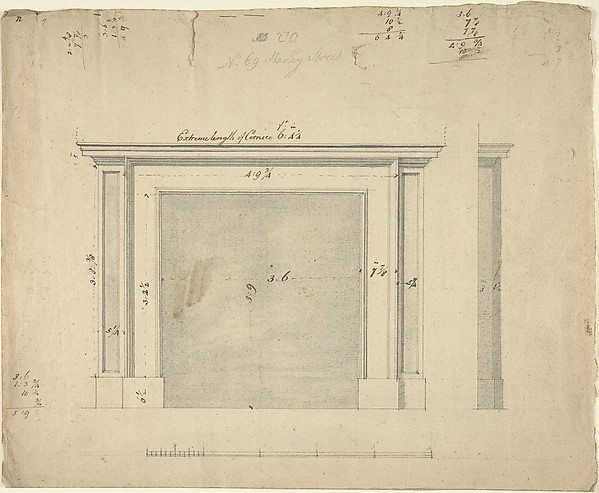
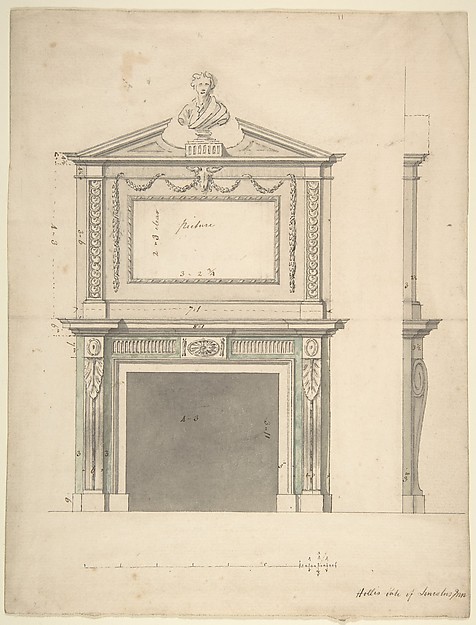
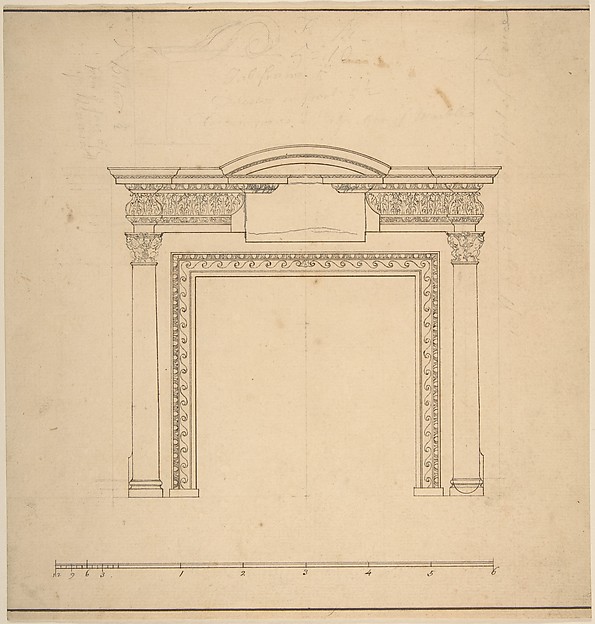
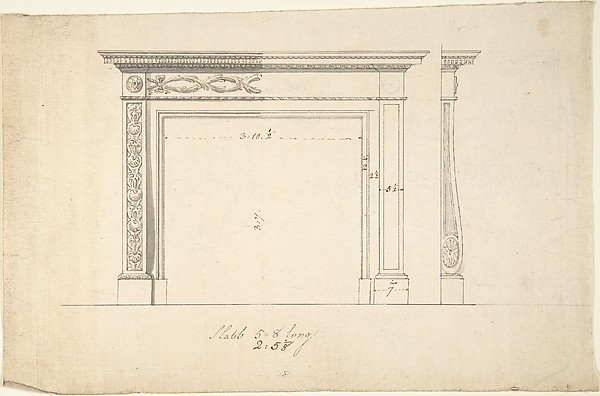
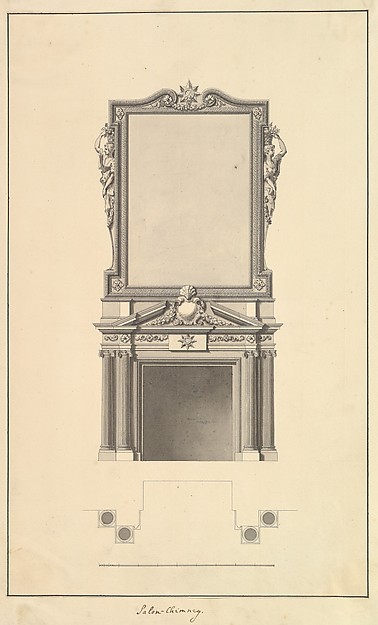
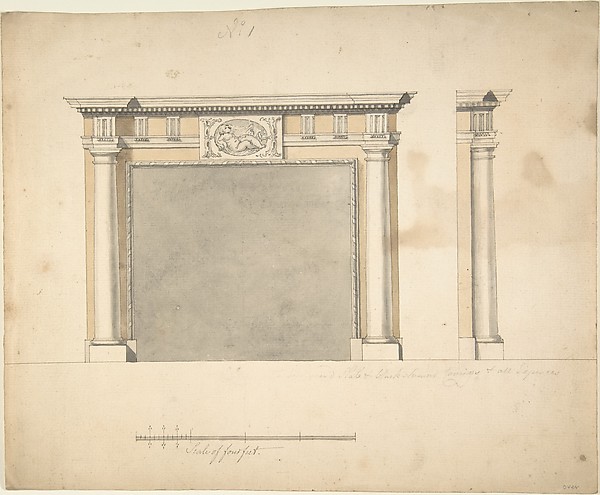
Chimney to the Parlour, Houghton Hall, Norfolk

1735
Pen and black ink, brush and gray wash
18.2 × 20.5 cm (7.2 × 8.1 in)

SEE IT IN PERSON

Not currently on view

In the collection of The Metropolitan Museum of Art, New York · as of July 2026

View at metmuseum.orgPlan a visit ↗

Discussion

Be the first to share your thoughts.

Sign in to join the discussion.

Community guidelines

More by Isaac Ware

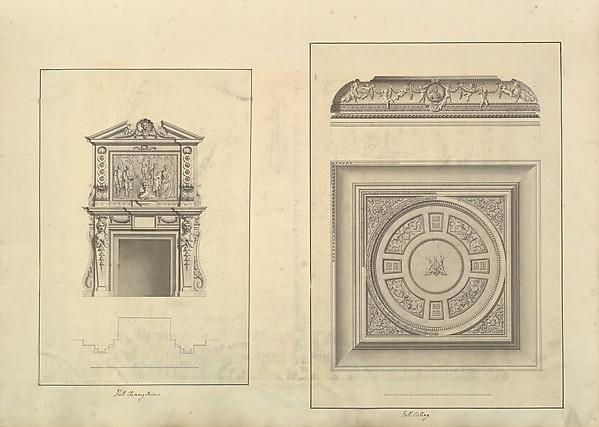
Transverse Section, Houghton Hall, NorfolkTransverse Section, Houghton Hall, NorfolkHall Chimney-Piece, Houghton Hall, NorfolkHall Chimney-Piece, Houghton Hall, NorfolkSide of the Staircase, Houghton Hall, Norfolk, ElevationSide of the Staircase, Houghton Hall, Norfolk, ElevationSalon Ceiling, Houghton Hall, NorfolkSalon Ceiling, Houghton Hall, NorfolkThe West Front of Houghton Hall, Norfolk, ElevationThe West Front of Houghton Hall, Norfolk, ElevationLeaf from Aedes Walpolianae mounted with two drawings: (a): Salon Chimney, Houghton Hall, Norfolk, Elevation; (b): Salon Ceiling, Houghton Hall, NorfolkLeaf from Aedes Walpolianae mounted with two drawings: (a): Salon Chimney, Houghton Hall, Norfolk, ElevationSalon Chimney, Houghton Hall, Norfolk, ElevationLeaf from Aedes Walpolianae mounted with two drawings: (a): Hall Chimney-Piece, Houghton Hall, Norfolk; (b): Hall Ceiling, Houghton Hall, NorfolkLeaf from Aedes Walpolianae mounted with two drawings: (a):
More like this

Design for a Doorway with a Portico in the Classical StyleAnonymous, British, 18th century — Design for a Doorway withDesign for a ChimneypieceSir William Chambers — Design for a ChimneypieceDesigns for a Chimney-piece for Richard Barwell's Drawing Room at Esher, SurreySir William Chambers — Designs for a Chimney-piece for RichaDesign for a Fireplace with Frontal and Profile ViewsJames Stuart — Design for a Fireplace with Frontal and ProfiFireplace DesignAnonymous, British, 19th century — Fireplace DesignDesign for a fireplaceRobert Adam — Design for a fireplaceDrawings for a Chimney-piece for 25 Harley Street, Westminster, LondonSir William Chambers — Drawings for a Chimney-piece for 25 HDesign for a Chimney-piece, for Thomas Hollis of Lincoln's Inn, LondonSir William Chambers — Design for a Chimney-piece, for ThomaDesign for doorwayAnonymous, French, 18th century — Design for doorwayDesign for a Chimneypiece with a Frieze with Floral Decoration and Capitals Decorated with AnimalsSir William Chambers — Design for a Chimneypiece with a FrieDesign for a ChimneypieceSir William Chambers — Design for a ChimneypieceElevation of Rustic Doric DoorwayRobert Morris — Elevation of Rustic Doric Doorway