More like this
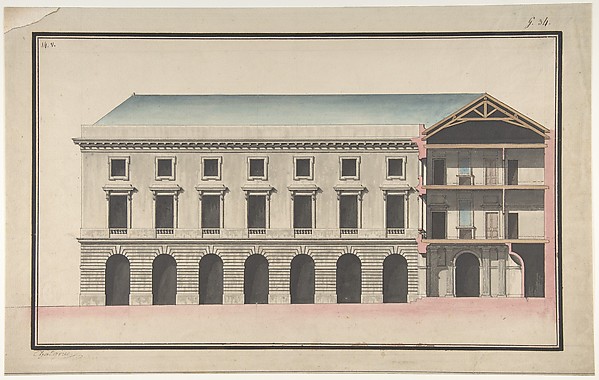 Jean François Chalgrin — Design for the Collège de France, P
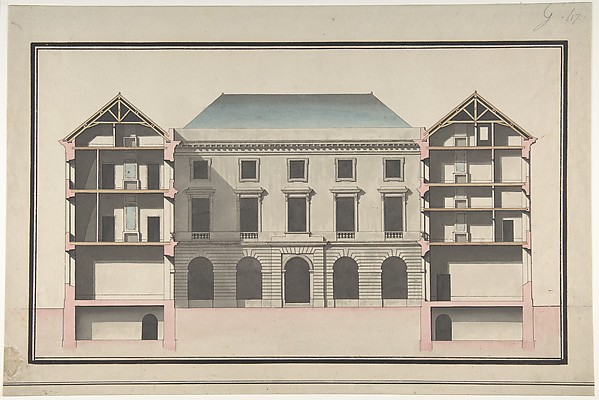 Jean François Chalgrin — Design for the Collège de France, P
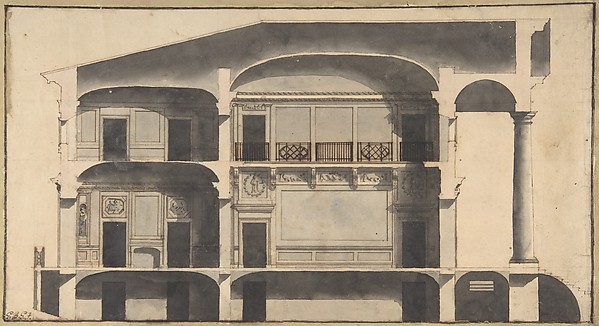 Giovanni Battista Galliani — Section of a House with Portico
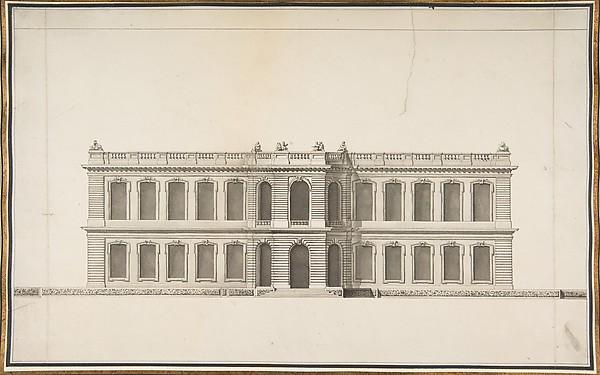 Anonymous, French, 18th century — Elevation of a House
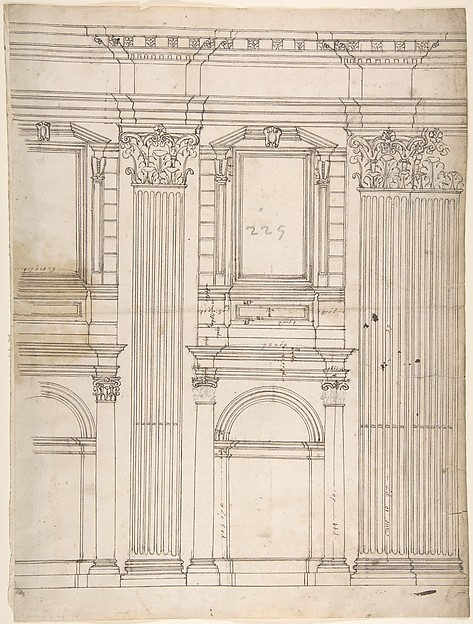 Anonymous, French, 16th century — St. Peter's, apse, partial
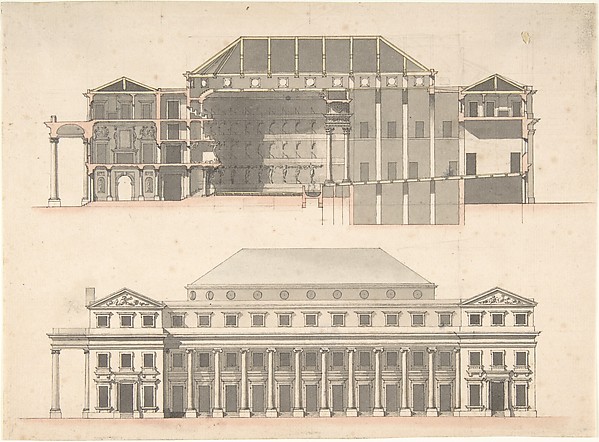 Anonymous, French, 18th century — Designs for a Theatre
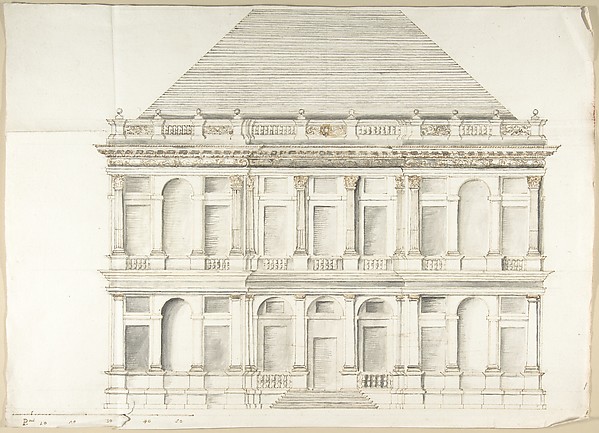 Pietro Paolo Coccetti (Cocchetti) — Two-Story Facade of a Pa
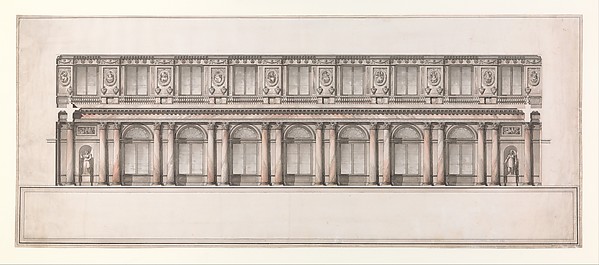 Giacomo Quarenghi — Longitudinal Section of Great Throne Roo
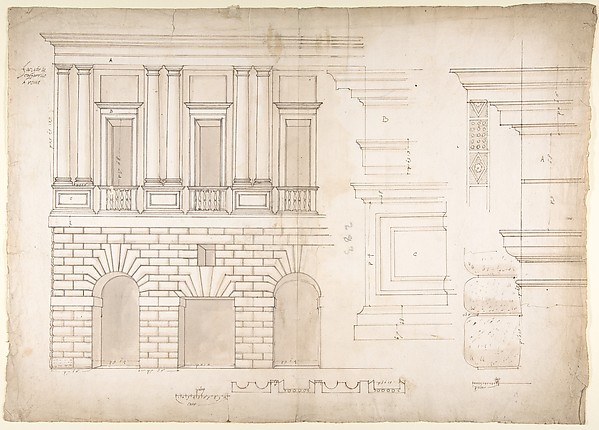 Anonymous, French, 16th century — Palazzo Caffarrelli-Vidoni
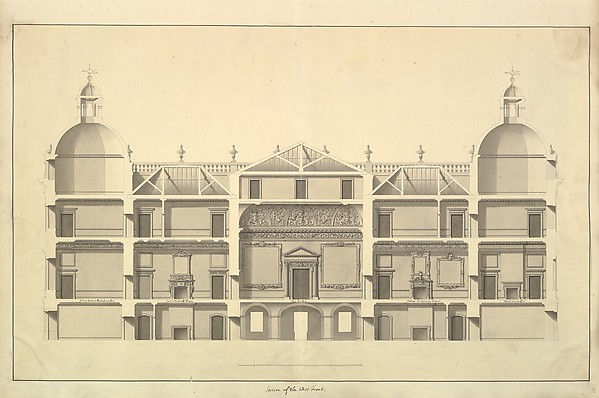 Isaac Ware — Section of the West Front, Houghton Hall, Norfo
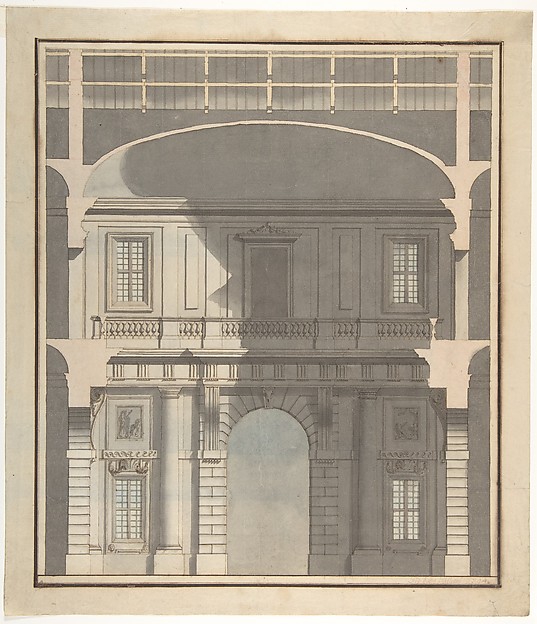 Giovanni Battista Galliani — Design for a Stage Set: Design
 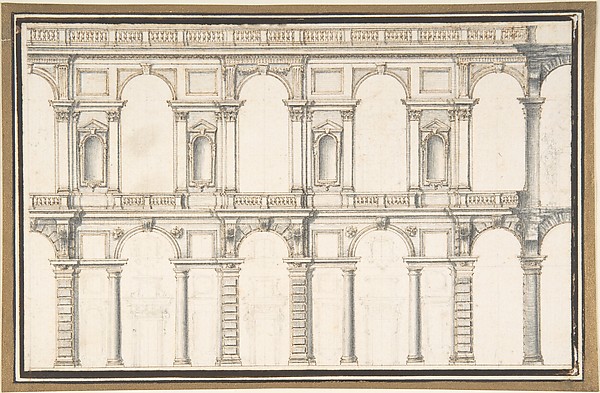 Anonymous, Italian, late 16th century — Design for a Facade