British, before 1704–1766 Hampstead · 17 works on DiscoverArt
Works
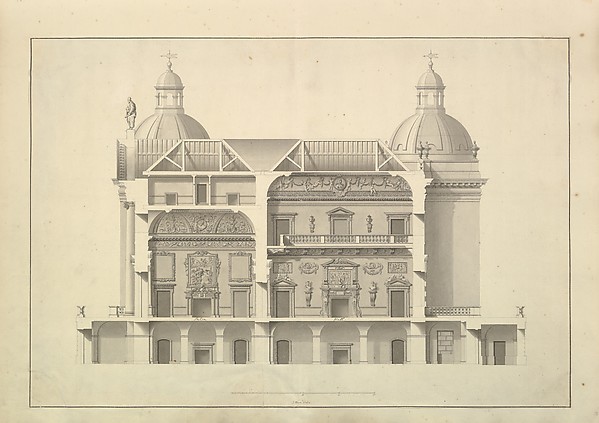
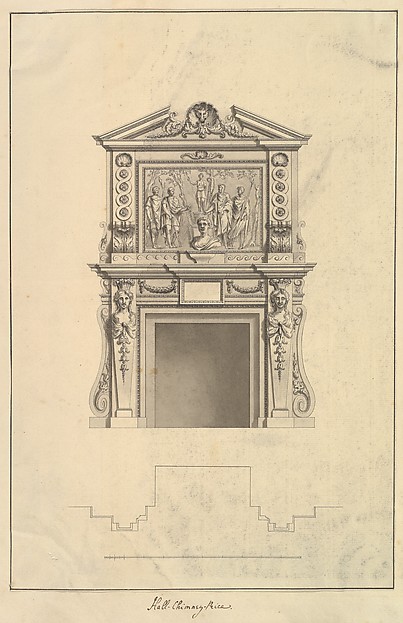
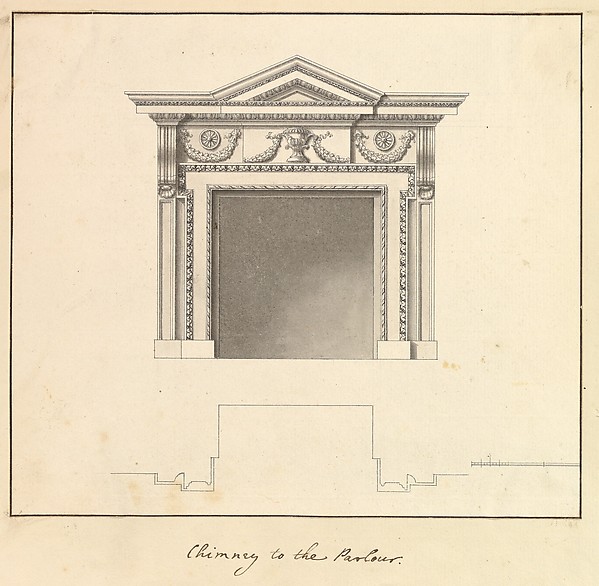
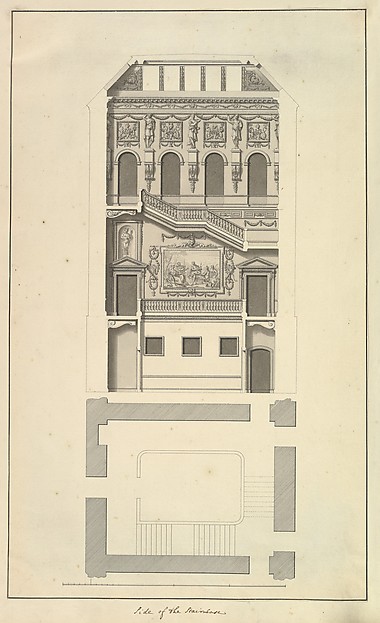
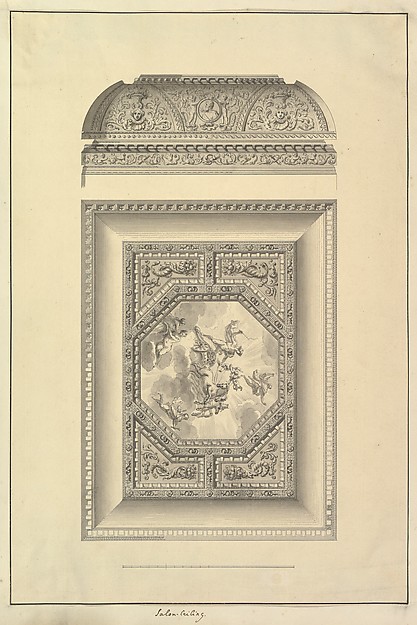
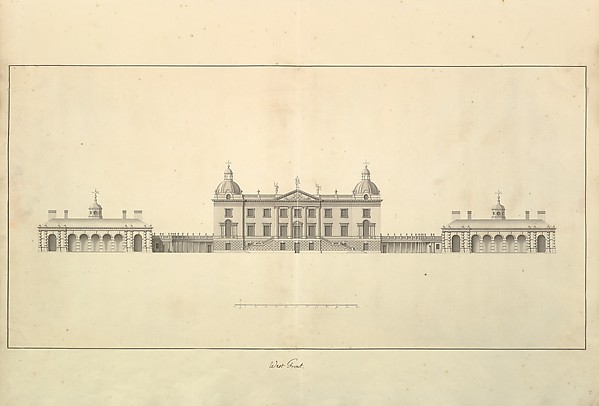
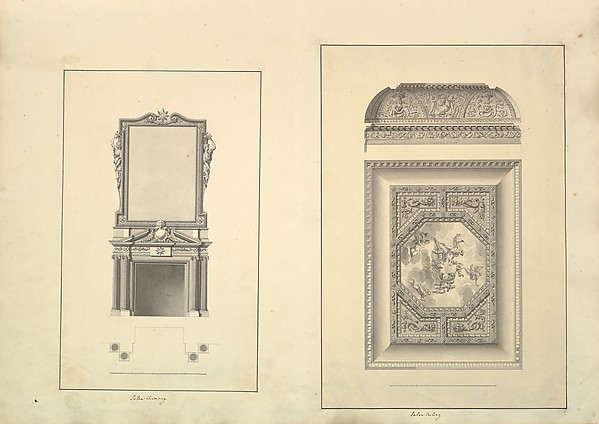
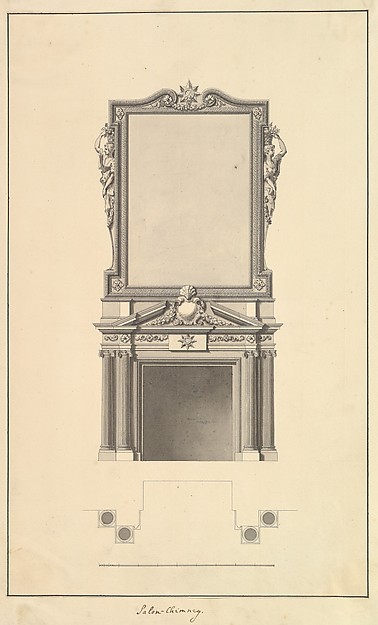
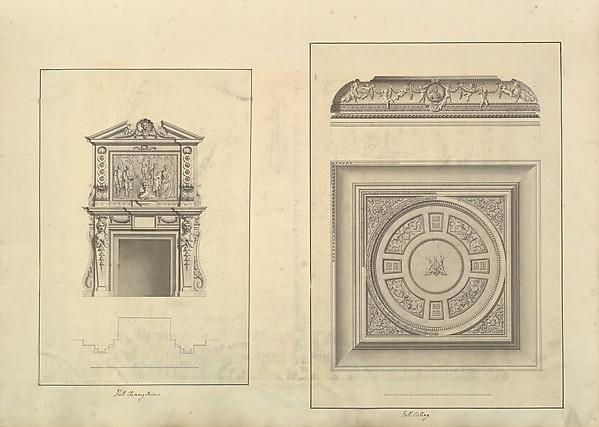
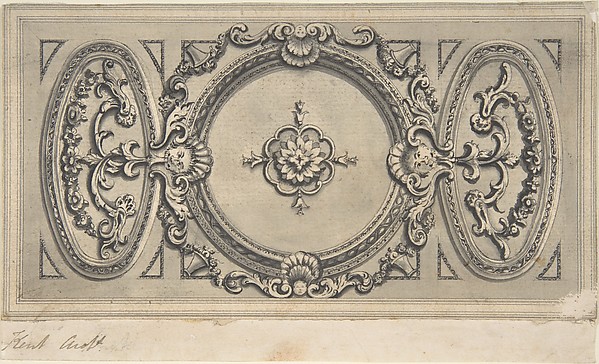
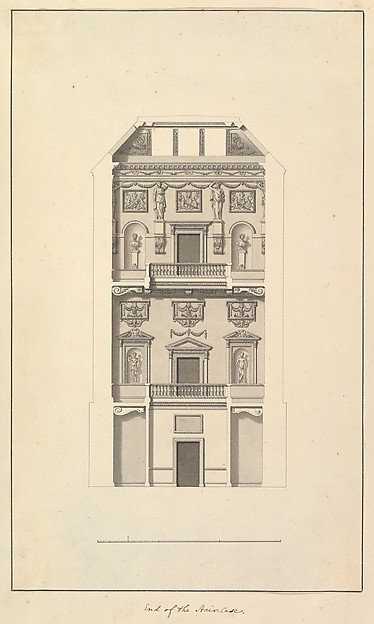
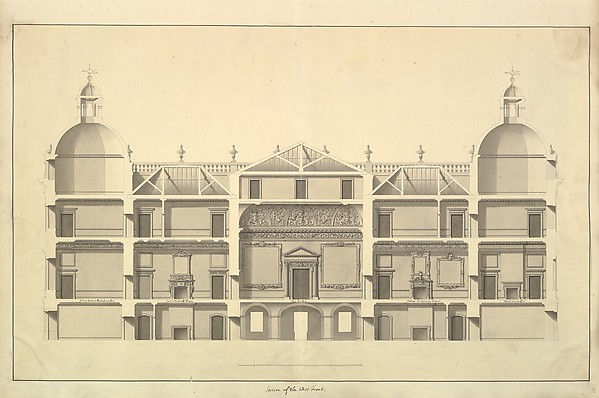
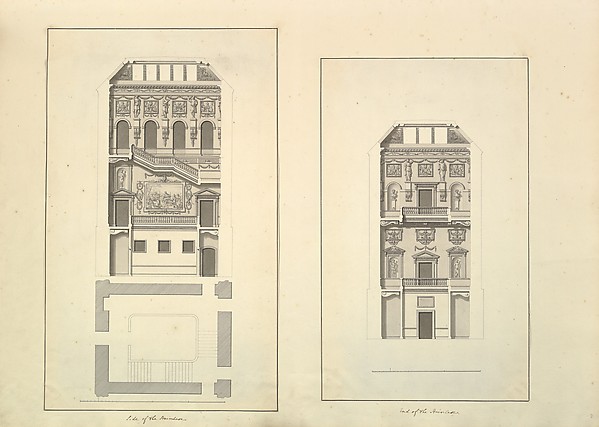
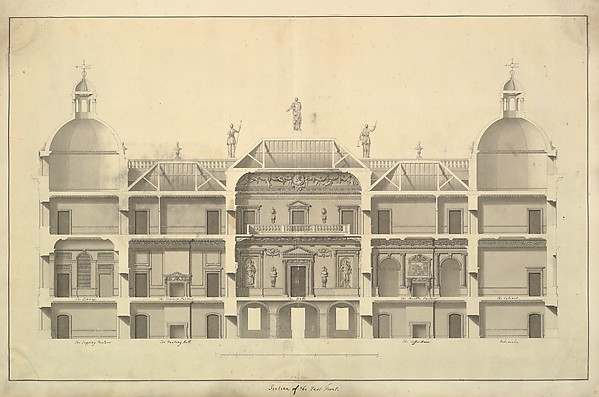
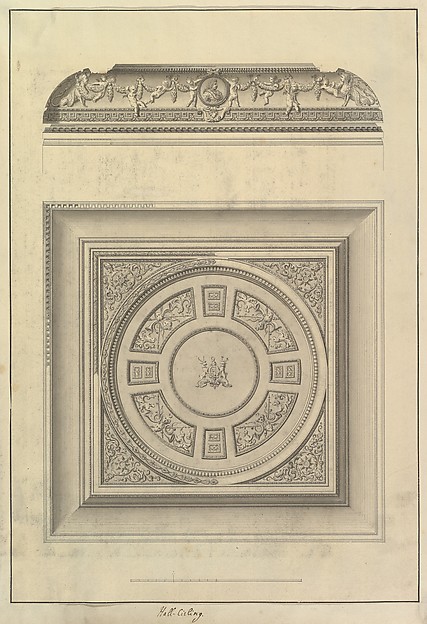
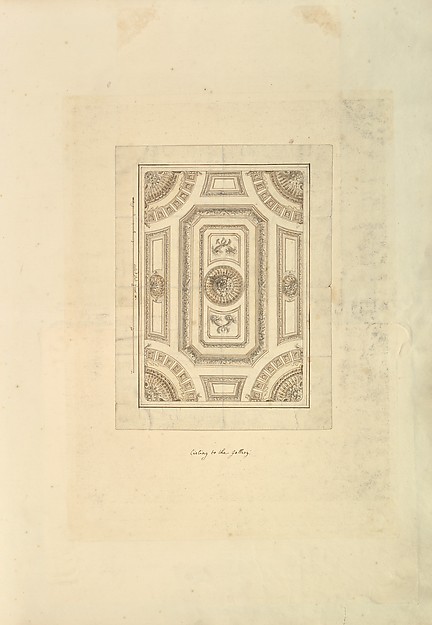
Transverse Section, Houghton Hall, Norfolk1735Hall Chimney-Piece, Houghton Hall, Norfolk1735Chimney to the Parlour, Houghton Hall, Norfolk1735Side of the Staircase, Houghton Hall, Norfolk, Elevation1735Salon Ceiling, Houghton Hall, Norfolk1735The West Front of Houghton Hall, Norfolk, Elevation1735Leaf from Aedes Walpolianae mounted with two drawings: (a): Salon Chimney, Houghton Hall, Norfolk, Elevation; (b): Salon Ceiling, Houghton Hall, Norfolk1735Salon Chimney, Houghton Hall, Norfolk, Elevation1735Leaf from Aedes Walpolianae mounted with two drawings: (a): Hall Chimney-Piece, Houghton Hall, Norfolk; (b): Hall Ceiling, Houghton Hall, Norfolk1735Design for a Staircase Ceilingca. 1756End of Staircase, Houghton Hall, Norfolk1735Section of the West Front, Houghton Hall, Norfolk1735Leaf from Aedes Walpolianae mounted with two drawings (a): Side of the Staircase, Houghton Hall, Norfolk, Elevation; (b): End of Staircase, Houghton Hall, Norfolk1735Section of the East Front, Houghton Hall, Norfolk1735Houghton Hall, Norfolk, Ground Floor (Basement) Plan1735Hall Ceiling, Houghton Hall, Norfolk1735Ceiling to the Gallery, Houghton Hall, Norfolk1735