Isaac Ware

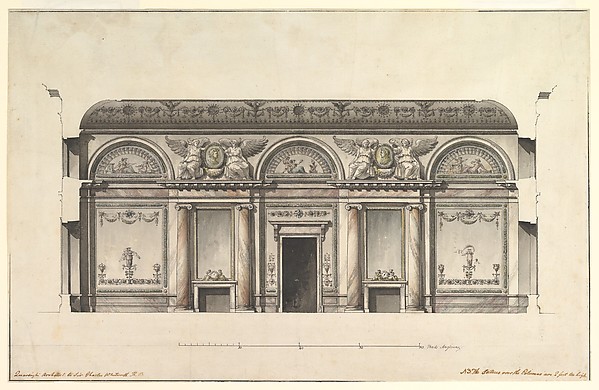
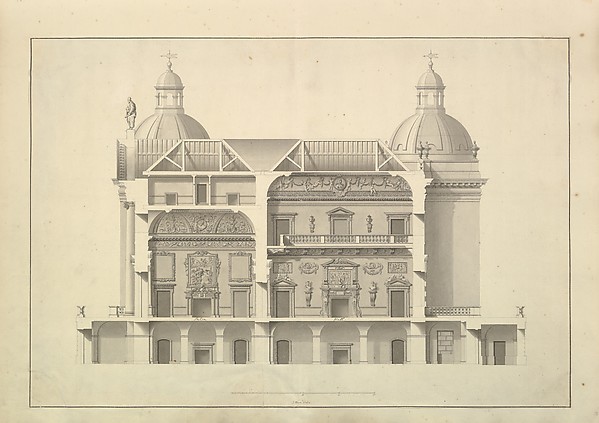
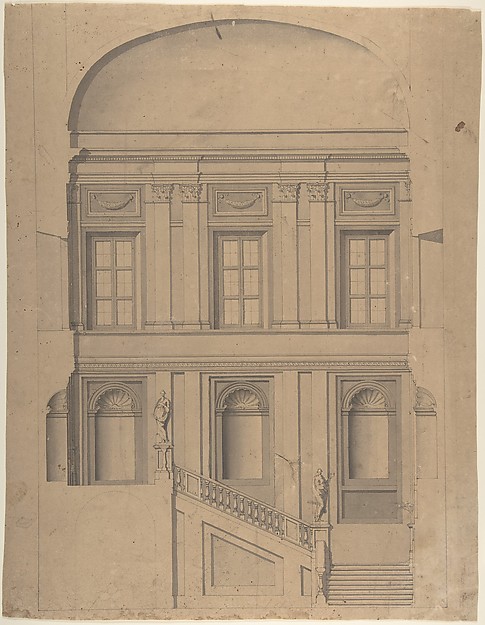
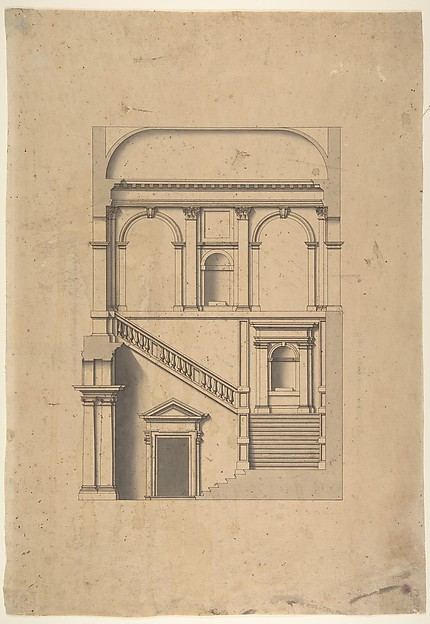
Side of the Staircase, Houghton Hall, Norfolk, Elevation

1735
Pen and black ink, brush and gray wash
46 × 28 cm (18.1 × 11 in)

SEE IT IN PERSON

Not currently on view

In the collection of The Metropolitan Museum of Art, New York · as of July 2026

View at metmuseum.orgPlan a visit ↗

Discussion

Be the first to share your thoughts.

Sign in to join the discussion.

Community guidelines

More by Isaac Ware

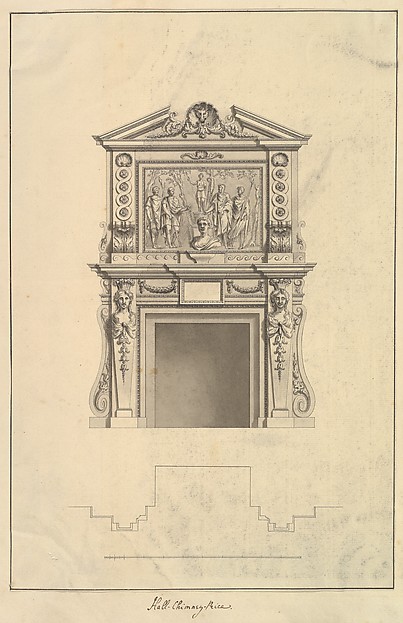
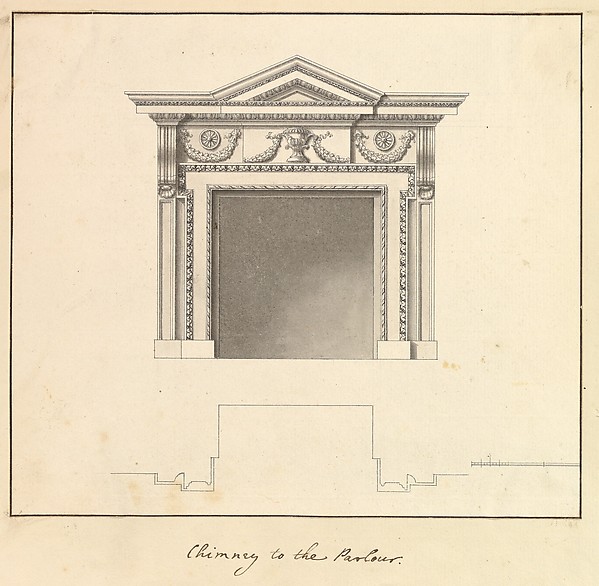
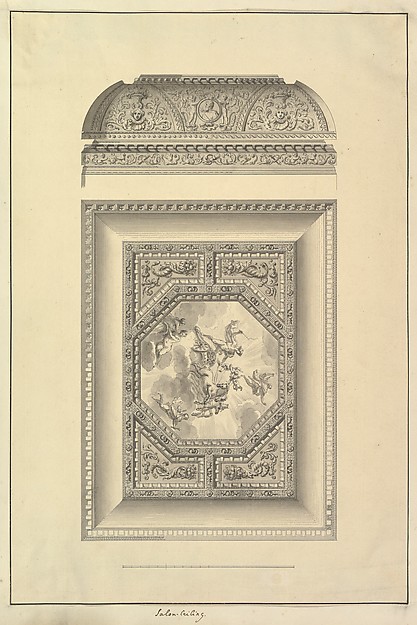
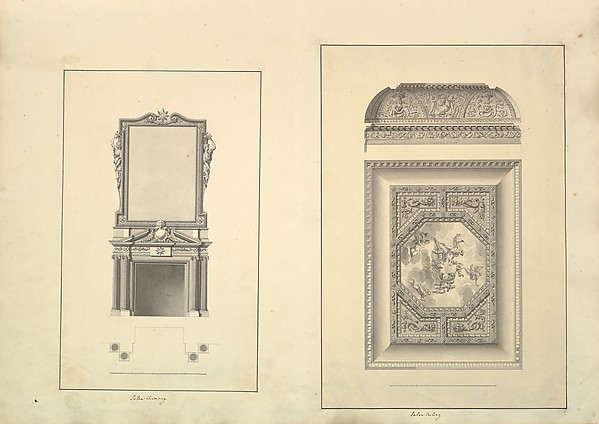
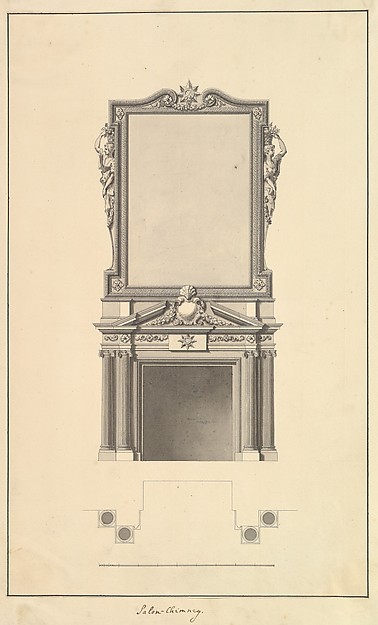
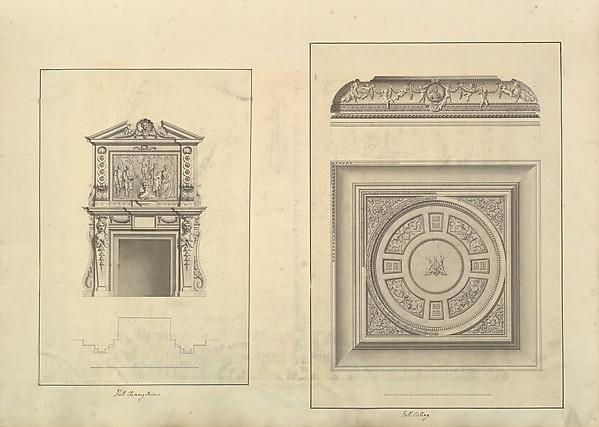
Transverse Section, Houghton Hall, NorfolkTransverse Section, Houghton Hall, NorfolkHall Chimney-Piece, Houghton Hall, NorfolkHall Chimney-Piece, Houghton Hall, NorfolkChimney to the Parlour, Houghton Hall, NorfolkChimney to the Parlour, Houghton Hall, NorfolkSalon Ceiling, Houghton Hall, NorfolkSalon Ceiling, Houghton Hall, NorfolkThe West Front of Houghton Hall, Norfolk, ElevationThe West Front of Houghton Hall, Norfolk, ElevationLeaf from Aedes Walpolianae mounted with two drawings: (a): Salon Chimney, Houghton Hall, Norfolk, Elevation; (b): Salon Ceiling, Houghton Hall, NorfolkLeaf from Aedes Walpolianae mounted with two drawings: (a): Salon Chimney, Houghton Hall, Norfolk, ElevationSalon Chimney, Houghton Hall, Norfolk, ElevationLeaf from Aedes Walpolianae mounted with two drawings: (a): Hall Chimney-Piece, Houghton Hall, Norfolk; (b): Hall Ceiling, Houghton Hall, NorfolkLeaf from Aedes Walpolianae mounted with two drawings: (a):
More like this

Design for the Elevation of a Palace InteriorAnonymous, Italian, Piedmontese, 18th century — Design for tArchitectural Design in SectionLeonardo Marini — Architectural Design in SectionTwo alternate Design for a wall elevationAnonymous, Italian, Piedmontese, 18th century — Two alternatSt. Peter's, apse, partial elevation (recto) blank (verso)Anonymous, French, 16th century — St. Peter's, apse, partialCentral Salon of the Alexander Palace at Tsarskoe SeloGiacomo Quarenghi — Central Salon of the Alexander Palace atElevation and Plan for an AltarAnonymous, Italian, Piedmontese, 18th century — Elevation anS. Andrea via Flaminia, plan; section (recto) blank (verso)Anonymous, French, 16th century — S. Andrea via Flaminia, plFloorplan and Side View of an Altar, Plate f (2) from 'Unterschiedliche Neu Inventierte Altäre mit darzu gehörigen Profillen u. Grundrißen.'Johann Michael Leüchte|Martin Engelbrecht — Floorplan and SiDesign for a Wall Elevation over Two FloorsAnonymous, Italian, 17th century — Design for a Wall ElevatiRoom Design Showing Plan and Three Wall ElevationsAnonymous, British, 18th century — Room Design Showing Plan Design for the façade of a buildingAnonymous, German, 18th century — Design for the façade of aDesign for a Church FaçadeGiuseppe Jarmorini — Design for a Church Façade