
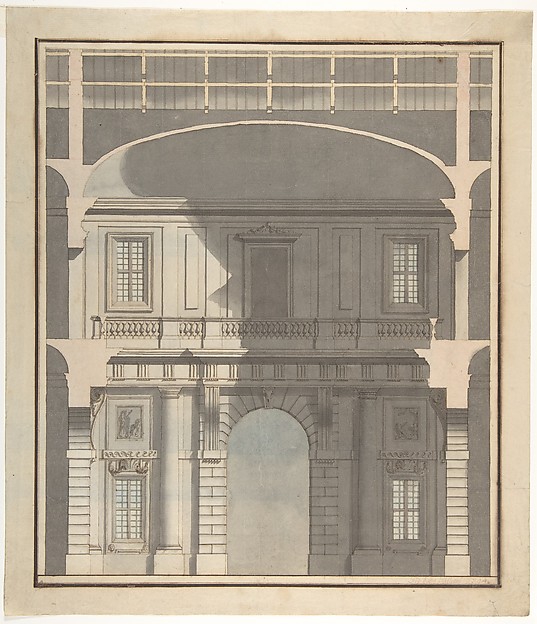
In the collection of The Metropolitan Museum of Art, New York — check current display status with the museum.
Be the first to share your thoughts.
Sign in to join the discussion.
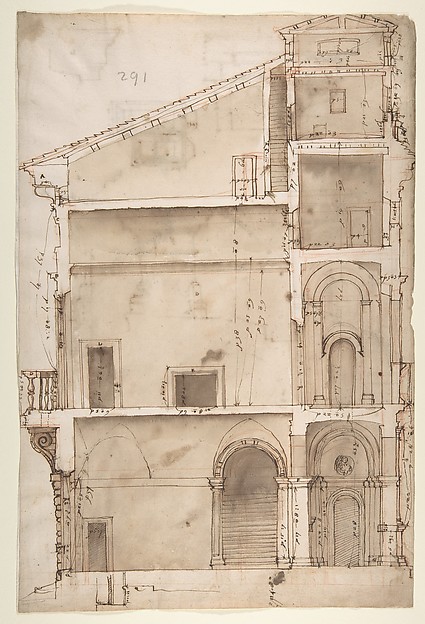 Anonymous, French, 16th century — Palazzo Salviati in Rome,
 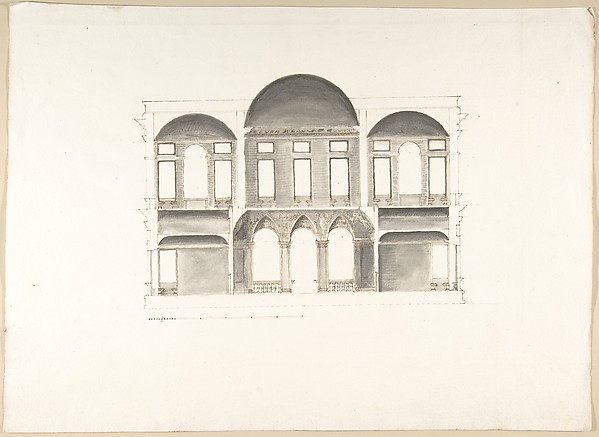 Pietro Paolo Coccetti (Cocchetti) — Section of a Palace (Pro
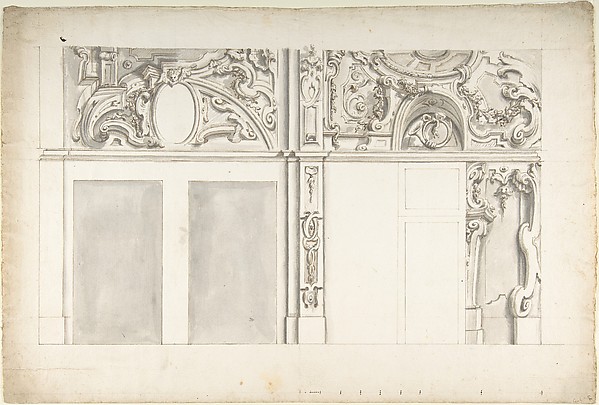 Anonymous, Italian, Piedmontese, 18th century — Design for t
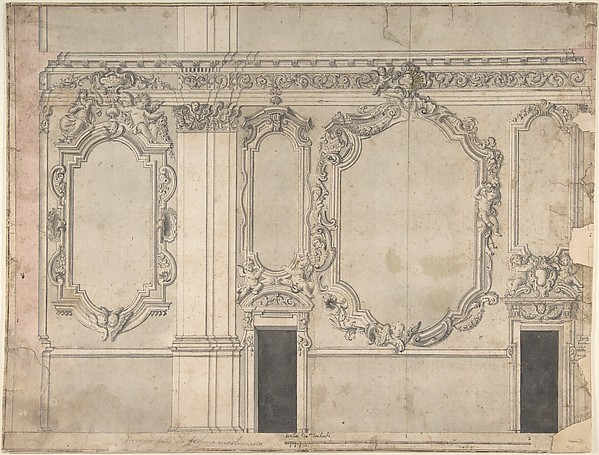 Anonymous, Italian, Piedmontese, 18th century — Design for a
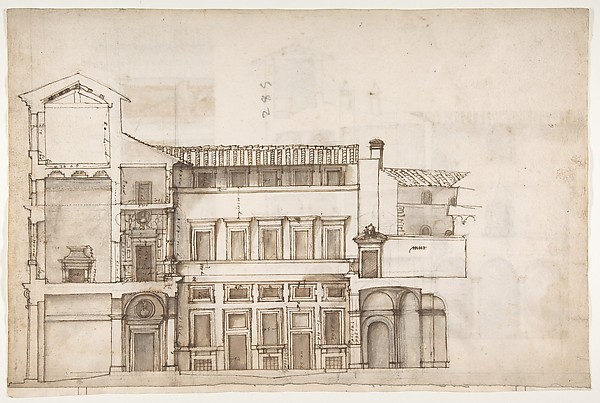 Anonymous, French, 16th century — Palazzo Pirro in Rome, sec
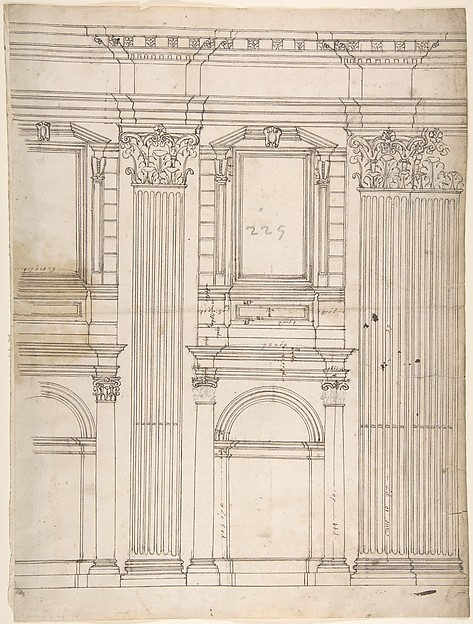 Anonymous, French, 16th century — St. Peter's, apse, partial
 Donato Giuseppe Frisoni — Design for the Salon of the Pleasu
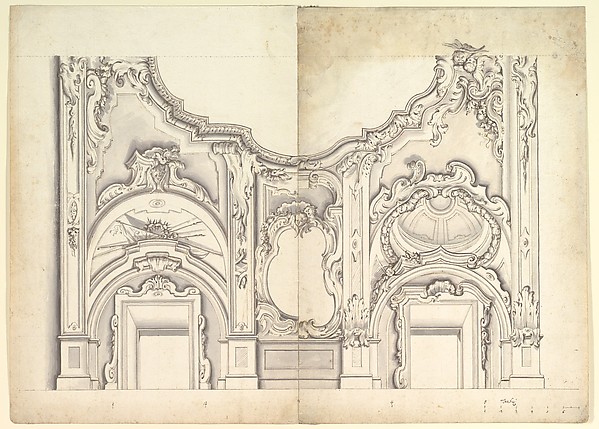 Anonymous, Italian, Piedmontese, 18th century — Two Alternat
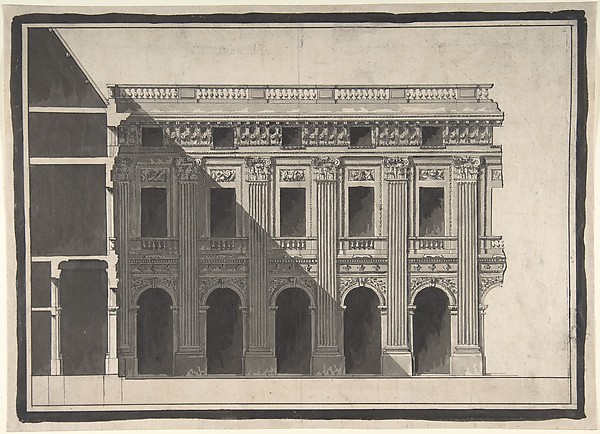 Victor Louis — Design for the Garden Façade of the Palais Ro
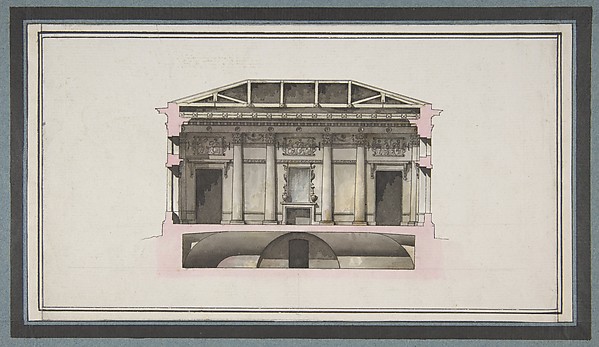 Giacomo Quarenghi — Project for the Alexander Palace, Tsarsk
 Giuseppe Galli Bibiena — Details of Theatre Interior: Interi
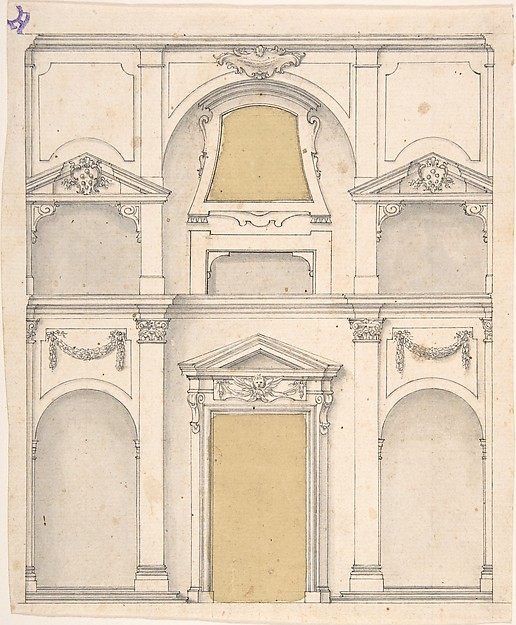 Anonymous, Italian, 17th century — Design for a Wall Elevati