Anonymous, French, 18th century

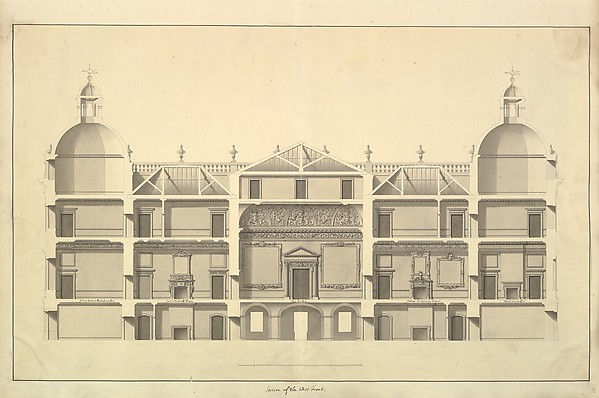
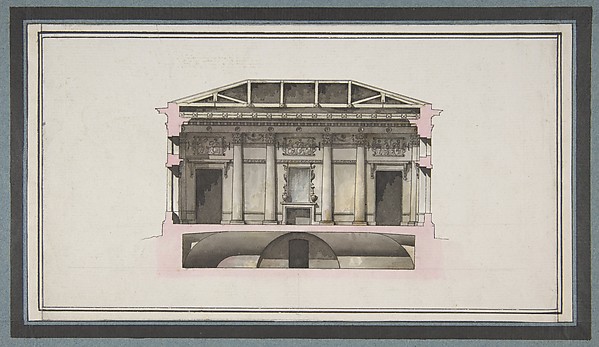
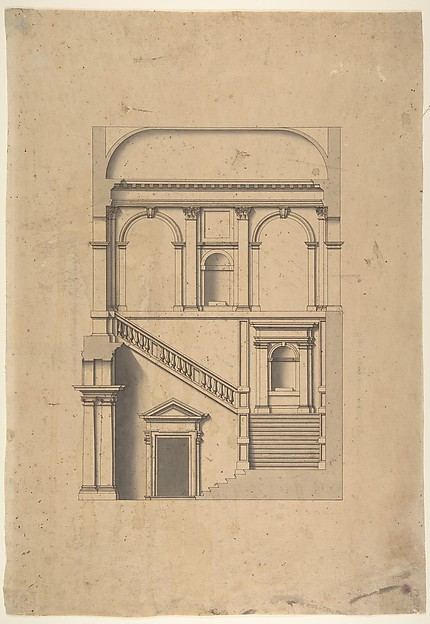
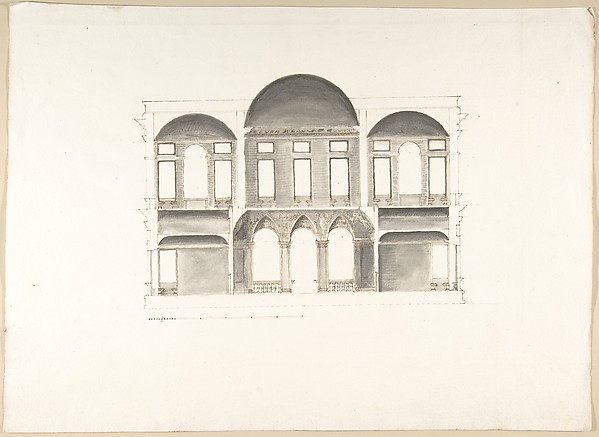
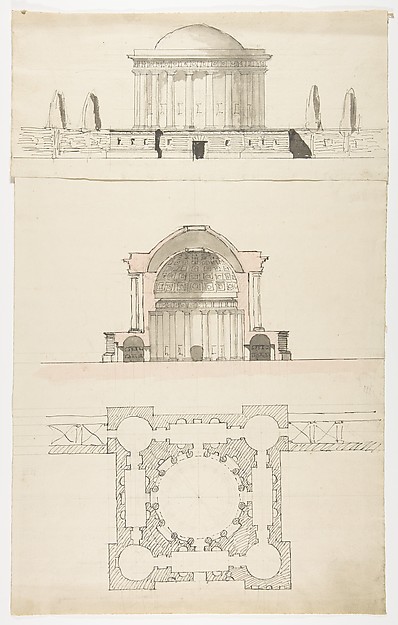

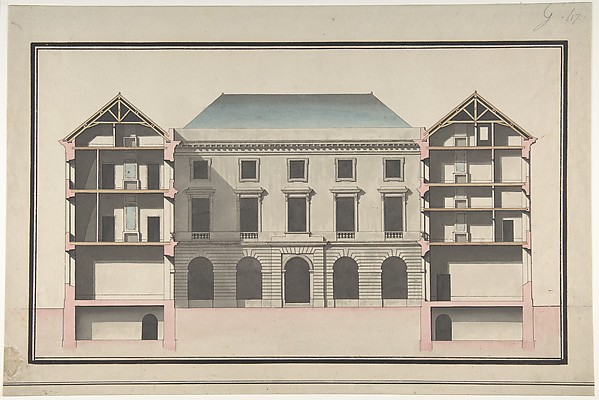
Project for a Domed Building with Colonnaded Façade

18th century
Pen and black ink, brush and gray and pink wash; scale in pieds at bottom
32.9 × 43 cm (13 × 16.9 in)

SEE IT IN PERSON

Not currently on view

In the collection of The Metropolitan Museum of Art, New York · as of July 2026

View at metmuseum.orgPlan a visit ↗

Discussion

Be the first to share your thoughts.

Sign in to join the discussion.

Community guidelines

More by Anonymous, French, 18th century
Portrait of the consort of Maria Theresa, queen of Hungary and Bohemia, on horsebackPortrait of the consort of Maria Theresa, queen of Hungary aPortrait of Louis XVIPortrait of Louis XVILady in a gardenLady in a gardenThe Two Are But One (Les deux ne font qu'un)The Two Are But One (Les deux ne font qu'un)Portrait of Marie AntoinettePortrait of Marie AntoinettePortrait of Maria Theresa, queen of Hungary and Bohemia, on horsebackPortrait of Maria Theresa, queen of Hungary and Bohemia, on Chateau de Picton CastleChateau de Picton CastleDesigns for Top and Four Sides of a Snuffbox with Scenes depicting the Ascent of a Hot Air BalloonDesigns for Top and Four Sides of a Snuffbox with Scenes dep
More like this

Transverse Section, Houghton Hall, NorfolkIsaac Ware — Transverse Section, Houghton Hall, NorfolkSection of the East Front, Houghton Hall, NorfolkIsaac Ware — Section of the East Front, Houghton Hall, NorfoSection of the West Front, Houghton Hall, NorfolkIsaac Ware — Section of the West Front, Houghton Hall, NorfoProject for the Alexander Palace, Tsarskoe Selo (Section)Giacomo Quarenghi — Project for the Alexander Palace, TsarskArchitectural Design in SectionLeonardo Marini — Architectural Design in SectionSection of a Palace (Probably of the Building in Accession Numbers 60.632.62 and 60.632.64)Pietro Paolo Coccetti (Cocchetti) — Section of a Palace (ProArchitectural DrawingNicolas François Barbier — Architectural DrawingProject for a Chinese PavillionMichel Barthelemy Hazon — Project for a Chinese PavillionLeaf from Aedes Walpolianae mounted with two drawings (a): Side of the Staircase, Houghton Hall, Norfolk, Elevation; (b): End of Staircase, Houghton Hall, NorfolkIsaac Ware — Leaf from Aedes Walpolianae mounted with two drArchitectural Design for Exterior of City HouseAnonymous, French, 19th century — Architectural Design for ENorth Elevation and Ground Plan of the Alexander Palace at Tsarskoe SeloGiacomo Quarenghi — North Elevation and Ground Plan of the ADesign for the Collège de France, Paris: Elevation of Court Front with Traverse Sections Through Side Court WingsJean François Chalgrin — Design for the Collège de France, P