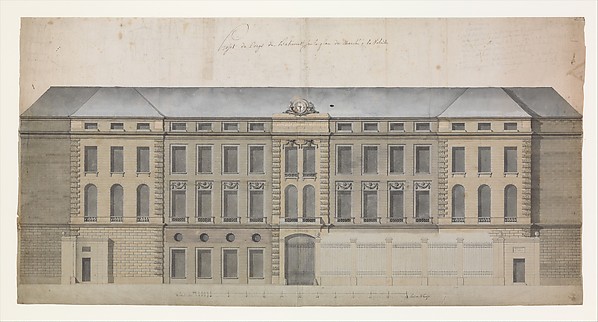
Giuseppe Galli Bibiena

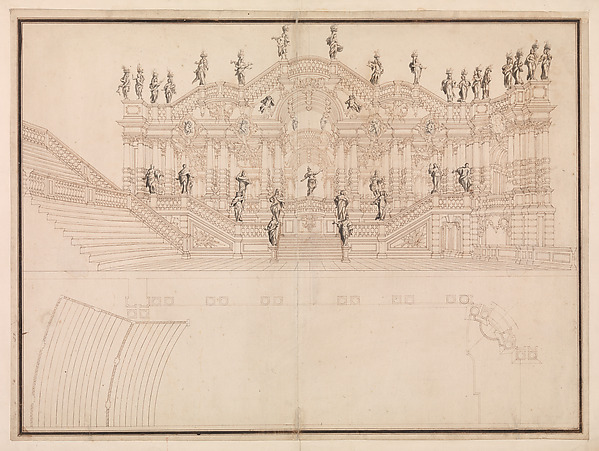
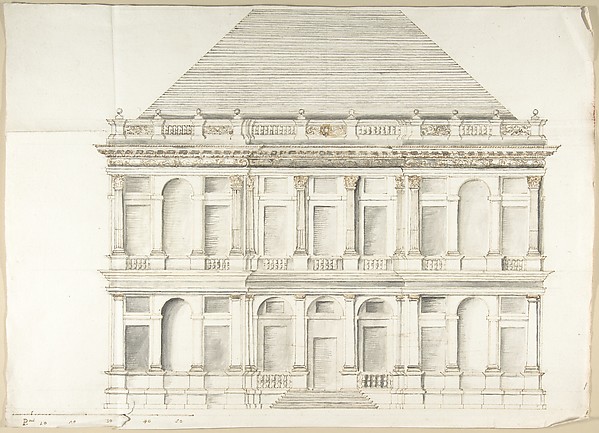
View of a Theater (Bayreuth): Exterior Elevation of the Facade; Central Portal Surmounted by Royal Crown

1696–1756
Pen, brown ink and gray wash
57.6 × 55.6 cm (22.7 × 21.9 in)

SEE IT IN PERSON

Not currently on view

In the collection of The Metropolitan Museum of Art, New York · as of July 2026

View at metmuseum.orgPlan a visit ↗

Discussion

Be the first to share your thoughts.

Sign in to join the discussion.

Community guidelines

More by Giuseppe Galli Bibiena
Design for Stage Set: Centralized Villa with Cupola ("Villa rotunda" Style) and Colonnaded Wings.Design for Stage Set: Centralized Villa with Cupola ("Villa Designs for Stage Set: Three Pavillions in Background with "Oriental" (Ogival) Cupolas with Two Small Fountains between Them. in Foreground, a large Fountain with Dolphins Surmounted by Neptune.Designs for Stage Set: Three Pavillions in Background with "Elevation and Section for a Catafalque for the Dauphin of France, d. 1711Elevation and Section for a Catafalque for the Dauphin of FrMonumental Vaulted Hall with StaircaseMonumental Vaulted Hall with StaircaseDesign for a Stage Set: Longitudinal Section and Plan of amphitheater and StageDesign for a Stage Set: Longitudinal Section and Plan of ampElevation for a Catafalque Surmounted by Squat Obelisk, Decorated with Statues of Putti and Female FiguresElevation for a Catafalque Surmounted by Squat Obelisk, DecoElevation of a Catafalque with royal Crown and Order of the Golden Fleece, for a Duke of Lorraine, probably Leopold (d. 1729)Elevation of a Catafalque with royal Crown and Order of the Half Ground Plan and Half Elevation of a Catafalque, surmounted by a royal CrownHalf Ground Plan and Half Elevation of a Catafalque, surmoun

More like this

Design for a FaçadePietro Paolo Coccetti (Cocchetti) — Design for a FaçadeTwo-Story Facade of a Palace with a Mansard RoofPietro Paolo Coccetti (Cocchetti) — Two-Story Facade of a PaFacade of Palazzo Muti at Piazza SS. Apostoli in RomePietro Paolo Coccetti (Cocchetti) — Facade of Palazzo Muti aArchitectural Study of a Renaissance PalaceAnonymous, Italian, 18th or early 19th century — ArchitecturDesign for the Collège de France, Paris: Elevation of the Wings of the Court with a Transverse Section through Main FrontJean François Chalgrin — Design for the Collège de France, PDesign for a Church FaçadeGiuseppe Jarmorini — Design for a Church FaçadeSpeculum Romanae Magnificentiae: Villa di Papa GiulioAnonymous — Speculum Romanae Magnificentiae: Villa di Papa GDesign for the Collège de France, Paris: Elevation of Court Front Showing Entrance ScreenJean François Chalgrin — Design for the Collège de France, PSpeculum Romanae Magnificentiae: House of RaphaelAnonymous|Antonio Lafreri — Speculum Romanae Magnificentiae:Palazzo Massimo alle Colonne, cortile, section (recto) Palazzo Massimo alle Colonne , first story loggia entablature, profile section and column shaft (verso)Anonymous, French, 16th century — Palazzo Massimo alle ColonElevation of the Façade of the Marché à la Volaille, Quai des Grands Augustins, ParisCélestin-Joseph Happe — Elevation of the Façade of the MarchEnd of Staircase, Houghton Hall, NorfolkIsaac Ware — End of Staircase, Houghton Hall, Norfolk