In the collection of The Metropolitan Museum of Art, New York — check current display status with the museum.
Be the first to share your thoughts.
Sign in to join the discussion.
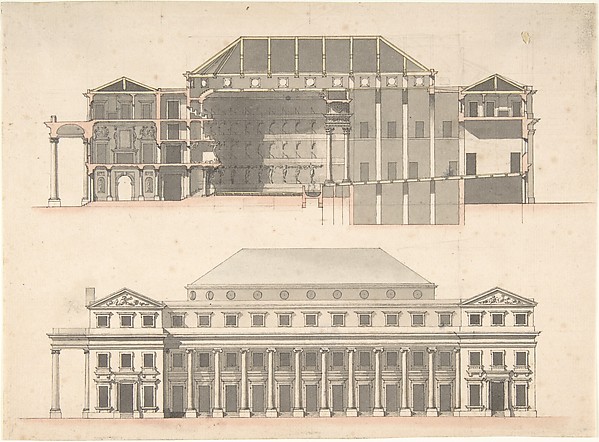 Anonymous, French, 18th century — Designs for a Theatre
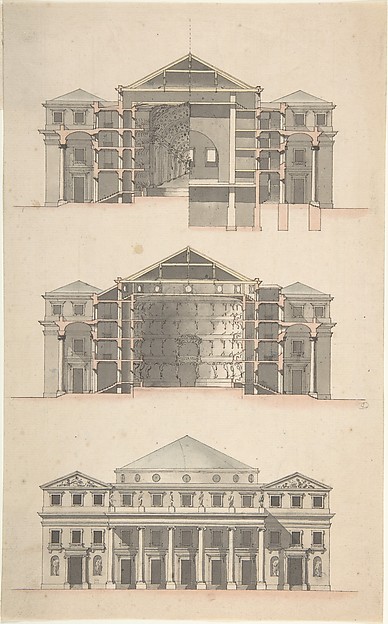 Anonymous, French, 18th century — Design for a Theatre
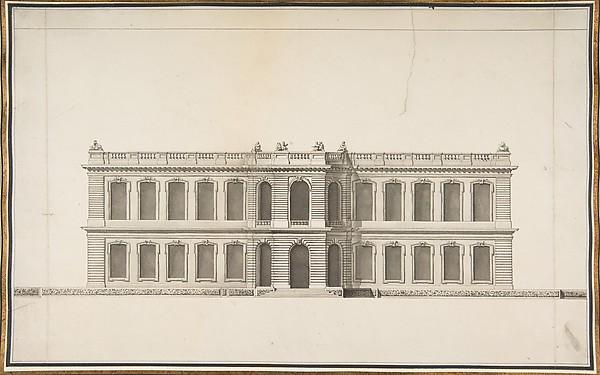 Anonymous, French, 18th century — Elevation of a House
 Alexander Jackson Davis|Ithiel Town — Church of the French P
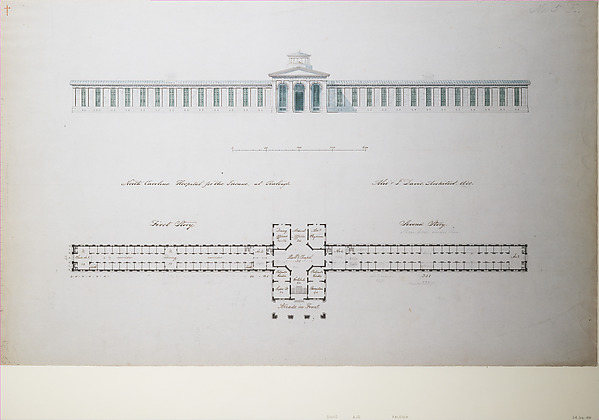 Alexander Jackson Davis — North Carolina Hospital for the In
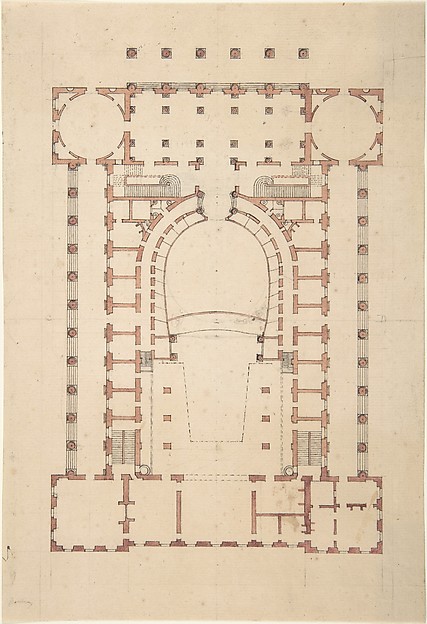 Anonymous, French, 18th century — Design for a Theatre
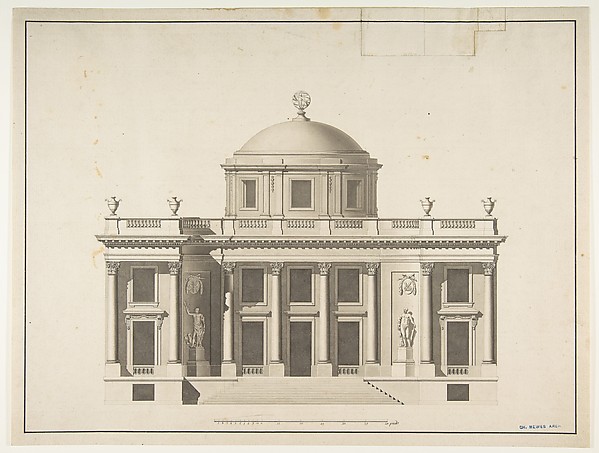 Anonymous, French, 18th century — Project for a Domed Buildi
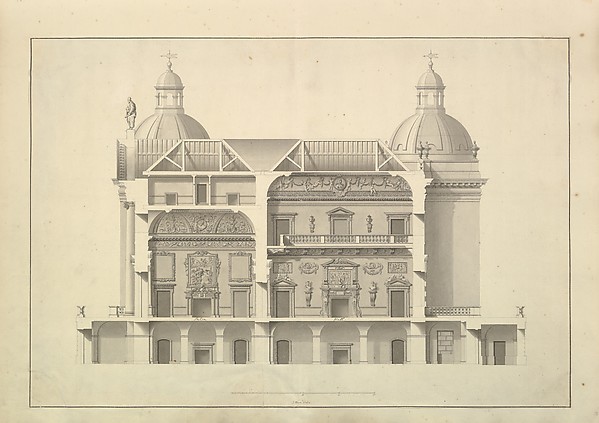 Isaac Ware — Transverse Section, Houghton Hall, Norfolk
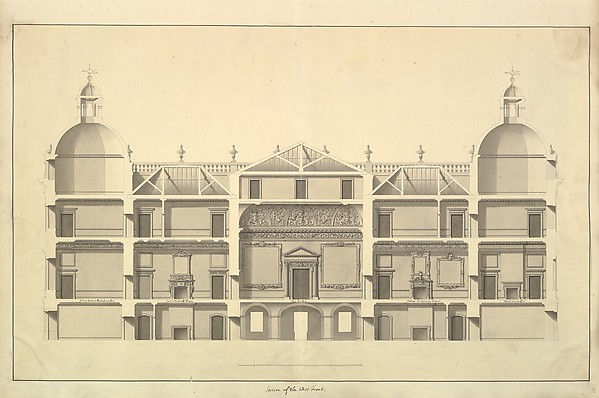 Isaac Ware — Section of the West Front, Houghton Hall, Norfo
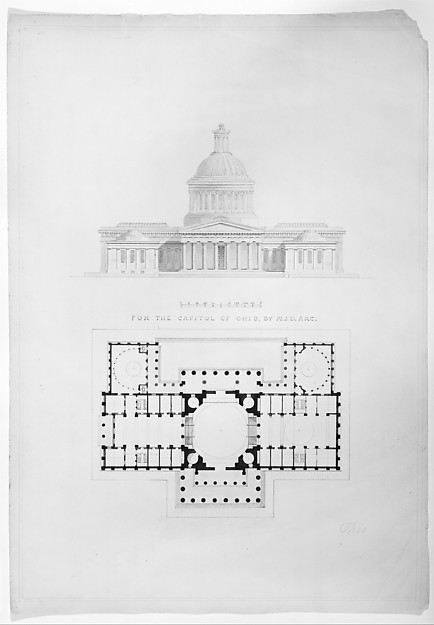 Alexander Jackson Davis — For the Capitol of Ohio, by A.J.D.
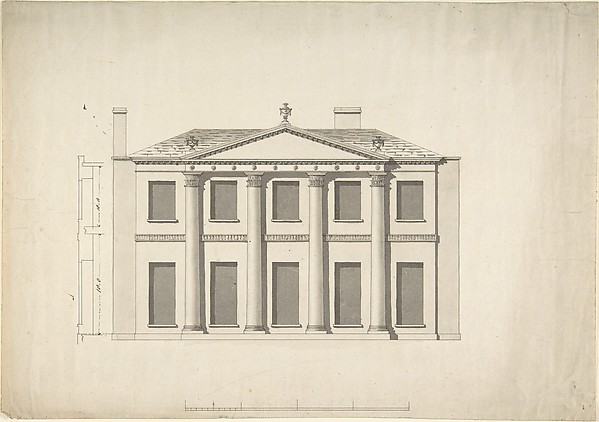 Anonymous, British, 18th century — Design for a Building Fac
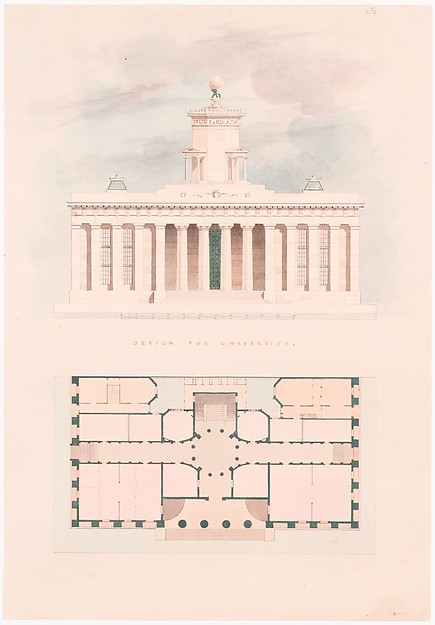 Alexander Jackson Davis — Design for a University (entrance