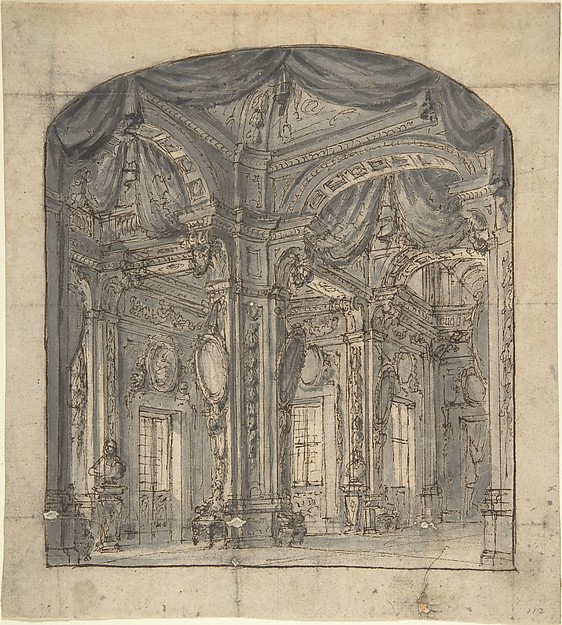
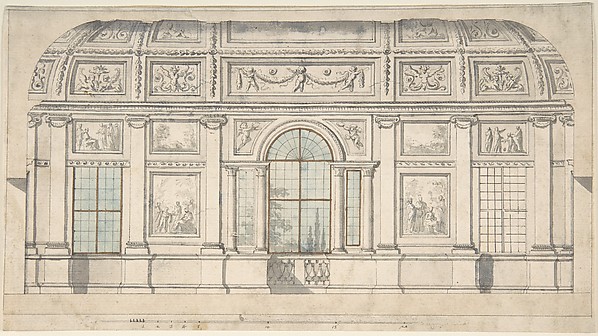
Luigi Vanvitelli

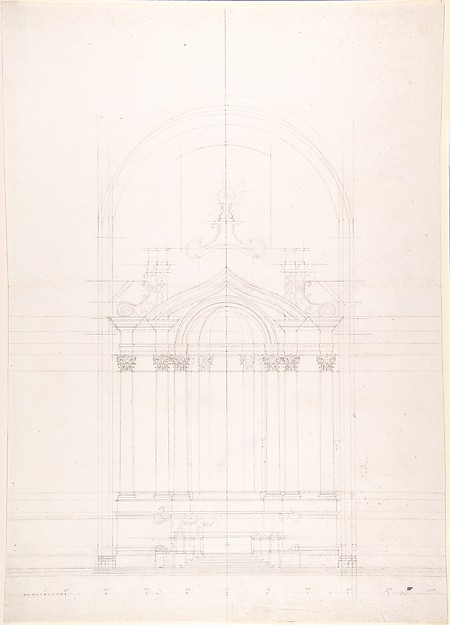
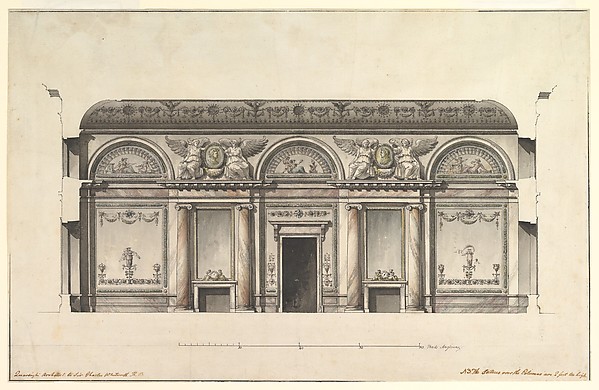
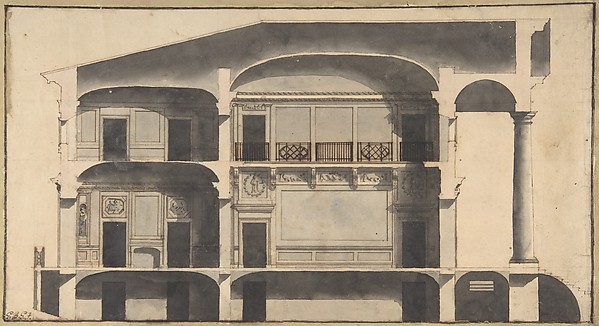
Transverse Section of the Small Theater in the Palace of Caserta with a View Towards the Royal Box

1700–1773
Pen and black-gray ink, brush and gray wash, over traces of compass and ruled construction lines in graphite
51.4 × 37.9 cm (20.2 × 14.9 in)

SEE IT IN PERSON

Not currently on view

In the collection of The Metropolitan Museum of Art, New York · as of July 2026

View at metmuseum.orgPlan a visit ↗

Discussion

Be the first to share your thoughts.

Sign in to join the discussion.

Community guidelines

More by Luigi Vanvitelli
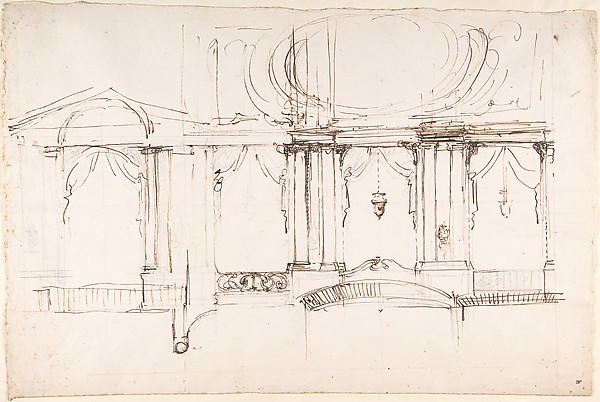
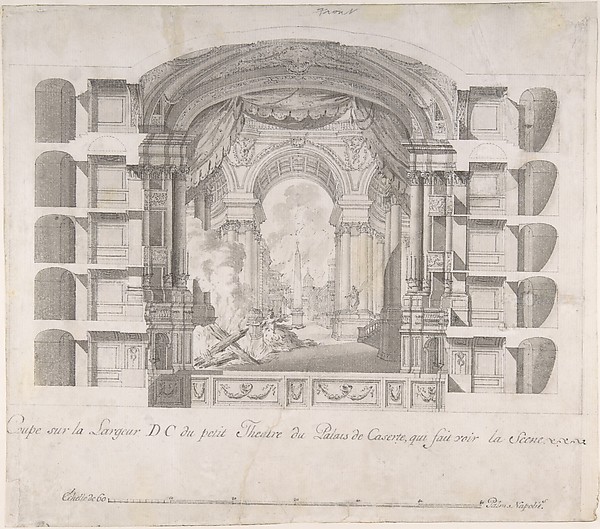
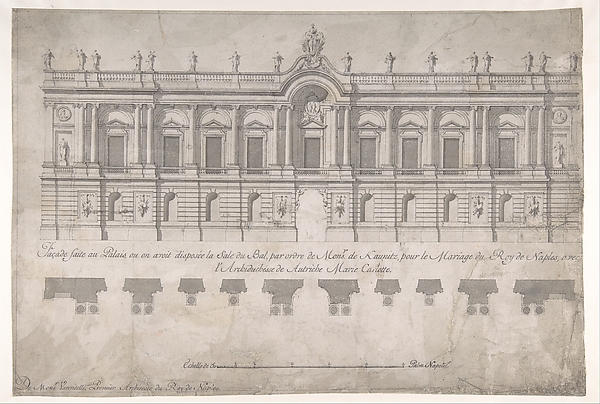
Design for a Theater InteriorDesign for a Theater InteriorArchitectural Sketch for the design of a Wall with Doorway, with two smaller sketches for the design of windows or doorways (recto); Sketches for a plan and partial perspective view of ceiling (verso)Architectural Sketch for the design of a Wall with Doorway, Transverse Section of the Small Theater at the Palace of Caserta, with a View of a Stage DesignTransverse Section of the Small Theater at the Palace of CasFaçade of Palace decorated for the Marriage of the King of Naples to the Archduchess of AustriaFaçade of Palace decorated for the Marriage of the King of NDesign for a Church InteriorDesign for a Church InteriorManuscript page with a Project for a Fountain (recto) and Project and Plan for a Monumental Staircase (verso)Manuscript page with a Project for a Fountain (recto) and PrDesign for an AltarDesign for an AltarDesign for the high altar of the Gesù Nuovo, NaplesDesign for the high altar of the Gesù Nuovo, Naples
More like this

Design for a Stage Set, Showing Right Half OnlyProspero Zanichelli — Design for a Stage Set, Showing Right Section of a House with Portico Seen at Right.Giovanni Battista Galliani — Section of a House with PorticoPlate 1: cross-section of the Hall of the Institute of Bologna, which served as the residence for the Clementine Academy, with fresco paintings by Pellegrino Tibaldi in the vaultAngelo Carboni|Bartolomeo Crivellari|Giampietro Zanotti — PlDesign for a monumentAnonymous, French, 18th century — Design for a monumentCentral Salon of the Alexander Palace at Tsarskoe SeloGiacomo Quarenghi — Central Salon of the Alexander Palace atTheatrical scene in a great hall with a vaulted ceiling and a central sculpture; two figures converse in the background while a third stands alone in the foregroundLudovico Ottaviano Burnacini|Giacomo-Maria Giovannini — TheaView of a Theater (Bayreuth):  Exterior Elevation of the Facade; Central Portal Surmounted by Royal CrownGiuseppe Galli Bibiena — View of a Theater (Bayreuth): ExteDesign of a Perspective for a Stage Set with Courtyard and Triumphal Arch.Ferdinando Galli Bibiena — Design of a Perspective for a StaFinished Design for a Stage Set with Ruling and NotesAnonymous, Portuguese, 19th century — Finished Design for a Design for an Interior Wall ElevationAnonymous, Italian, Piedmontese, 18th century — Design for aStage Set of a Room Interior with Receding PerspectiveAnonymous, Italian, Piedmontese, 18th century — Stage Set ofDesign for an Architectural InteriorPierre Nicolas Ransonnette — Design for an Architectural Int