Anonymous, Italian, Piedmontese, 18th century

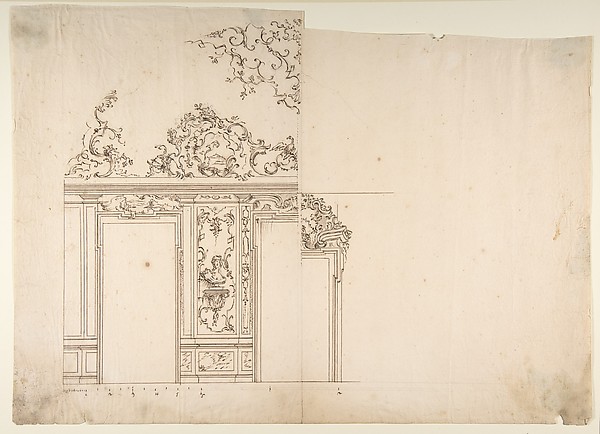
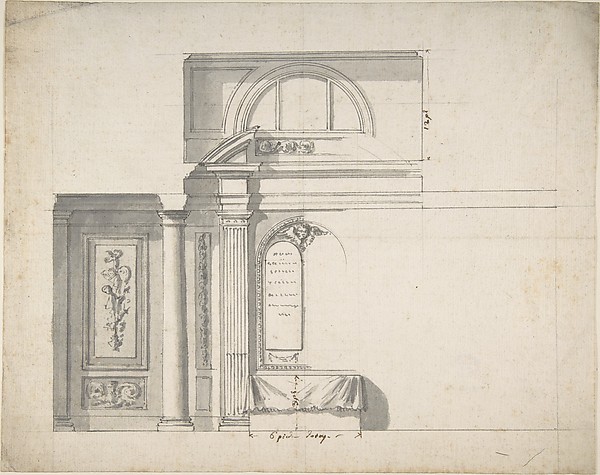
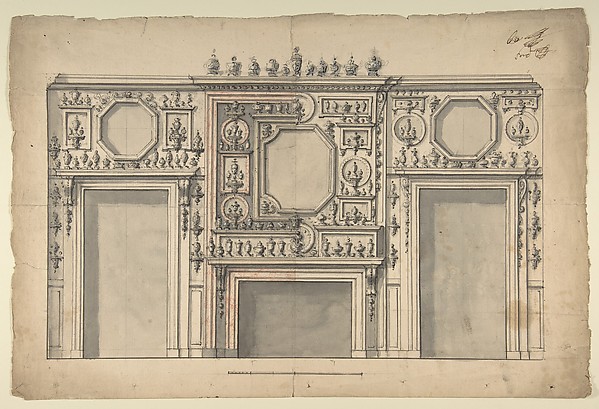

Design for an Interior Wall Elevation

1700–1780
Pen and gray ink, brush with black, gray, pink, and yellow wash, over ruled and compass constructions in pen and gray ink. Framing outlines in pen and brown ink. Scale, below the design, in pen and black ink, brush and gray and pink wash
34.9 × 45.8 cm (13.7 × 18 in)

SEE IT IN PERSON

Not currently on view

In the collection of The Metropolitan Museum of Art, New York · as of July 2026

View at metmuseum.orgPlan a visit ↗

Discussion

Be the first to share your thoughts.

Sign in to join the discussion.

Community guidelines

More by Anonymous, Italian, Piedmontese, 18th century
Design for the Corner of a CoveDesign for the Corner of a CoveDesign for Corner of Painting Ceiling with architectural perspectiveDesign for Corner of Painting Ceiling with architectural perTwo  Alternate Elevations for an Interior WallTwo Alternate Elevations for an Interior WallDesign for One Eighth of an Illusionistic Ceiling of a DomeDesign for One Eighth of an Illusionistic Ceiling of a DomeTwo projects for stucco for an italian ceiling.Two projects for stucco for an italian ceiling.Design for One Half of an Altar, with an Angel (of the Annunciation) at the leftDesign for One Half of an Altar, with an Angel (of the AnnunDesign for the Corner of a CeilingDesign for the Corner of a CeilingDesign for a Painted Wall Decoration: Architectural Perspective Seen Through an ArchDesign for a Painted Wall Decoration: Architectural Perspect


More like this

Design for the Interior of a Gallery of a PalaceLeonardo Marini — Design for the Interior of a Gallery of a Design for a Wall Elevation with Garlands and a Landcape SceneAnonymous, Italian, 17th century — Design for a Wall ElevatiDrawing for Ceiling DecorationAnonymous, Italian, 17th century — Drawing for Ceiling DecorDesign for DoorLeonardo Marini — Design for DoorDesign for a monumentAnonymous, French, 18th century — Design for a monumentArchitectural Design or Stage Set for the Colonna FamilyAnonymous, Italian, 16th century — Architectural Design or SProject for a Church FacadeAnonymous, Italian, 17th century — Project for a Church FacaDesign for a confessionalAnonymous, French, 18th century|Anonymous, Flemish, 18th cenSt. Peter's, apse, partial elevation (recto) blank (verso)Anonymous, French, 16th century — St. Peter's, apse, partialDesign for the Decoration of a CorniceAnonymous, Italian, Bolognese 18th century artist — Design fTwo Variant Designs for the Interior of a Room, Decorated with Porcelains, Fireplace in Center, and With the Doorways at Either SideGiovanni Larciani ("Master of the Kress Landscapes") — Two VDesign for Section of a Rococo Room, with a Coved Ceiling and Ornamented Corinthian DoorwayThomas Lightoler — Design for Section of a Rococo Room, with