More like this
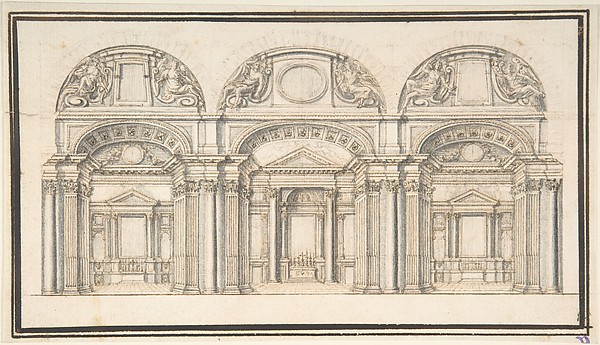 Anonymous, Italian, late 16th century — Wall Elevation with
 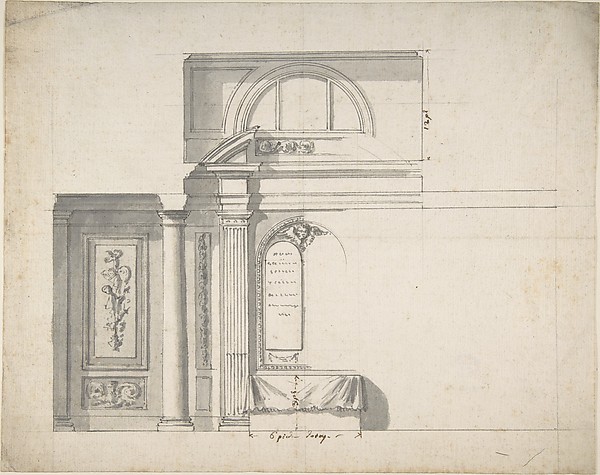 Anonymous, French, 18th century — Design for a monument
 Ferdinando Galli Bibiena — Design of a Perspective for a Sta
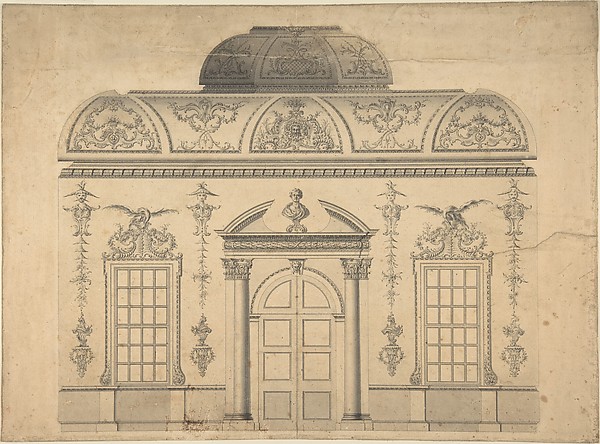 Thomas Lightoler — Design for the Decoration of the Window D
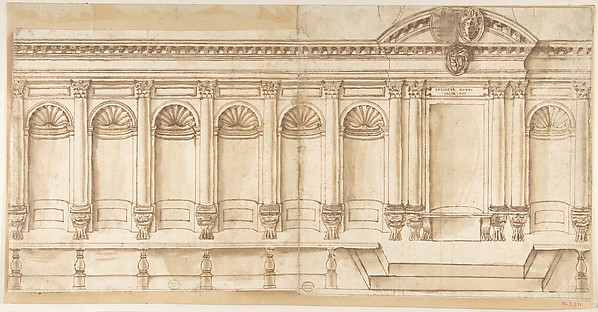 Anonymous, Italian, 16th century — Choir Stalls
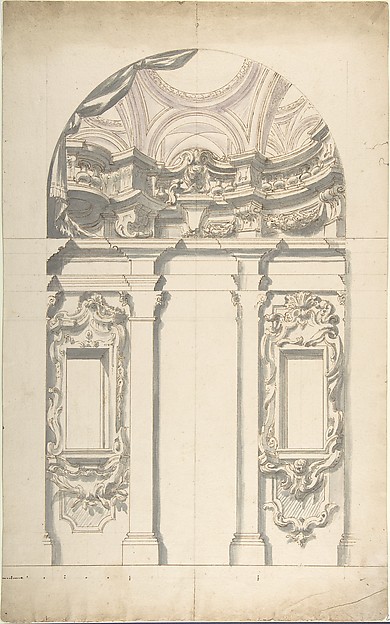 Anonymous, Italian, Piedmontese, 18th century — Two alternat
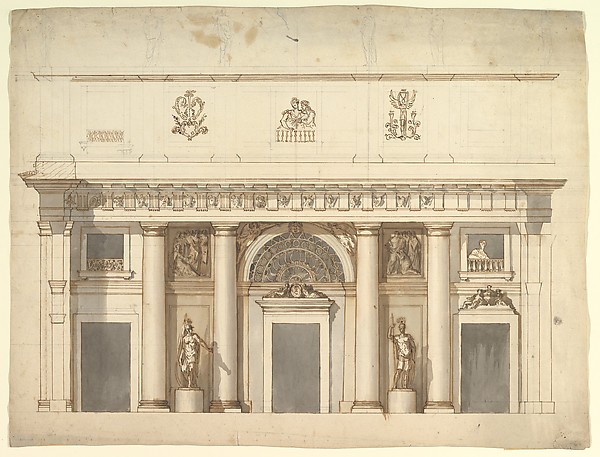 Anonymous, Italian, 18th or early 19th century — Elevation f
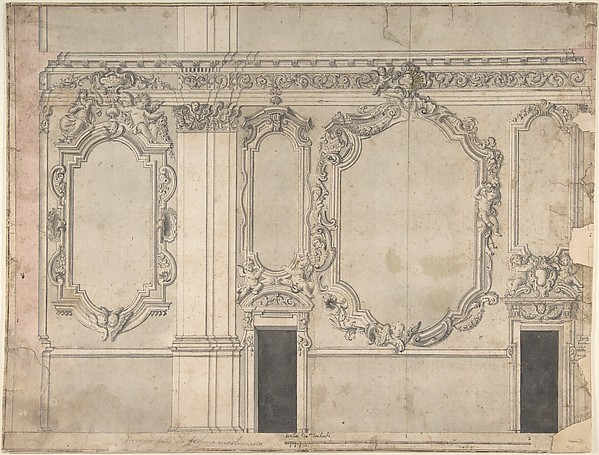 Anonymous, Italian, Piedmontese, 18th century — Design for a
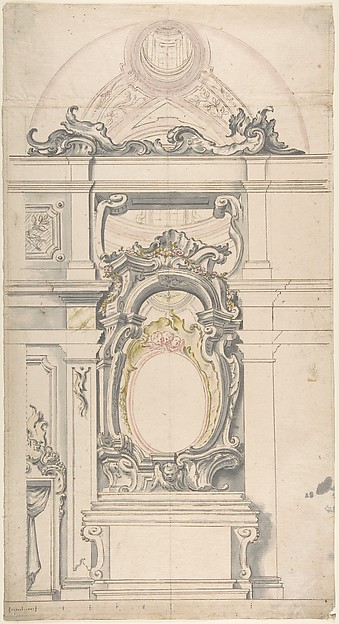 Anonymous, Italian, Piedmontese, 18th century — Design for a
 Leonardo Marini — Design for the Interior of a Gallery of a
  Anonymous, British, 18th century — Room Design Showing Plan
 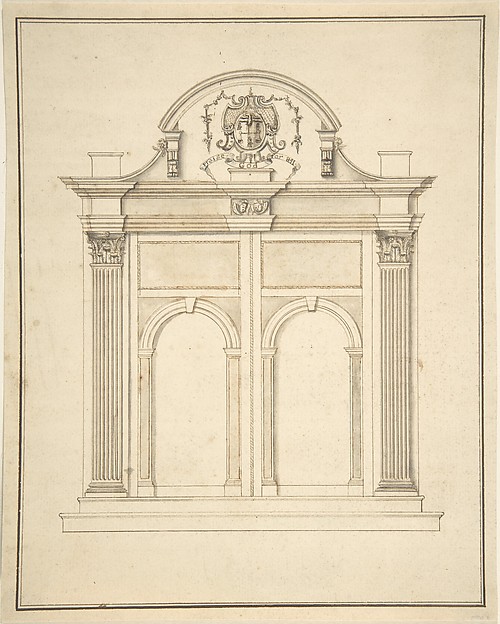 Anonymous, British, 17th century — Design for a doorway for