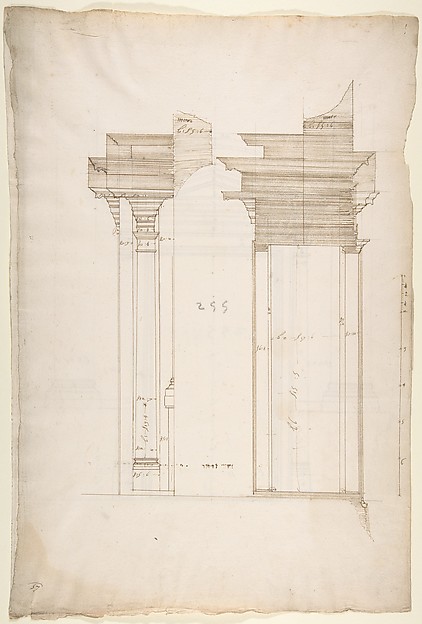
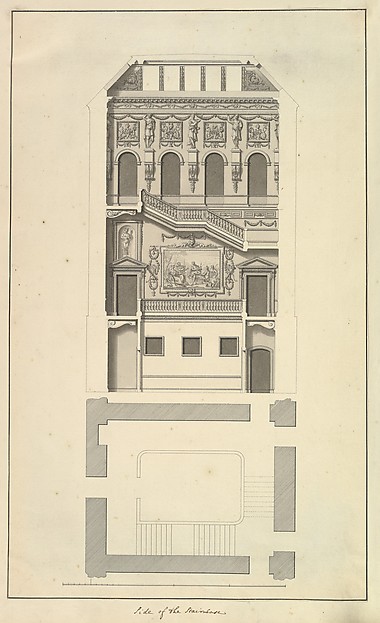
Anonymous, Italian, Piedmontese, 18th century

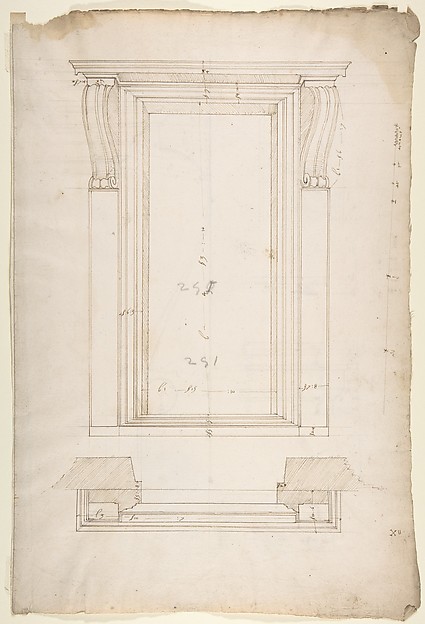
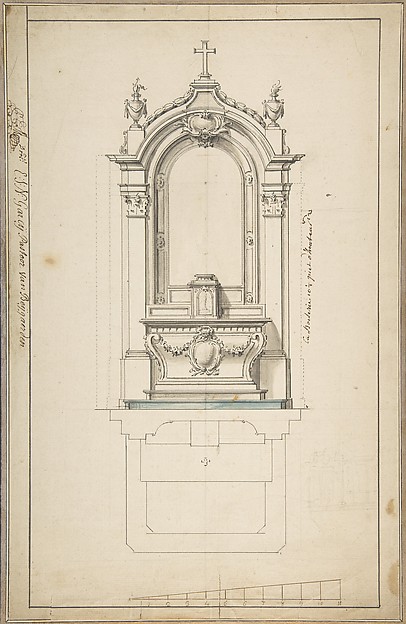
Elevation and Plan for an Altar

1700–1780
Pen and brown ink, brush with gray and pink (only at plan drawing) wash, over graphite (recto). Scales at bottom in pen and brown ink over graphite.
52 × 36.1 cm (20.5 × 14.2 in)

SEE IT IN PERSON

Not currently on view

In the collection of The Metropolitan Museum of Art, New York · as of July 2026

View at metmuseum.orgPlan a visit ↗

Discussion

Be the first to share your thoughts.

Sign in to join the discussion.

Community guidelines

More by Anonymous, Italian, Piedmontese, 18th century
Design for the Corner of a CoveDesign for the Corner of a CoveDesign for Corner of Painting Ceiling with architectural perspectiveDesign for Corner of Painting Ceiling with architectural perTwo  Alternate Elevations for an Interior WallTwo Alternate Elevations for an Interior WallDesign for One Eighth of an Illusionistic Ceiling of a DomeDesign for One Eighth of an Illusionistic Ceiling of a DomeTwo projects for stucco for an italian ceiling.Two projects for stucco for an italian ceiling.Design for One Half of an Altar, with an Angel (of the Annunciation) at the leftDesign for One Half of an Altar, with an Angel (of the AnnunDesign for the Corner of a CeilingDesign for the Corner of a CeilingDesign for a Painted Wall Decoration: Architectural Perspective Seen Through an ArchDesign for a Painted Wall Decoration: Architectural Perspect



More like this

Design for an Altar in the Church of the Confraternity of Santissima Trinita, TurinFilippo Juvara — Design for an Altar in the Church of the CoDesign for an Altar, with Elevation and Ground PlanAnonymous, French, 18th century — Design for an Altar, with St. Peter's, attic, window, elevation (recto) St. Peter's, apse, plan; window, cornice, elevation profile; arch frame, elevation profile (verso)Anonymous, French, 16th century — St. Peter's, attic, windowSan Lorenzo, New Sacristy, portal, plan; elevation (recto) San Lorenzo, New Sacristy, portal, details (verso)Anonymous, French, 16th century — San Lorenzo, New Sacristy,S. Maria in Domnica, portico, elevation (recto) blank (verso)Anonymous, French, 16th century — S. Maria in Domnica, portiArch of Constantine, elev, partial plan (recto) Arch of Constantine, profiles of base, shaft and entablature (verso)Anonymous, French, 16th century — Arch of Constantine, elev,S. Andrea via Flaminia, plan; section (recto) blank (verso)Anonymous, French, 16th century — S. Andrea via Flaminia, plDesign for a ChimneypieceSir William Chambers — Design for a ChimneypieceDesign for a Corinthian Entablature for the Duke of Richmond, either for Richmond House, Whitehall, London, or Goodwood, SussexThomas Hardwick — Design for a Corinthian Entablature for thRoom Design Showing Plan and Three Wall ElevationsAnonymous, British, 18th century — Room Design Showing Plan Design for a ChimneypieceSir William Chambers — Design for a ChimneypieceSan Lorenzo, Library, portal, section (recto) San Lorenzo, Library, Ricetto, portal, elevation (verso)Anonymous, French, 16th century — San Lorenzo, Library, port