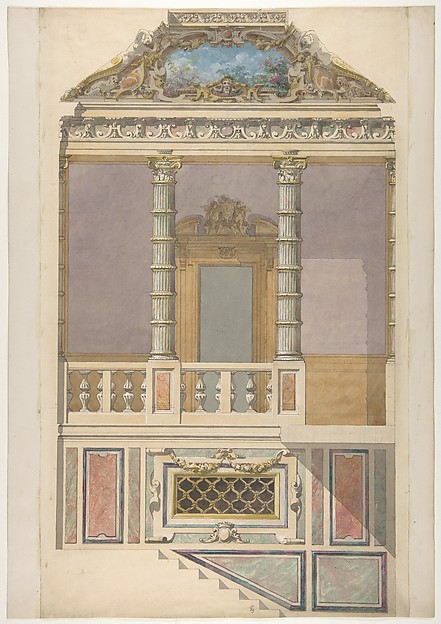
Anonymous, Italian, Piedmontese, 18th century

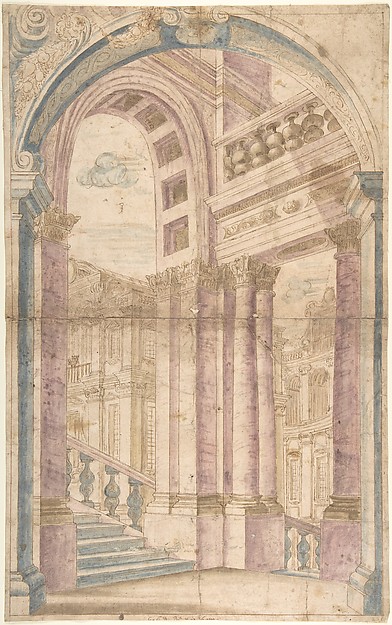
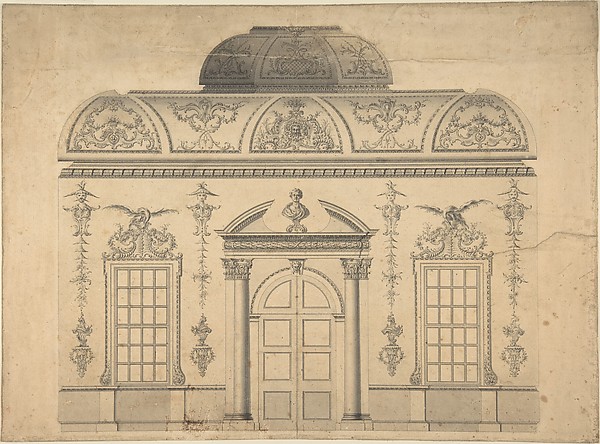
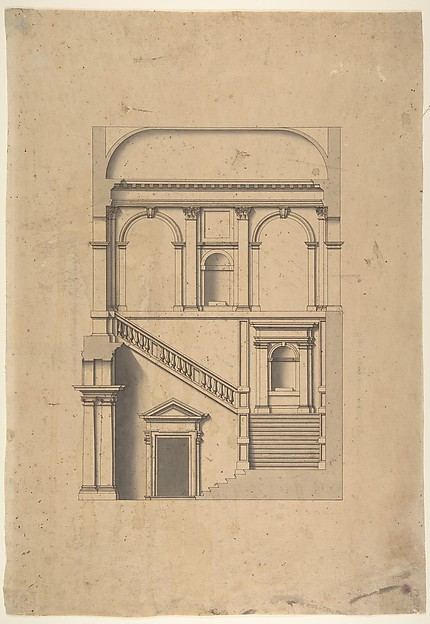
Design for the Elevation of a Palace Interior

1700–1780
Pen and gray ink, brush and gray wash on dark tan paper. Ruled and compass construction in pen and gray ink
45.7 × 35.2 cm (18 × 13.9 in)

SEE IT IN PERSON

Not currently on view

In the collection of The Metropolitan Museum of Art, New York · as of July 2026

View at metmuseum.orgPlan a visit ↗

Discussion

Be the first to share your thoughts.

Sign in to join the discussion.

Community guidelines

More by Anonymous, Italian, Piedmontese, 18th century
Design for the Corner of a CoveDesign for the Corner of a CoveDesign for Corner of Painting Ceiling with architectural perspectiveDesign for Corner of Painting Ceiling with architectural perTwo  Alternate Elevations for an Interior WallTwo Alternate Elevations for an Interior WallDesign for One Eighth of an Illusionistic Ceiling of a DomeDesign for One Eighth of an Illusionistic Ceiling of a DomeTwo projects for stucco for an italian ceiling.Two projects for stucco for an italian ceiling.Design for One Half of an Altar, with an Angel (of the Annunciation) at the leftDesign for One Half of an Altar, with an Angel (of the AnnunDesign for the Corner of a CeilingDesign for the Corner of a CeilingDesign for a Painted Wall Decoration: Architectural Perspective Seen Through an ArchDesign for a Painted Wall Decoration: Architectural Perspect


More like this

Architectural Design in SectionLeonardo Marini — Architectural Design in SectionSide of the Staircase, Houghton Hall, Norfolk, ElevationIsaac Ware — Side of the Staircase, Houghton Hall, Norfolk, St. Peter's, apse, partial elevation (recto) blank (verso)Anonymous, French, 16th century — St. Peter's, apse, partialDesign for Trompe L'Oeil Ceiling for Dining Room, Hôtel de TréviseJules-Edmond-Charles Lachaise|Eugène-Pierre Gourdet — DesignProject for a Domed Building with Colonnaded FaçadeAnonymous, French, 18th century — Project for a Domed BuildiEnd of Staircase, Houghton Hall, NorfolkIsaac Ware — End of Staircase, Houghton Hall, NorfolkRoom Design Showing Plan and Three Wall ElevationsAnonymous, British, 18th century — Room Design Showing Plan Section of a Ballroom: Three Doorways between Sets of Two ColumnsAnonymous, French, 18th century — Section of a Ballroom: ThrFurniture DesignsAnonymous, Italian, 19th century — Furniture DesignsDesign for the Decoration of the Window Door Wall of a Rococo Room with a Coved Ceiling and Coved Central Fanlight (Section)Thomas Lightoler — Design for the Decoration of the Window DSt. Peter's, drum, interior, elevation (recto) St. Peter's, drum, pedestal, section (verso)Etienne DuPérac — St. Peter's, drum, interior, elevation (reElevation of an Italianate interior, including steps and an upper  loggia decorated in composite columnsJules-Edmond-Charles Lachaise|Eugène-Pierre Gourdet — Elevat