Johann Michael Leüchte|Martin Engelbrecht

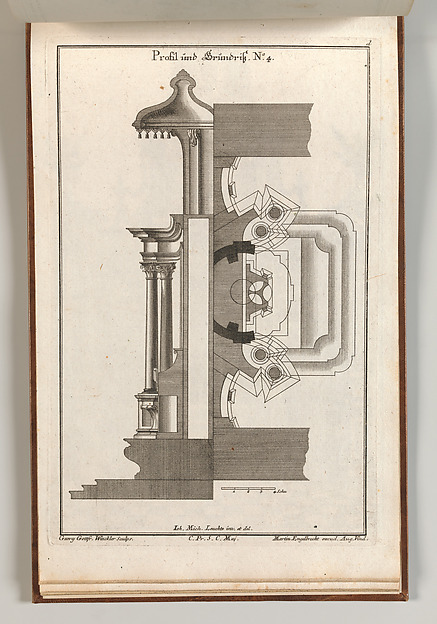
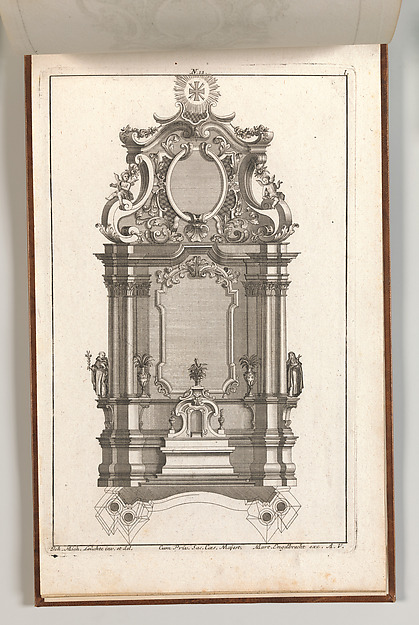
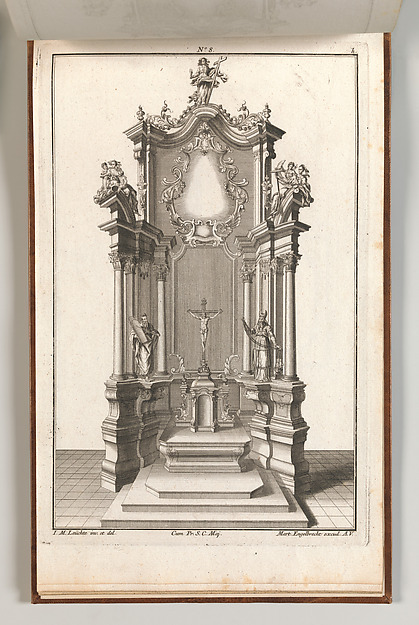
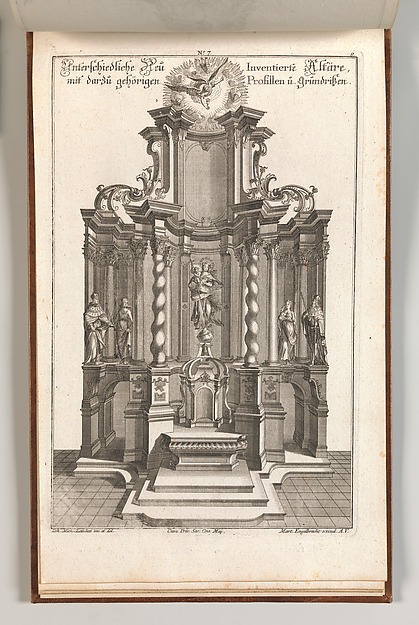
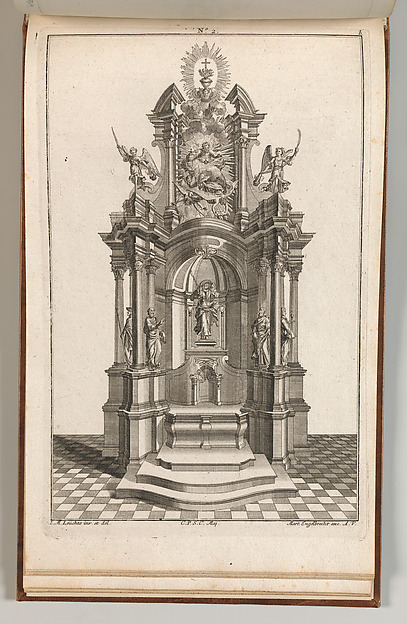
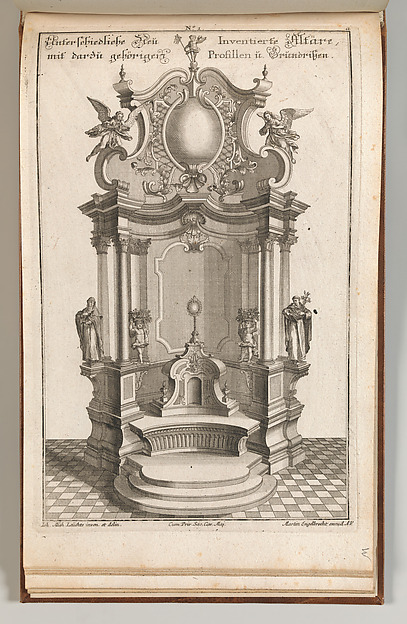
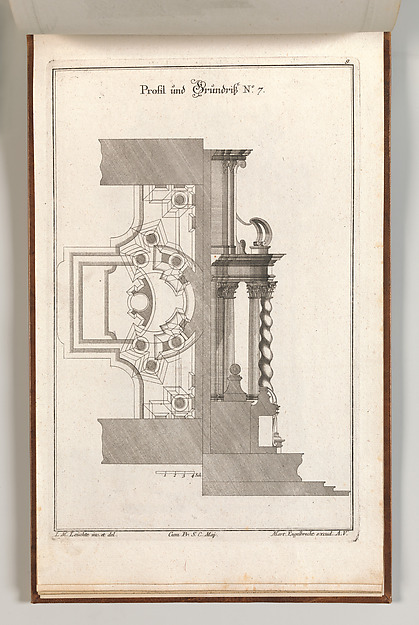
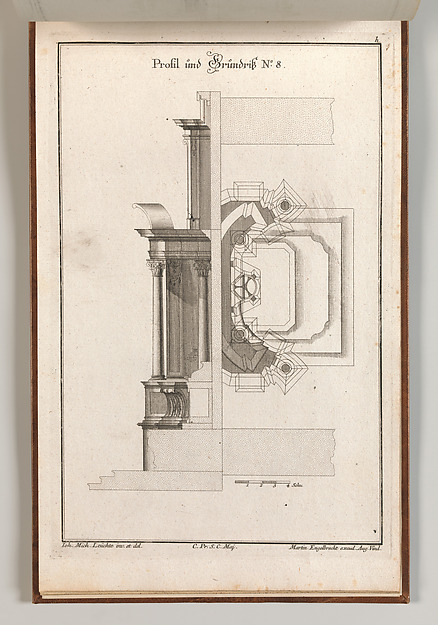
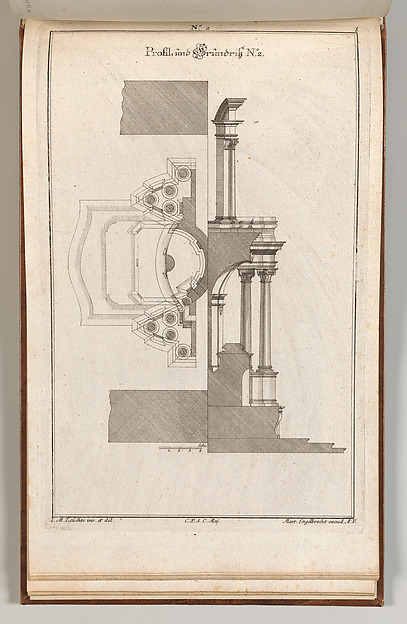
Floorplan and Side View of an Altar, Plate f (2) from 'Unterschiedliche Neu Inventierte Altäre mit darzu gehörigen Profillen u. Grundrißen.'

Printed ca. 1750–56
Etching
21.5 × 35 cm (8.5 × 13.8 in)

SEE IT IN PERSON

Not currently on view

In the collection of The Metropolitan Museum of Art, New York · as of July 2026

View at metmuseum.orgPlan a visit ↗

Discussion

Be the first to share your thoughts.

Sign in to join the discussion.

Community guidelines

More by Johann Michael Leüchte|Martin Engelbrecht
Design for a Monumental Altar, Plate h from 'Unterschiedliche Neu Inventierte Altäre mit darzu gehörigen Profillen u. Grundrißen.'Design for a Monumental Altar, Plate h from 'UnterschiedlichDesign for a Monumental Altar, Plate g from 'Unterschiedliche Neu Inventierte Altäre mit darzu gehörigen Profillen u. Grundrißen.'Design for a Monumental Altar, Plate g from 'UnterschiedlichDesign for a Monumental Altar, Plate b from 'Unterschiedliche Neu Inventierte Altäre mit darzu gehörigen Profillen u. Grundrißen.'Design for a Monumental Altar, Plate b from 'UnterschiedlichDesign for a Monumental Altar, Plate a from 'Unterschiedliche Neu Inventierte Altäre mit darzu gehörigen Profillen u. Grundrißen.'Design for a Monumental Altar, Plate a from 'UnterschiedlichFloorplan and Side View of an Altar, Plate g (2) from 'Unterschiedliche Neu Inventierte Altäre mit darzu gehörigen Profillen u. Grundrißen.'Floorplan and Side View of an Altar, Plate g (2) from 'UnterDesign for a Monumental Altar, Plate i from 'Unterschiedliche Neu Inventierte Altäre mit darzu gehörigen Profillen u. Grundrißen.'Design for a Monumental Altar, Plate i from 'UnterschiedlichDesign for a Monumental Altar, Plate m from 'Unterschiedliche Neu Inventierte Altäre mit darzu gehörigen Profillen u. Grundrißen.'Design for a Monumental Altar, Plate m from 'UnterschiedlichFloorplan and Side View of an Altar, Plate e (2) from 'Unterschiedliche Neu Inventierte Altäre mit darzu gehörigen Profillen u. Grundrißen.'Floorplan and Side View of an Altar, Plate e (2) from 'Unter
More like this

Floorplan and Side View of an Altar, Plate h (2) from 'Unterschiedliche Neu Inventierte Altäre mit darzu gehörigen Profillen u. Grundrißen.'Martin Engelbrecht|Johann Michael Leüchte — Floorplan and SiFloorplan and Side View of an Altar, Plate b (2) from 'Unterschiedliche Neu Inventierte Altäre mit darzu gehörigen Profillen u. Grundrißen.'Johann Michael Leüchte — Floorplan and Side View of an AltarDesign for Wall Decoration with Doors on both Sides of a Tall and Narrow FrameAnonymous, Italian, Piedmontese, 18th century — Design for WS. Andrea via Flaminia, plan; section (recto) blank (verso)Anonymous, French, 16th century — S. Andrea via Flaminia, plEntrance Portal: Plan and Elevation, Each Pier Consisting of Two PilastersAntonio Maria Visentini — Entrance Portal: Plan and ElevatioSt Peter's, dome, model, half elevation (recto) blank (verso)Etienne DuPérac|Anonymous, French, 16th century — St Peter'sArchitectural Design in SectionLeonardo Marini — Architectural Design in SectionFloorplan and Side View of an Altar, Plate d (2) from 'Unterschiedliche Neu Inventierte Altäre mit darzu gehörigen Profillen u. Grundrißen.'Georg Gottfried Winckler|Johann Michael Leüchte|Martin EngelDesign for a Monumental Altar, Plate L from 'Unterschiedliche Neu Inventierte Altäre mit darzu gehörigen Profillen u. Grundrißen.'Martin Engelbrecht|Johann Michael Leüchte — Design for a MonHalf Ground Plan and Half Elevation of a Catafalque for Cosimo III dei Medici, Grand Duke of Tuscany (1642-1723)Giuseppe Galli Bibiena — Half Ground Plan and Half ElevationArchitectural DrawingNicolas François Barbier — Architectural DrawingSide of the Staircase, Houghton Hall, Norfolk, ElevationIsaac Ware — Side of the Staircase, Houghton Hall, Norfolk,