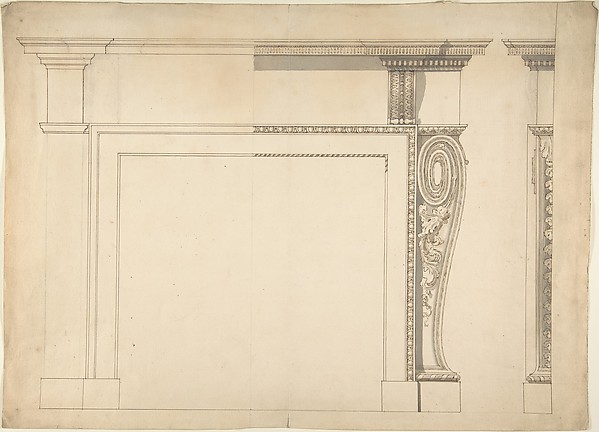
Anonymous, British, 18th century

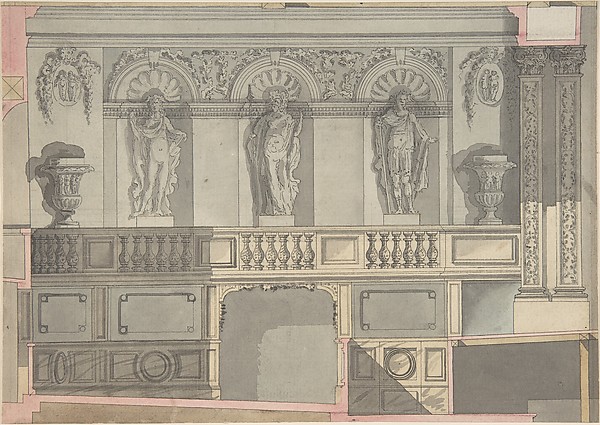
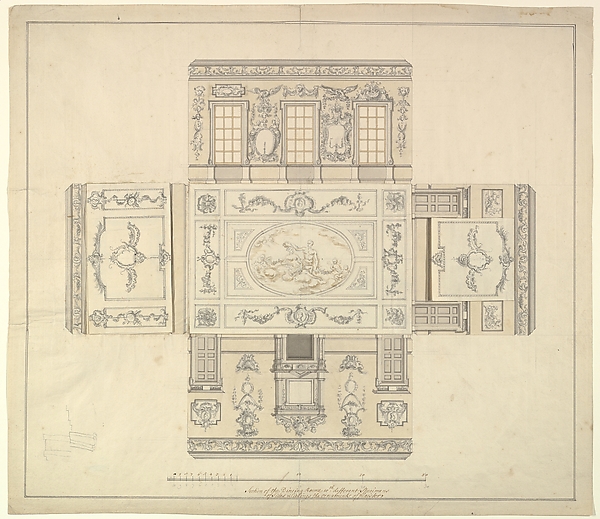
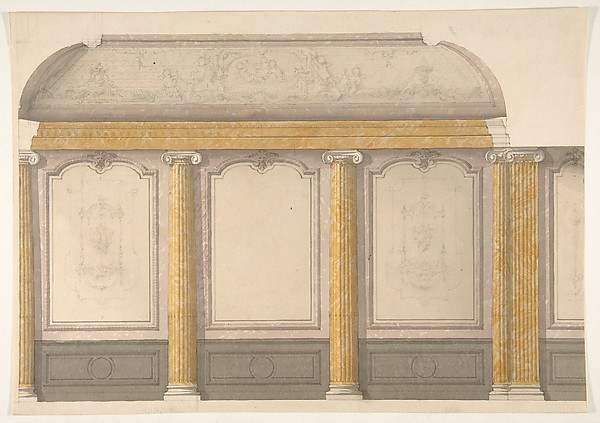
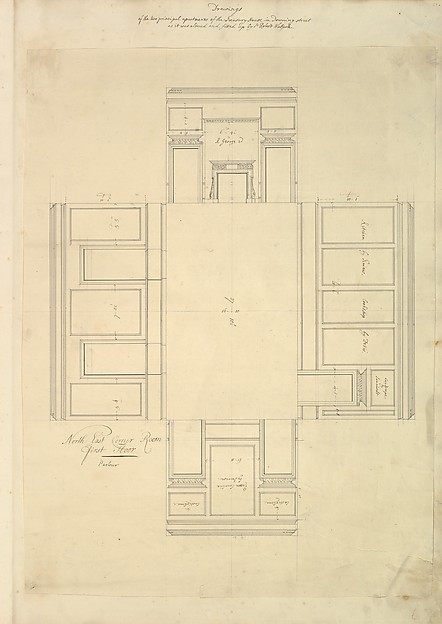
Room Design Showing Plan and Three Wall Elevations

ca. 1740–60
Pen and ink and watercolor

SEE IT IN PERSON

Not currently on view

In the collection of The Metropolitan Museum of Art, New York · as of July 2026

View at metmuseum.orgPlan a visit ↗

Discussion

Be the first to share your thoughts.

Sign in to join the discussion.

Community guidelines

More by Anonymous, British, 18th century
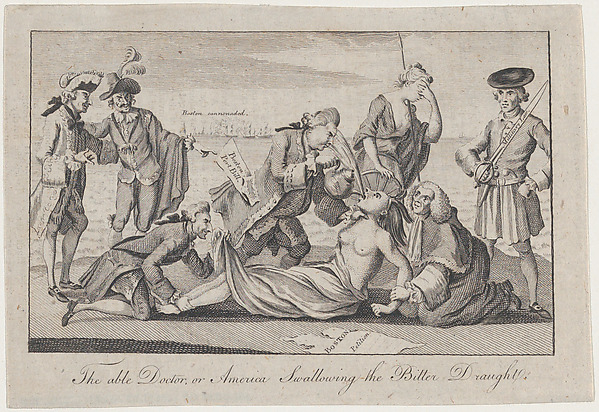
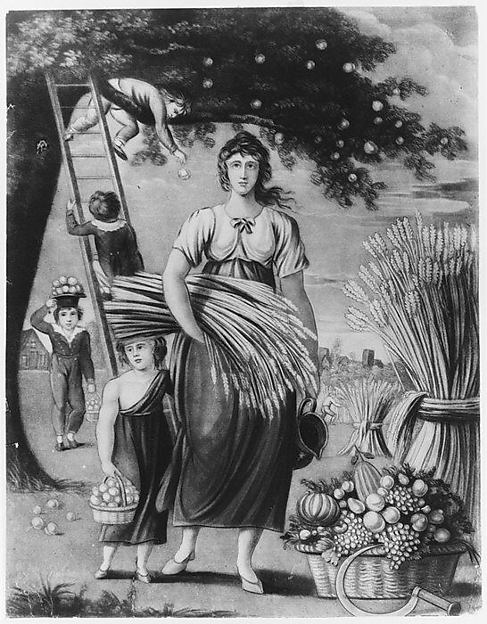
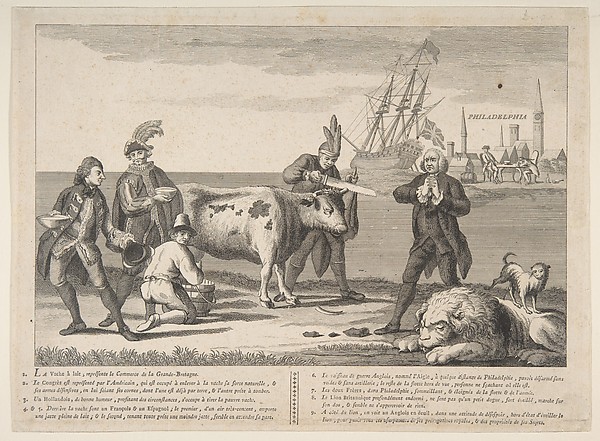
Sketchbook page with drawings of sculptureSketchbook page with drawings of sculptureTrade Card for Savell, Copper Plate PrinterTrade Card for Savell, Copper Plate PrinterThe Deplorable State of America, or Sc___h GovernmentThe Deplorable State of America, or Sc___h GovernmentThe Able Doctor, or America Swallowing the Bitter DraughtThe Able Doctor, or America Swallowing the Bitter DraughtHarvest SceneHarvest SceneTo Find the Vanishing of Any Building, one side being givenTo Find the Vanishing of Any Building, one side being givenTrade Card for F.P. Fargues, Copper Plate PrinterTrade Card for F.P. Fargues, Copper Plate PrinterState of the English NationState of the English Nation
More like this

Design for a Court TheatreAnonymous, French, 18th century — Design for a Court TheatreSection of a Ballroom: Three Doorways between Sets of Two ColumnsAnonymous, French, 18th century — Section of a Ballroom: ThrDining Room at Kirtlington Park, OxfordshireJohn Sanderson — Dining Room at Kirtlington Park, OxfordshirDesign for wall panels with putti and flowered garlandsJules-Edmond-Charles Lachaise|Eugène-Pierre Gourdet — DesignS. Andrea via Flaminia, plan; section (recto) blank (verso)Anonymous, French, 16th century — S. Andrea via Flaminia, plTreasury House, 10 Downing Street, London: Plan of the First-floor Parlor (Northeast Corner Room)Isaac Ware|William Kent|Robert Walpole, 1st Earl of Orford —S. Maria in Domnica, portico, elevation (recto) blank (verso)Anonymous, French, 16th century — S. Maria in Domnica, portiDesign for an Exterior Doorway and WindowAnonymous, British, early 19th century — Design for an ExterTreasury House, 10 Downing Street, London: Plan of the End Room Below (Northwest Corner Room, First Floor)William Kent|Isaac Ware|Robert Walpole, 1st Earl of Orford —Design for the Salon of the Pleasure Pavilion, Favorita, at Ludwigsburg, 1718Donato Giuseppe Frisoni — Design for the Salon of the PleasuDesign for a ChimneypieceSir William Chambers — Design for a ChimneypieceDesign for a ChimneypieceSir William Chambers — Design for a Chimneypiece