More like this
![Partial View of a Building [Palatium Claudie] from the series 'Ruinarum variarum fabricarum delineationes pictoribus caeterisque id genus artificibus multum utiles'](https://images.metmuseum.org/CRDImages/dp/web-large/DP823084.jpg) Monogrammist G.A. & the Caltrop|Lambert Suavius|Gerard de Jo
Monogrammist G.A. & the Caltrop|Lambert Suavius|Gerard de Jo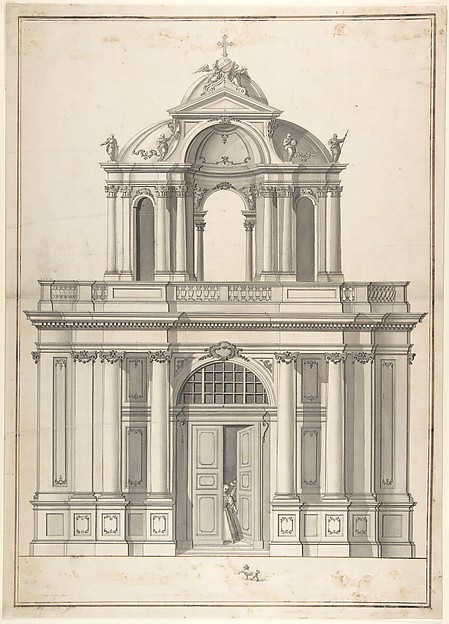 Anonymous, German, 18th century — Design for the façade of a
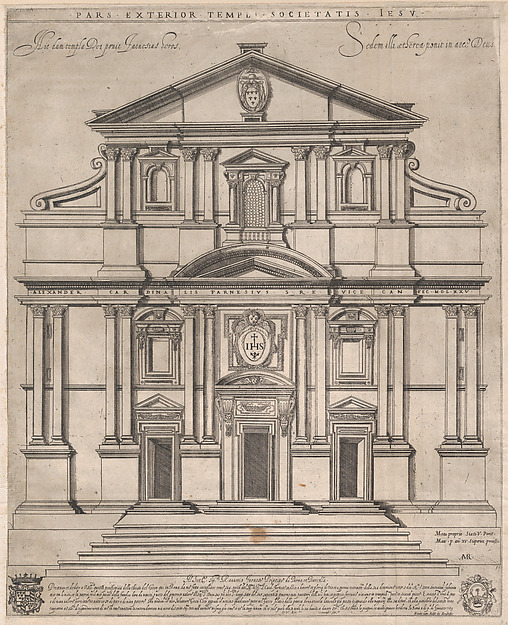 Nicolaus van Aelst|Giovanni Ambrogio Brambilla — The Gesù, R
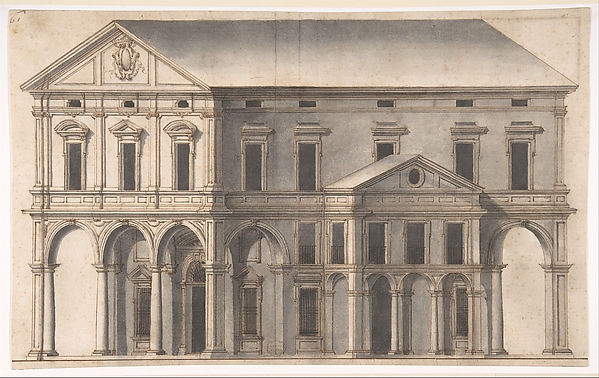 Anonymous, Italian, 16th century — Project for a Public Buil
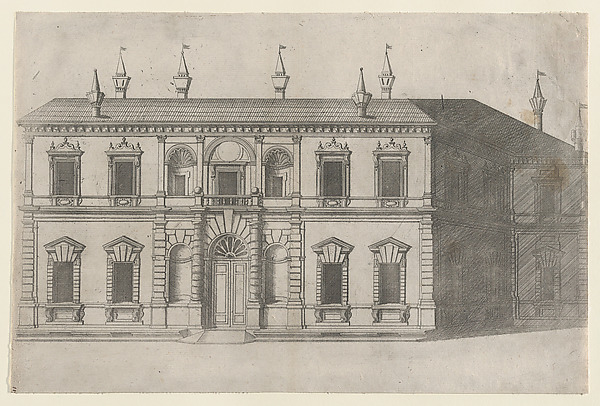 Anonymous — Speculum Romanae Magnificentiae: Villa di Papa G
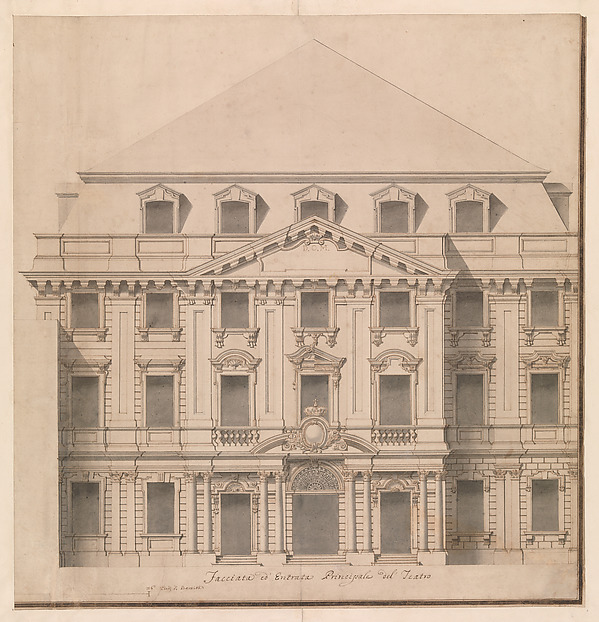 Giuseppe Galli Bibiena — View of a Theater (Bayreuth): Exte
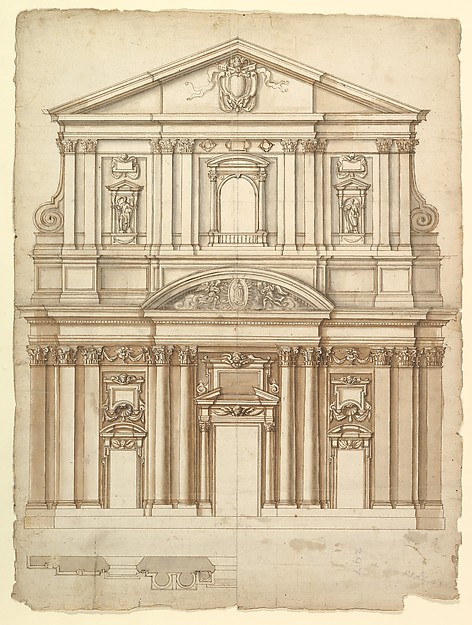 Anonymous, French, 16th century — Santa Maria in Vallicella,
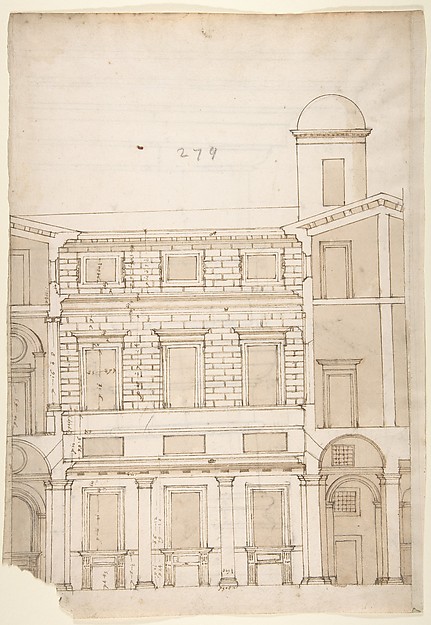 Anonymous, French, 16th century — Palazzo Massimo alle Colon
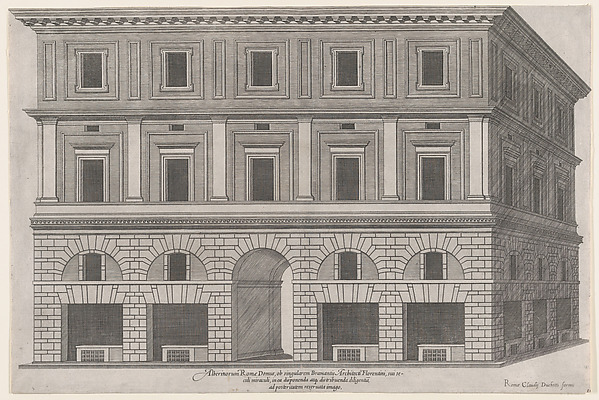 Anonymous|Claudio Duchetti — Speculum Romanae Magnificentiae
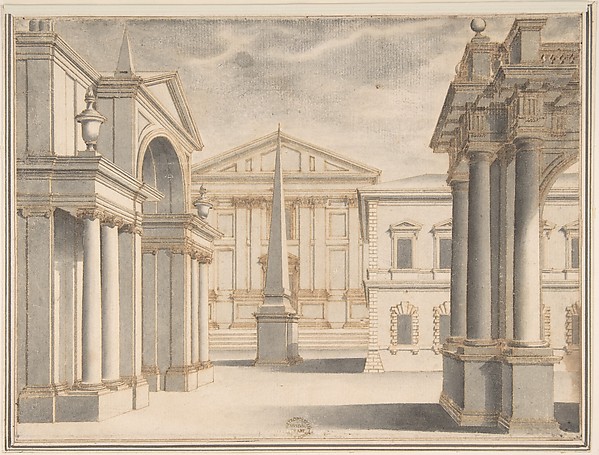 Anonymous, Italian, 16th century — Piazza with Obelisk
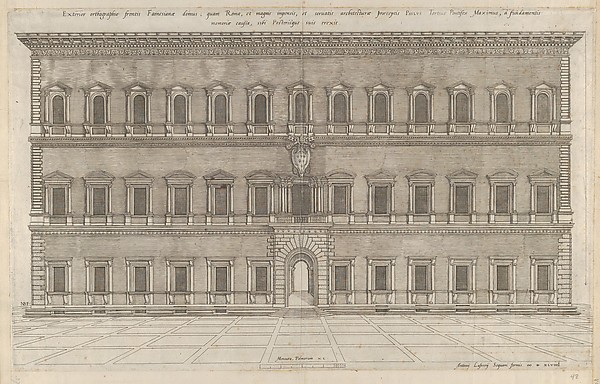 Nicolas Beatrizet|Antonio Lafreri — Speculum Romanae Magnifi
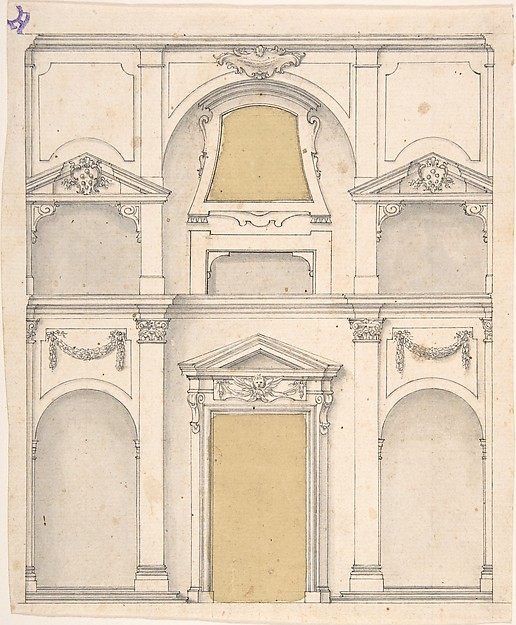 Anonymous, Italian, 17th century — Design for a Wall Elevati