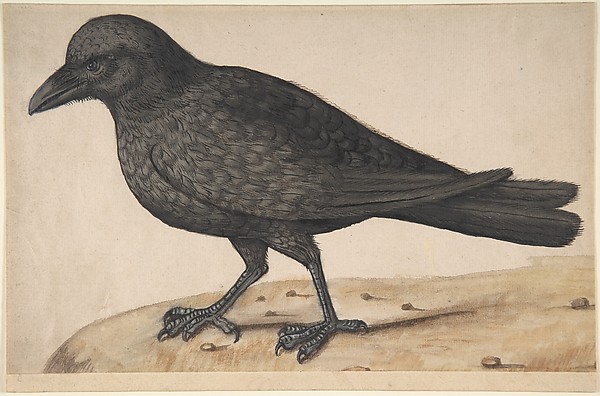
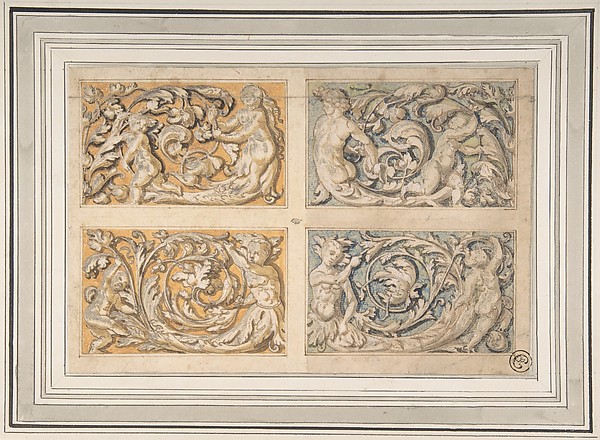
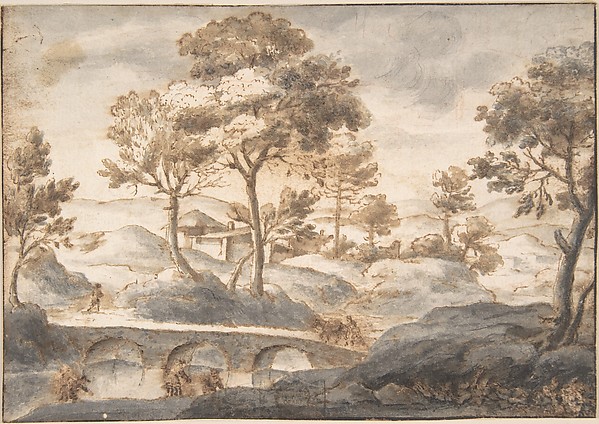
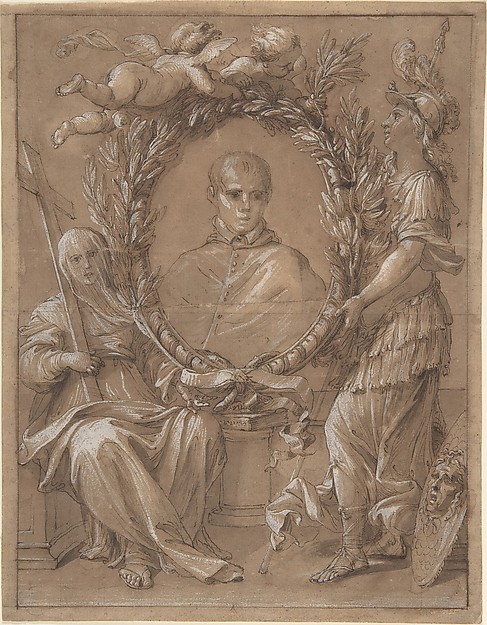
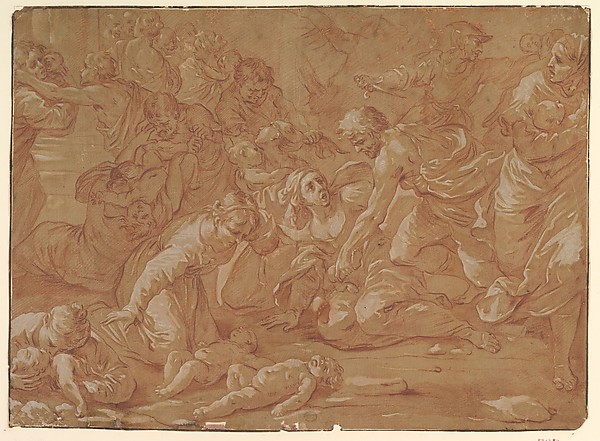
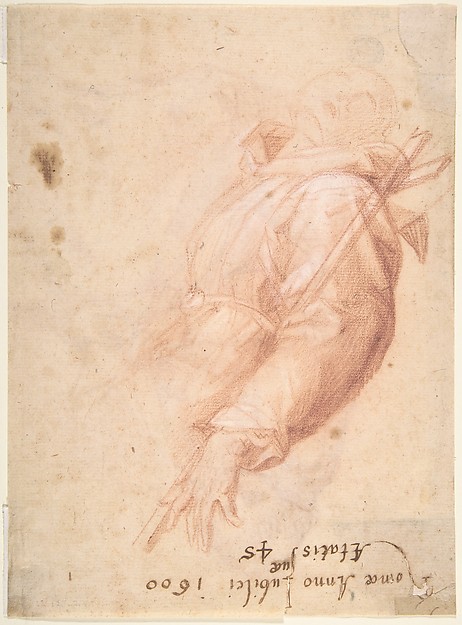
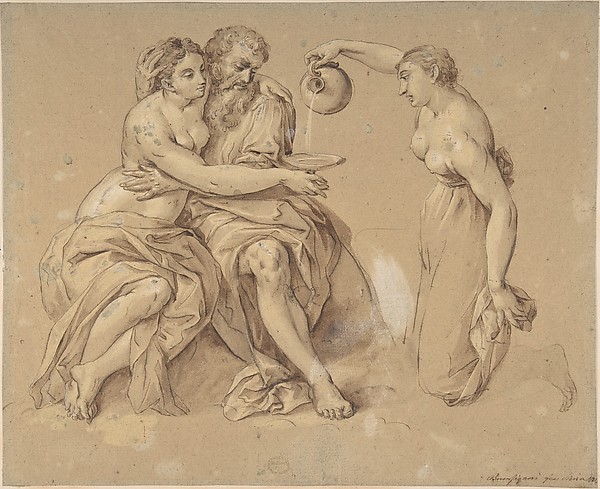
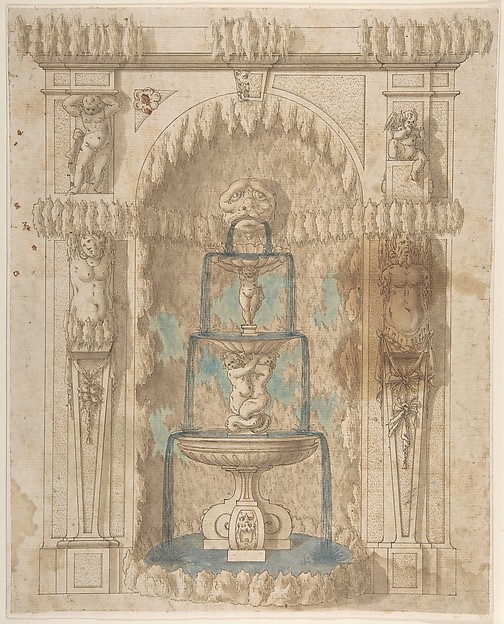
Anonymous, Italian, 17th century
In the collection of The Metropolitan Museum of Art, New York — check current display status with the museum.
Be the first to share your thoughts.
Sign in to join the discussion.
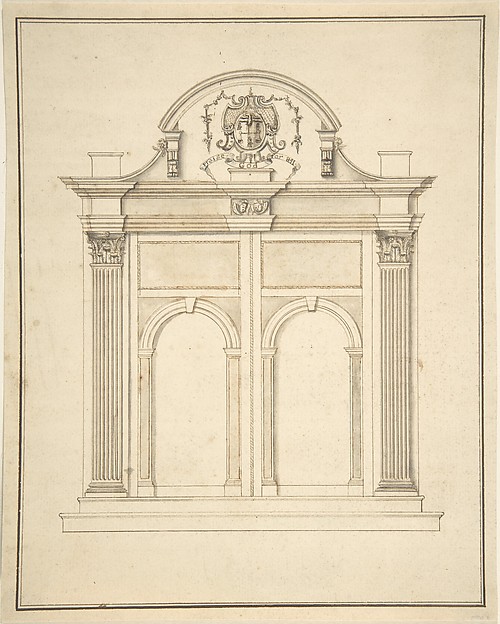 Anonymous, British, 17th century — Design for a doorway for
 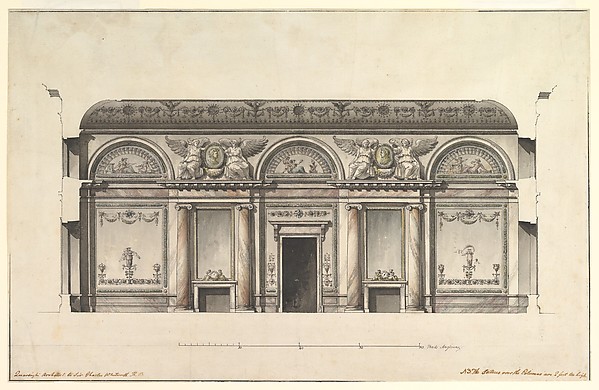 Giacomo Quarenghi — Central Salon of the Alexander Palace at
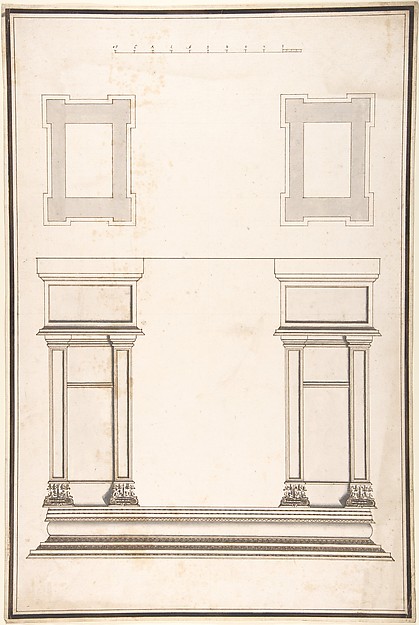 Antonio Maria Visentini — Entrance Portal: Plan and Elevatio
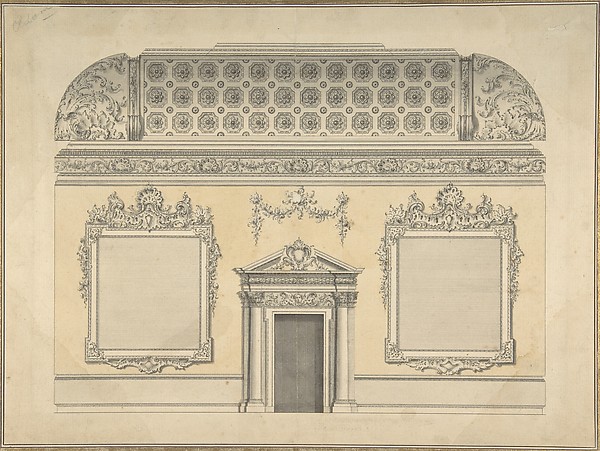 Thomas Lightoler — Design for Section of a Rococo Room, with
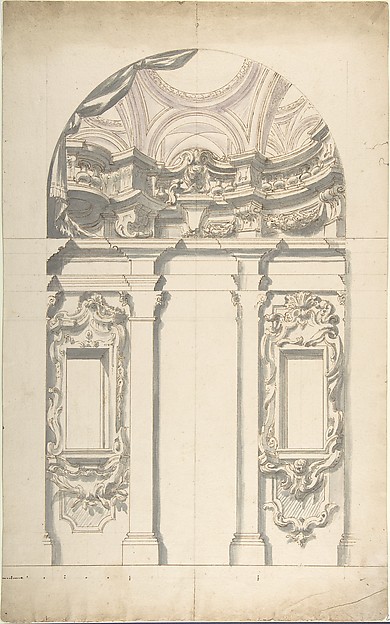 Anonymous, Italian, Piedmontese, 18th century — Two alternat
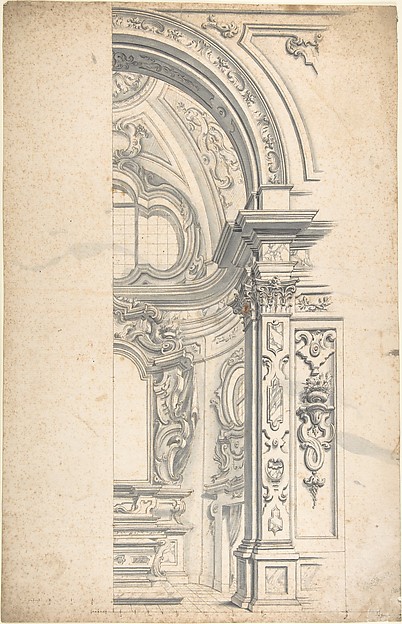 Anonymous, Italian, Piedmontese, 18th century — Project for
 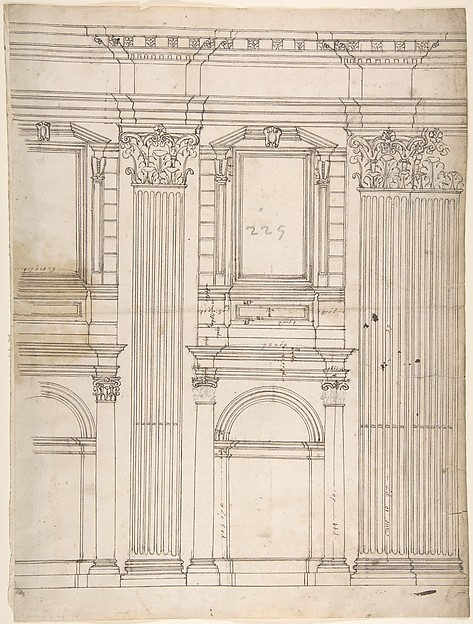 Anonymous, French, 16th century — St. Peter's, apse, partial
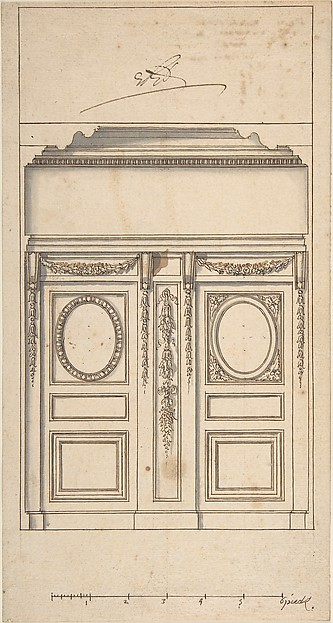 Anonymous, French, 18th century — Architectural Drawing
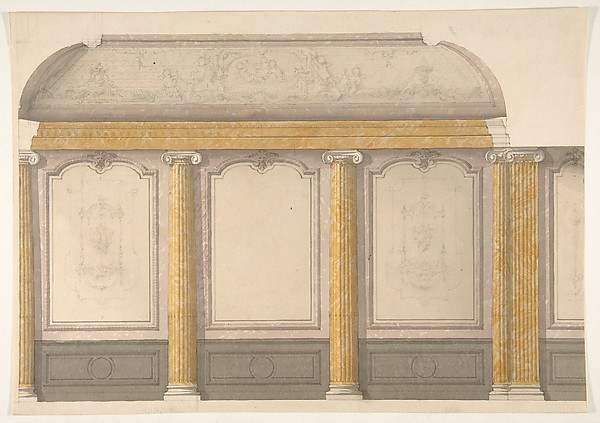 Jules-Edmond-Charles Lachaise|Eugène-Pierre Gourdet — Design
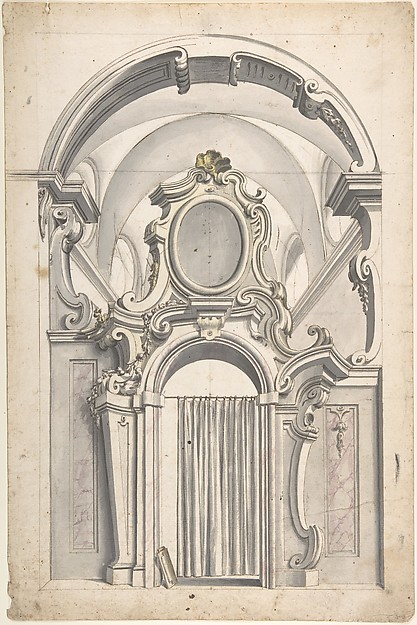 Anonymous, Italian, Piedmontese, 18th century — Design for a
 Donato Giuseppe Frisoni — Design for the Salon of the Pleasu
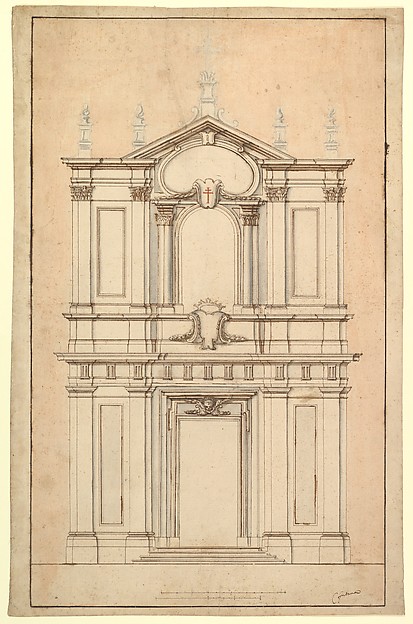 Carlo Fontana — Design for the Façade of Santi Faustino e Gi