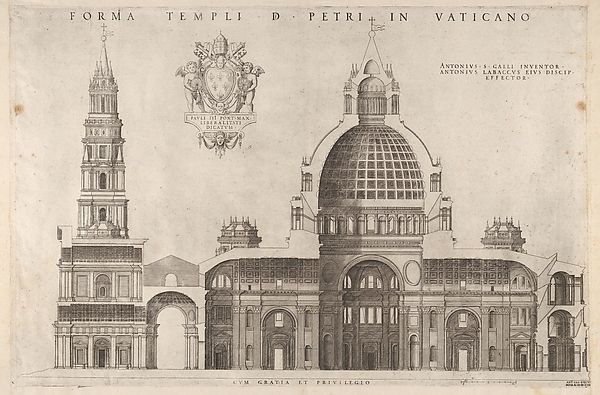
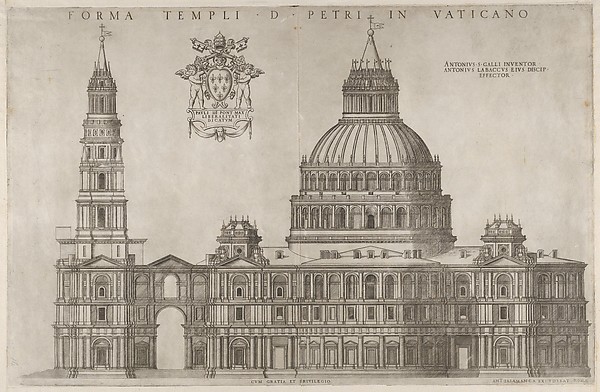
Antonio da Sangallo, the Younger|Antonio da Labacco|Antonio Salamanca
In the collection of The Metropolitan Museum of Art, New York — check current display status with the museum.
Be the first to share your thoughts.
Sign in to join the discussion.
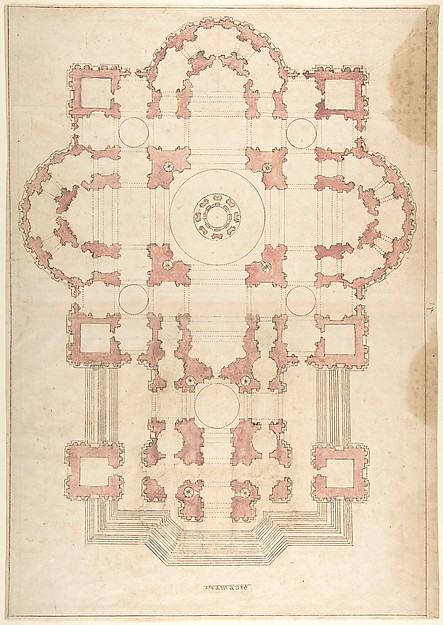 Anonymous, Italian, 16th to 17th century — Bramante's Plan f
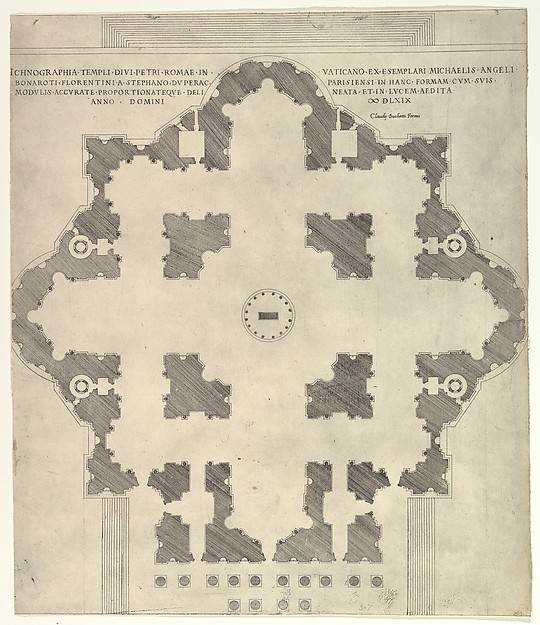 Etienne DuPérac|Claudio Duchetti — Speculum Romanae Magnific
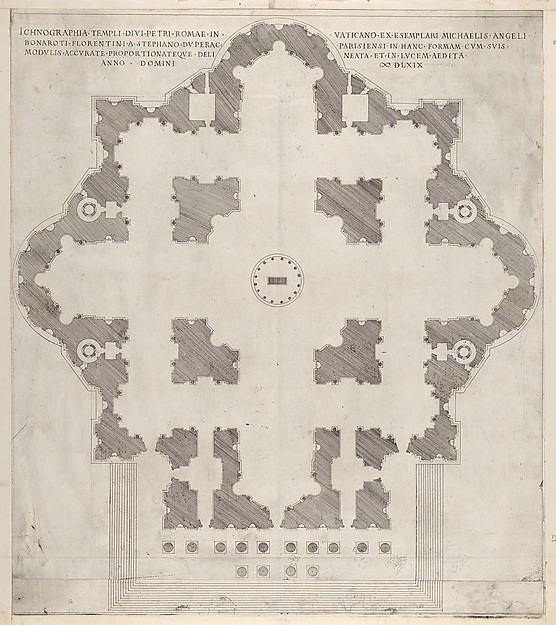 Etienne DuPérac — Speculum Romanae Magnificentiae: Plan of S
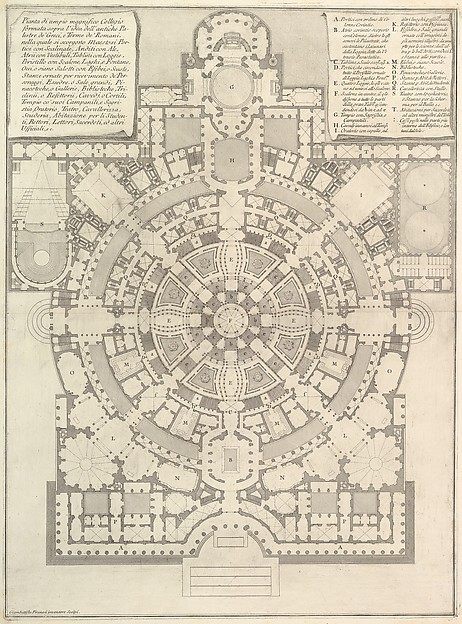 Giovanni Battista Piranesi|Giovanni Bouchard — Plan of a spa
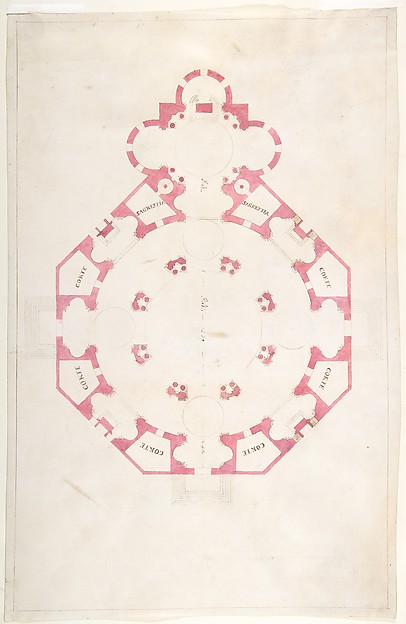 Anonymous, Italian, 16th to early 17th century — Design for
 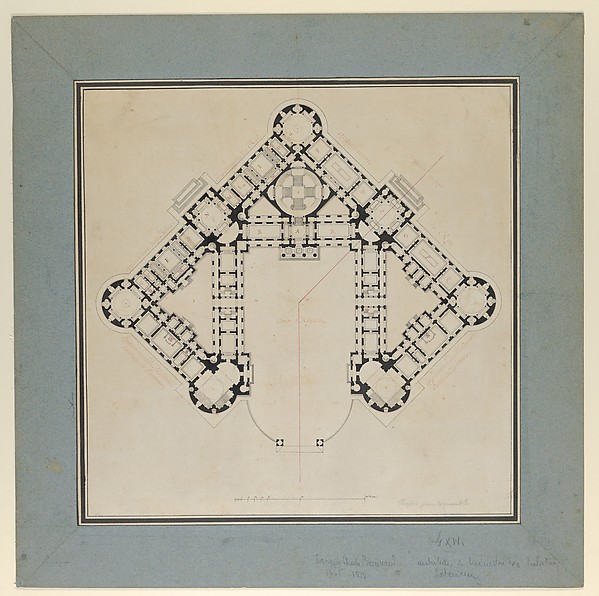 Jacques Charles Bonnard|Jean Augustin Renard — Floor Plan fo
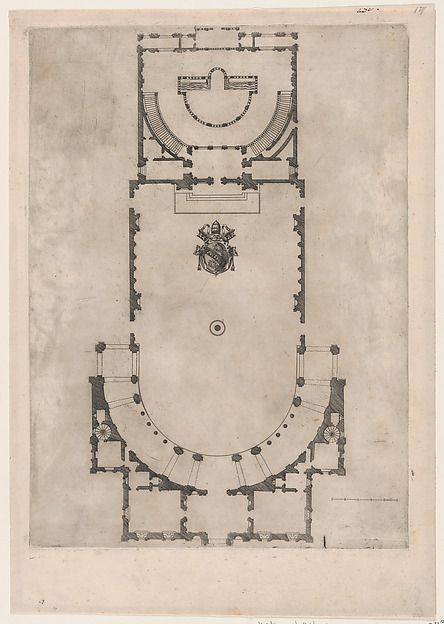 Anonymous — Speculum Romanae Magnificentiae: Ground plan of
 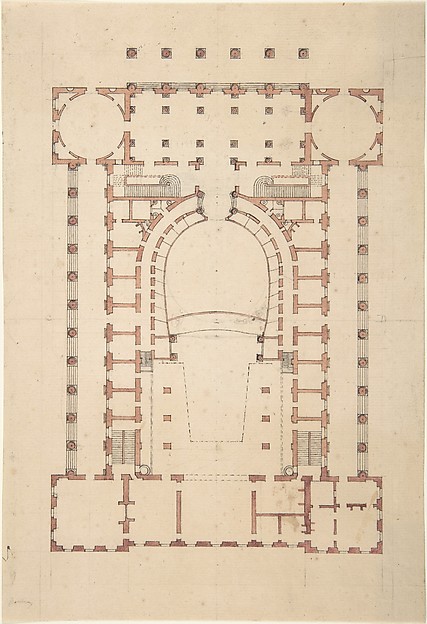 Anonymous, French, 18th century — Design for a Theatre
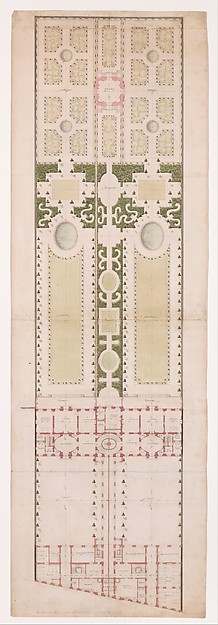 Jean Jacques Huvé — Ground Plan for the Hotel de la Rochefou
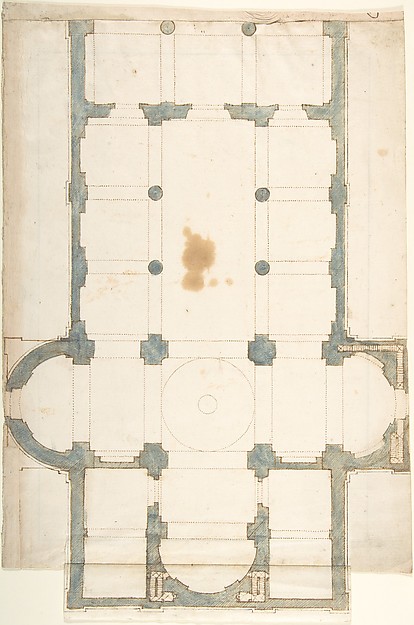 Anonymous, Italian, 16th century — Plan for a Church with a
 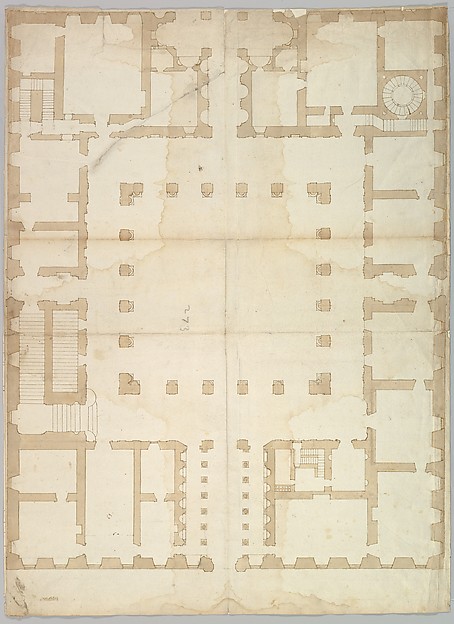 Anonymous, French, 16th century — Palazzo Farnese, plan, gro
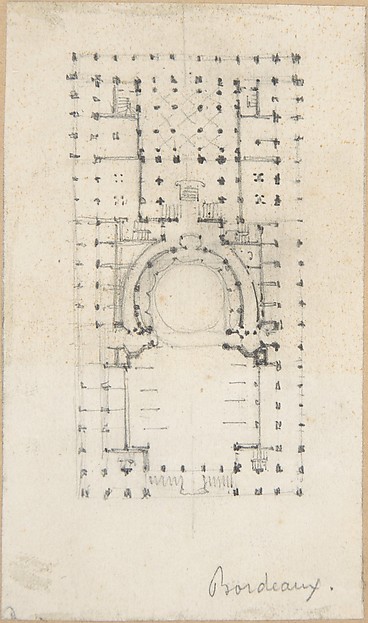 Anonymous, French, 18th century — Design for a Theatre