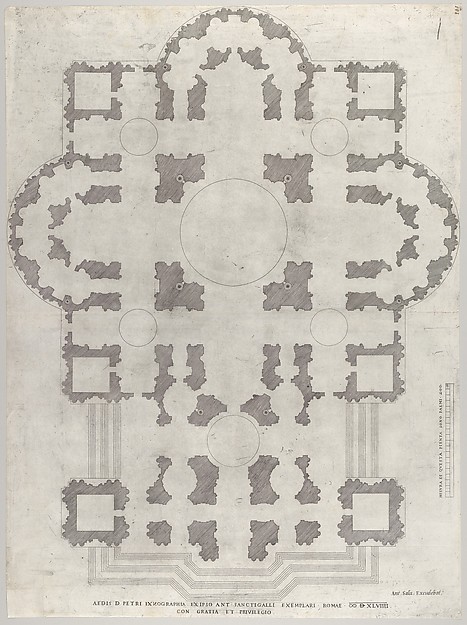
Etienne DuPérac

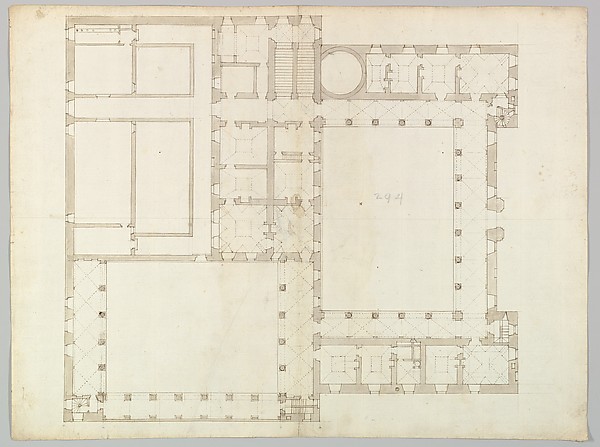
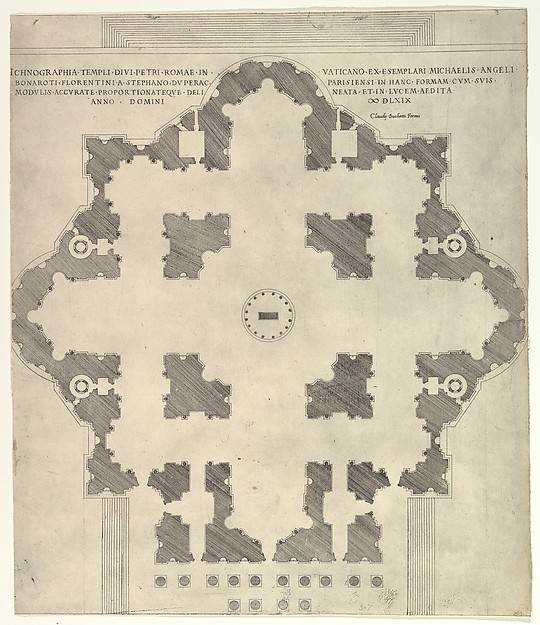
Speculum Romanae Magnificentiae: Plan of St. Peter's

1569
Engraving
47.2 × 41.5 cm (18.6 × 16.3 in)

SEE IT IN PERSON

Not currently on view

In the collection of The Metropolitan Museum of Art, New York · as of July 2026

View at metmuseum.orgPlan a visit ↗

Discussion

Be the first to share your thoughts.

Sign in to join the discussion.

Community guidelines

More by Etienne DuPérac
Half-Section of the Model of the Attic and Dome of Saint Peter's Basilica as Conceived by Michelangelo (recto); Detail Studies Relating to the Plan, Section, and Elevation of the Dome of Saint Peter's Basilica (verso).Half-Section of the Model of the Attic and Dome of Saint PetSpeculum Romanae Magnificentiae: Elevation Showing the Exterior of Saint Peter's Basilica from the South as Conceived by Michelagelo (Published in 1569)Speculum Romanae Magnificentiae: Elevation Showing the ExterNaval engagement set inside a Roman arena,  with the river Tiber and nymphs at lower left and rightNaval engagement set inside a Roman arena, with the river TSpeculum Romanae Magnificentiae: Temples on the Isle of TiberSpeculum Romanae Magnificentiae: Temples on the Isle of TibeSpeculum Romanae Magnificentiae: Longitudinal Section Showing the Interior of Saint Peter's Basilica as Conceived by Michelangelo (Published in 1569)Speculum Romanae Magnificentiae: Longitudinal Section ShowinView of the Campidoglio as re-designed by Michelangelo from the 'Speculum Romanae Magnificentiae'View of the Campidoglio as re-designed by Michelangelo from St. Peter's, dome and drum, interior section and elevation, and labeled details (recto); St. Peter's, moulding profiles, details  (verso)St. Peter's, dome and drum, interior section and elevation, Speculum Romanae Magnificentiae: View of the Roman CapitolSpeculum Romanae Magnificentiae: View of the Roman Capitol
More like this

Speculum Romanae Magnificentiae: Plan of St. Peter'sEtienne DuPérac|Claudio Duchetti — Speculum Romanae MagnificBramante's Plan for St. Peter'sAnonymous, Italian, 16th to 17th century — Bramante's Plan fSpeculum Romanae Magnificentiae: Plan of St. Peter'sAntonio da Sangallo, the Younger|Antonio da Labacco|Antonio Speculum Romanae Magnificentiae: Ground plan of a building with the arms of Pope Julius III engraved at the centerAnonymous — Speculum Romanae Magnificentiae: Ground plan of Design for a Church with a Central Octagonal PlanAnonymous, Italian, 16th to early 17th century — Design for Palazzo Farnese, plan, garden extension (recto) blank (verso)Anonymous, French, 16th century — Palazzo Farnese, plan, garPlan of a spacious and magnificent College designed after the ancient gymnasia of the Greeks and the baths of the Romans..., from "Opere Varie di Architettura, prospettive, grotteschi, antichità; inventate, ed incise da Giambattista Piranesi Architetto Veneziano" (Various Works of Architecture, perspectives, grotesques and antiquities; designed and etched by Giambattista Piranesi, Venetian Architect)Giovanni Battista Piranesi|Giovanni Bouchard — Plan of a spaFloor Plan for the Renovations of the Château de RambouilletJacques Charles Bonnard|Jean Augustin Renard — Floor Plan foPlan for a Church with a Nave (recto); Framing Outlines (verso)Anonymous, Italian, 16th century — Plan for a Church with a Design for a TheatreAnonymous, French, 18th century — Design for a TheatreUnidentified building, plan (recto) blank (verso)Anonymous, French, 16th century — Unidentified building, plaDesign for a TheatreAnonymous, French, 18th century — Design for a Theatre