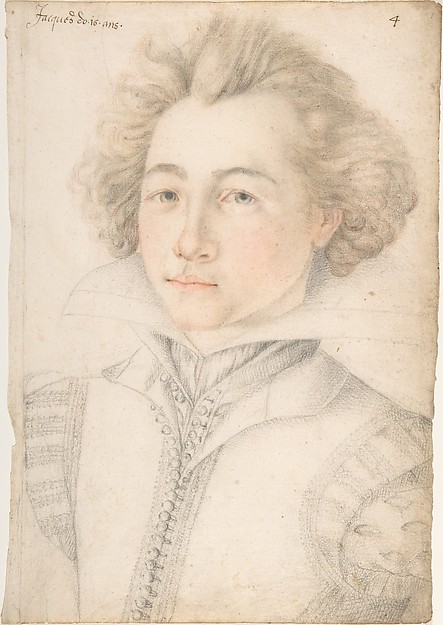
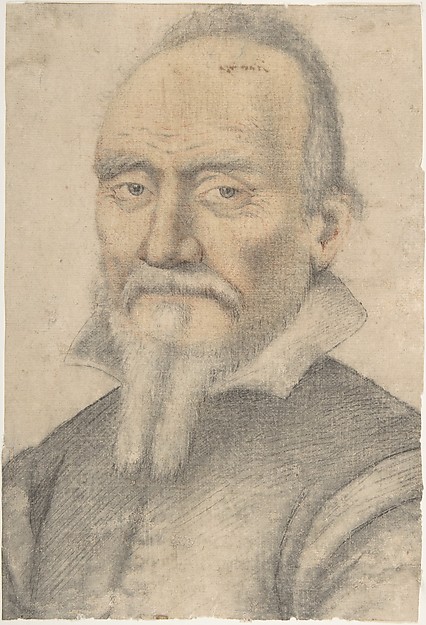
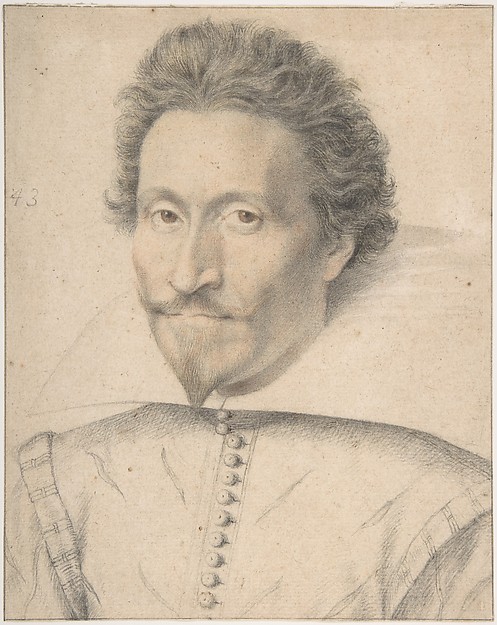
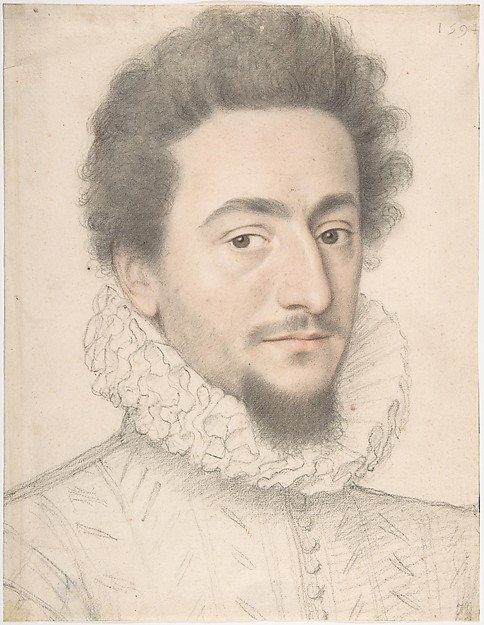
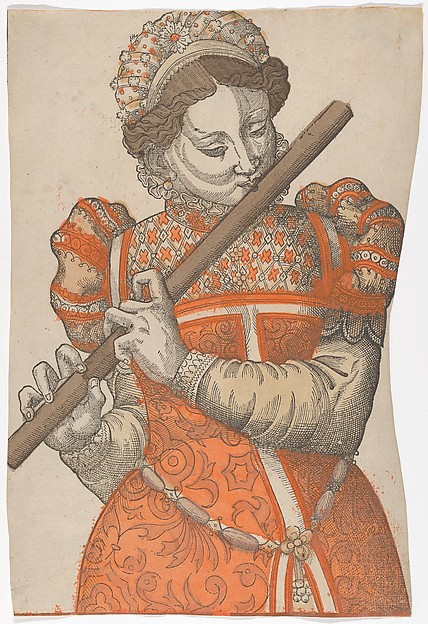
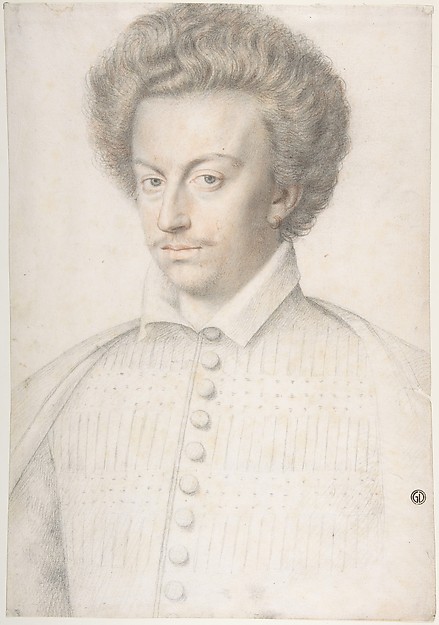
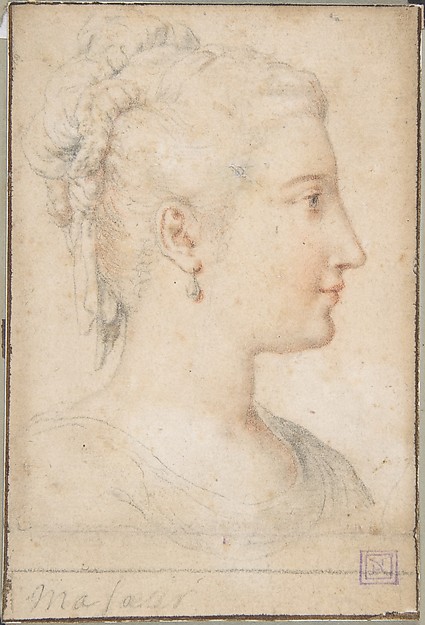
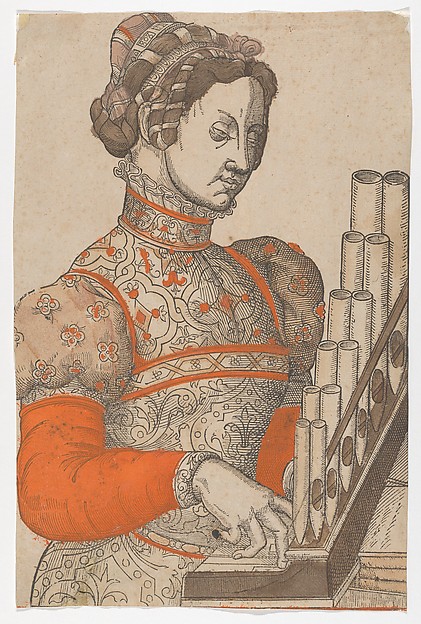
Anonymous, French, 16th century
In the collection of The Metropolitan Museum of Art, New York — check current display status with the museum.
Be the first to share your thoughts.
Sign in to join the discussion.
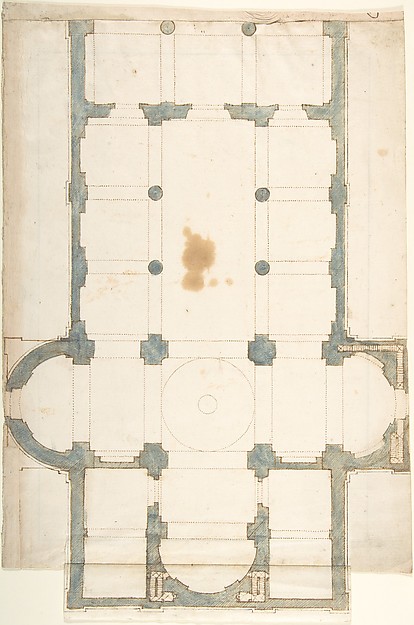 Anonymous, Italian, 16th century — Plan for a Church with a
 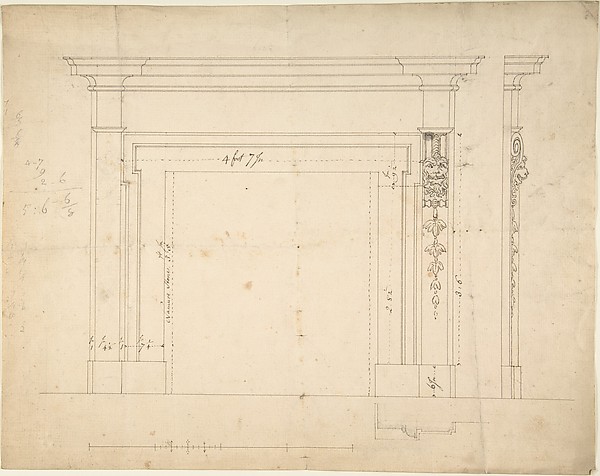 Sir William Chambers — Design for a Chimneypiece
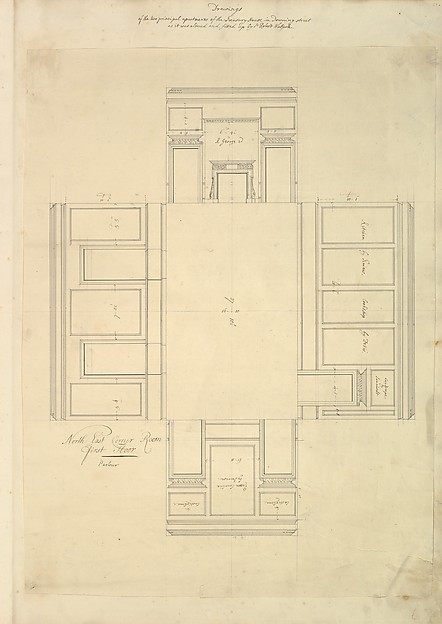 Isaac Ware|William Kent|Robert Walpole, 1st Earl of Orford —
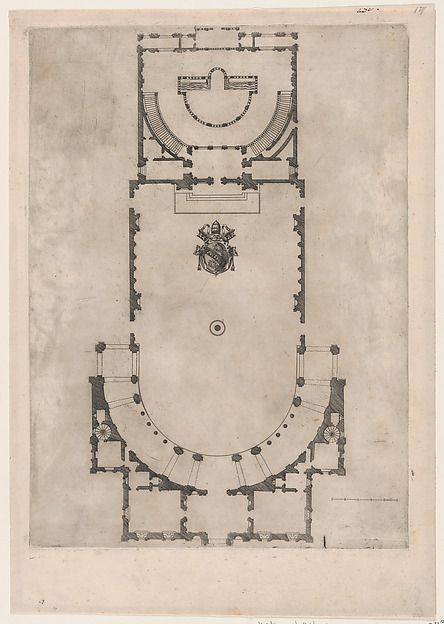 Anonymous — Speculum Romanae Magnificentiae: Ground plan of
 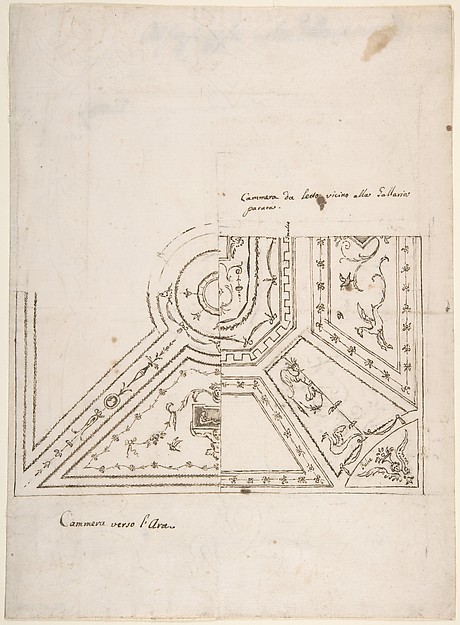 Anonymous, Italian, Bolognese 18th century artist — Two Arab
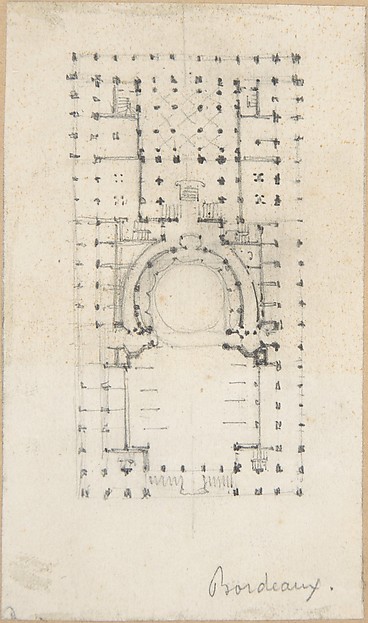 Anonymous, French, 18th century — Design for a Theatre
 William Kent|Isaac Ware|Robert Walpole, 1st Earl of Orford —
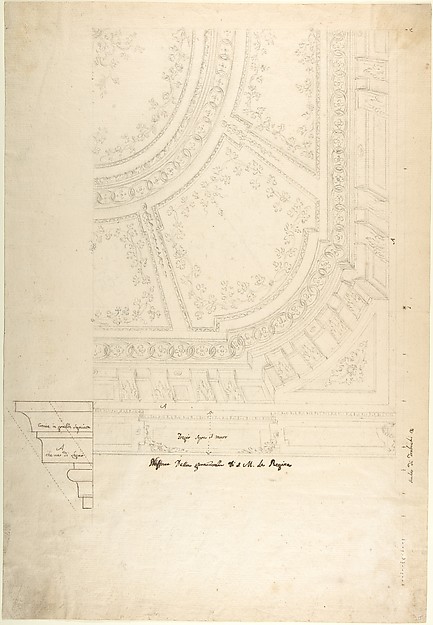 Leonardo Marini — Design for a Ceiling
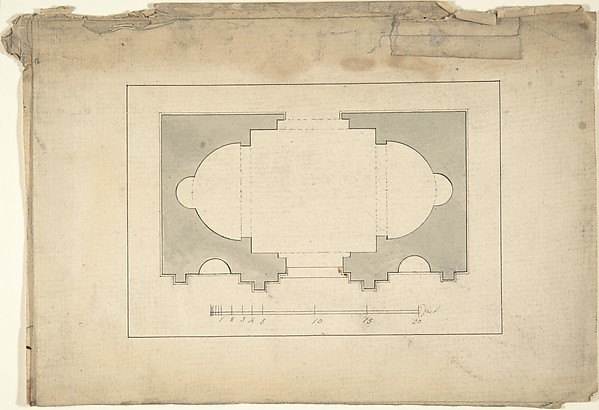 Robert Morris — Plan for Garden Pavilion
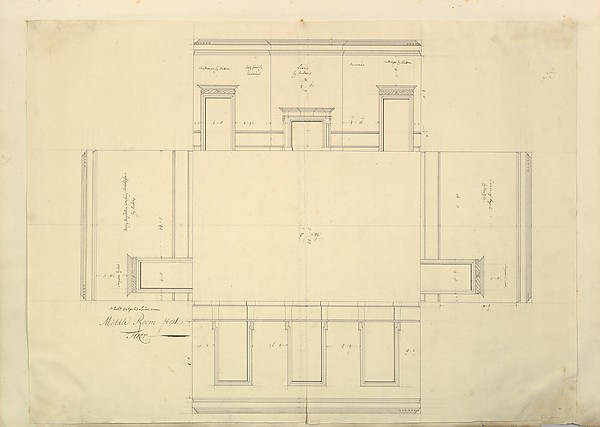 Isaac Ware|William Kent|Robert Walpole, 1st Earl of Orford —
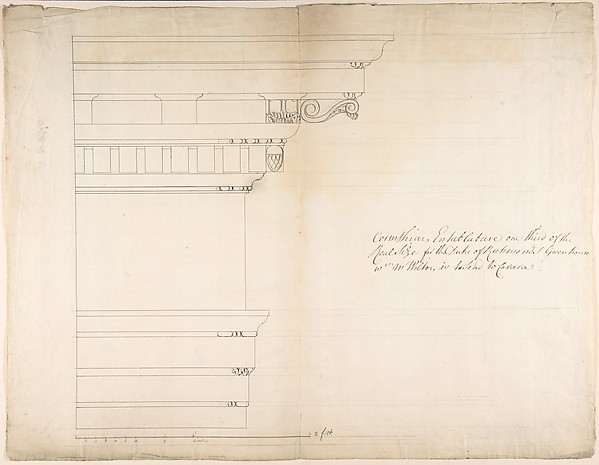 Thomas Hardwick — Design for a Corinthian Entablature for th
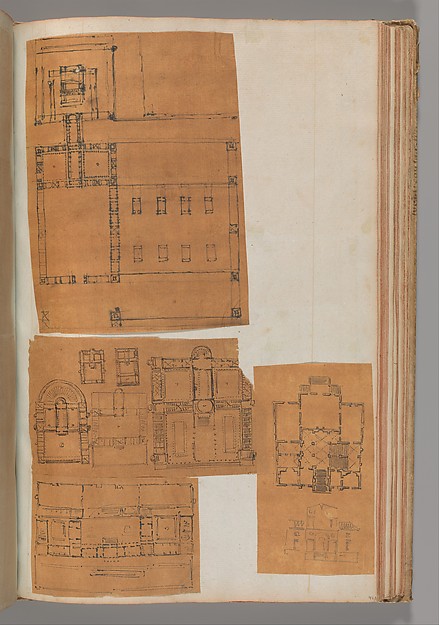 Charles Percier|Pierre François Léonard Fontaine — Page from