More like this
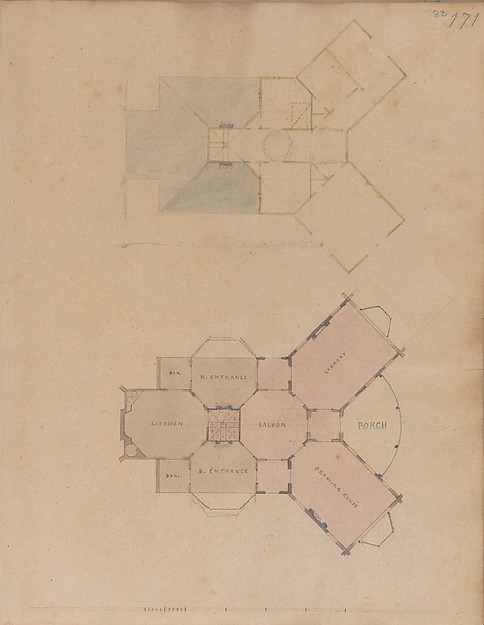 Alexander Jackson Davis — A. J. Davis, Scrapbook III: Hut CoAlexander Jackson Davis — Two Plans for an Unidentified Hous
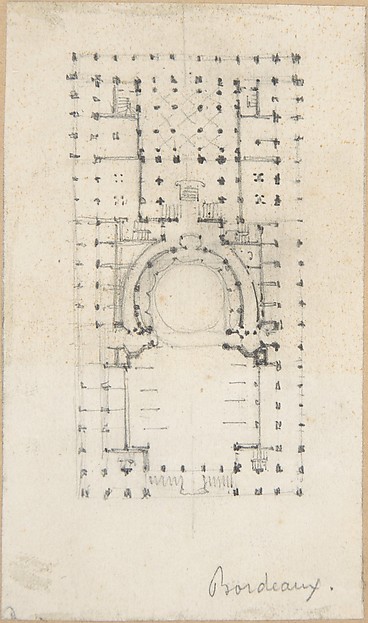 Anonymous, French, 18th century — Design for a Theatre
 Isaac Ware — Houghton Hall, Norfolk, Ground Floor (Basement)
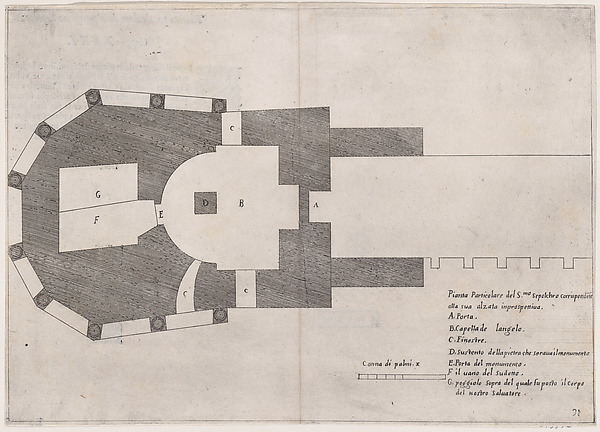 Jacques Callot|Bernardino Amico|Pietro Cecconcelli — 24th Pl
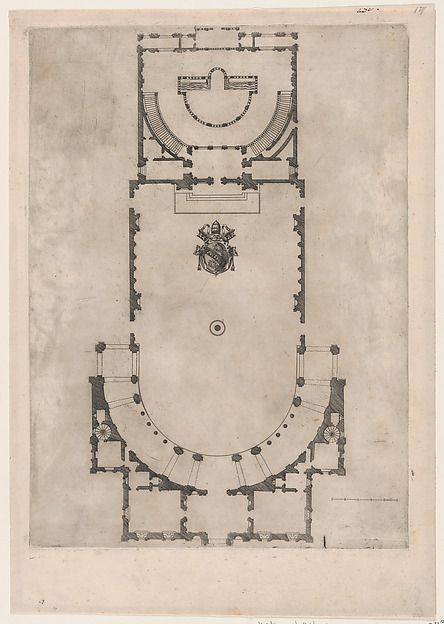 Anonymous — Speculum Romanae Magnificentiae: Ground plan of
 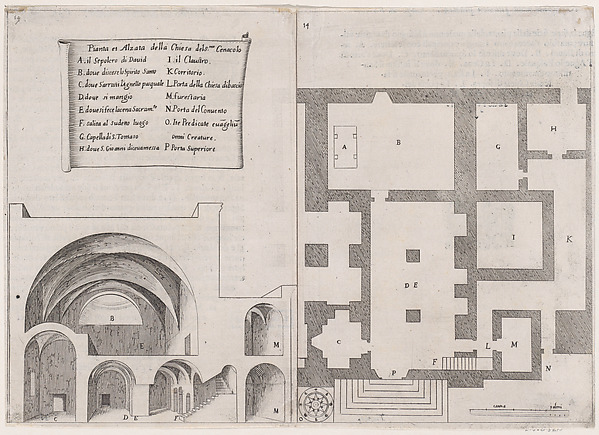 Jacques Callot|Bernardino Amico|Pietro Cecconcelli — 11th Pl
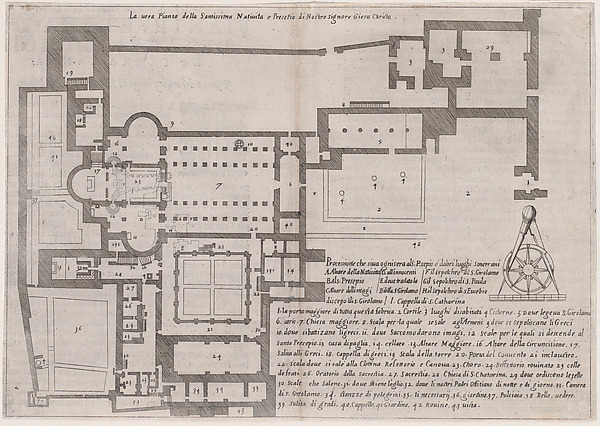 Jacques Callot|Bernardino Amico|Pietro Cecconcelli — 1st Pla
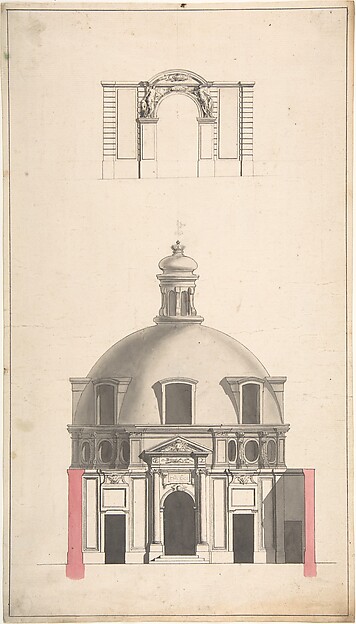 Gabriel de Saint-Aubin|Jacques François Blondel — Elevation
 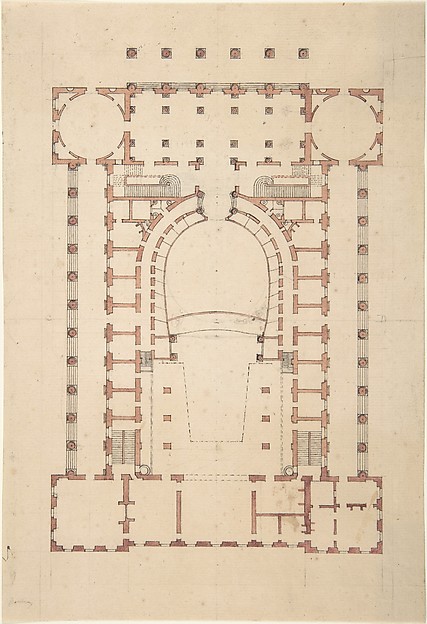 Anonymous, French, 18th century — Design for a Theatre
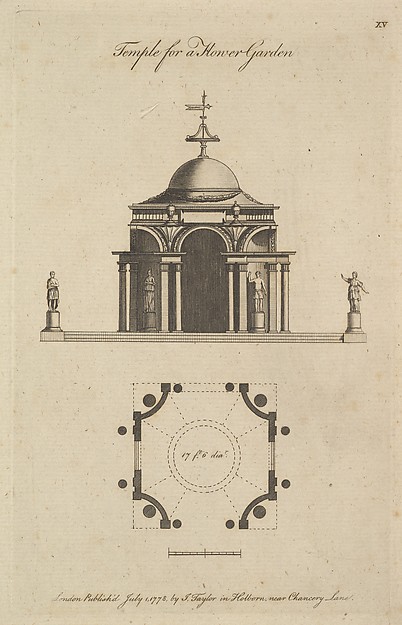 Sir John Soane|J. Taylor — Temple for a Flower Garden
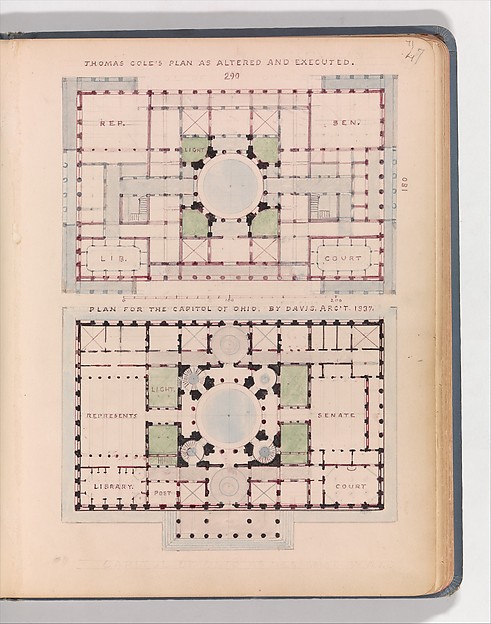 Alexander Jackson Davis — Thomas Cole's Plan as Altered and