In the collection of The Metropolitan Museum of Art, New York — check current display status with the museum.
Be the first to share your thoughts.
Sign in to join the discussion.
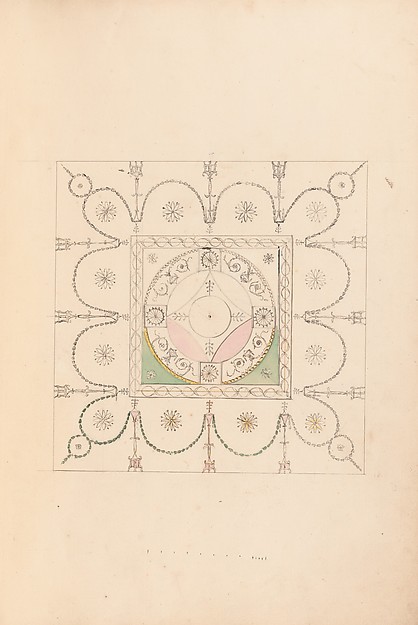
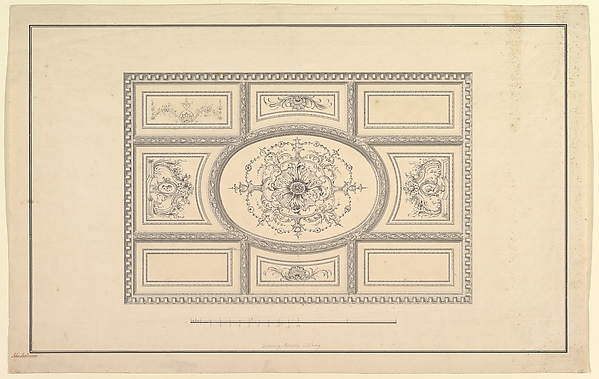 John Sanderson — Design for Ceiling at Kirtlington Park, Oxf
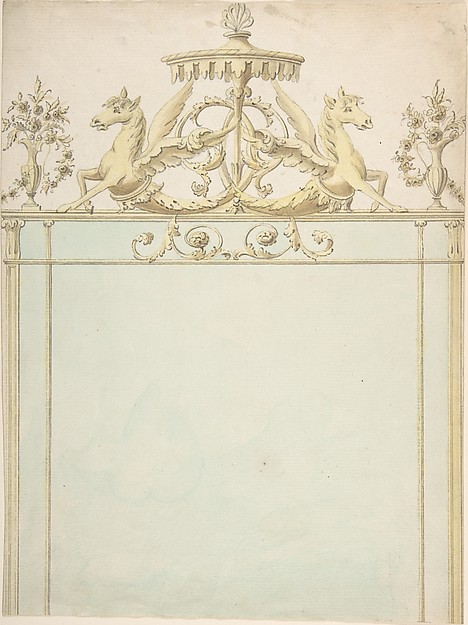
.jpg) Anonymous, French, 18th century — Design for Wall Paneling
Anonymous, French, 18th century — Design for Wall Paneling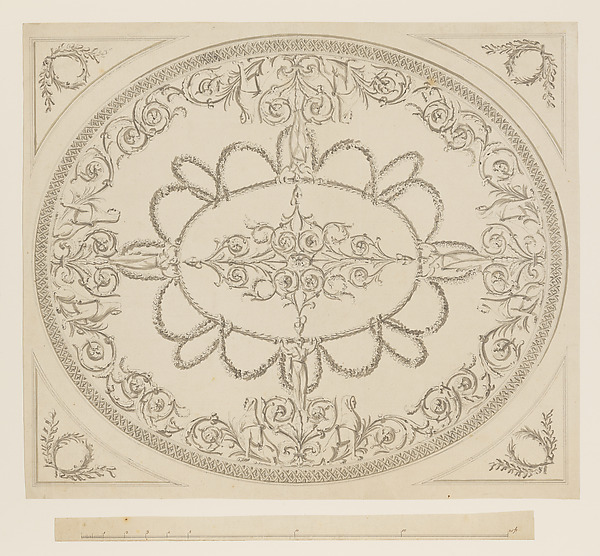 Sir William Chambers — Design for a Ceiling, an Oval within
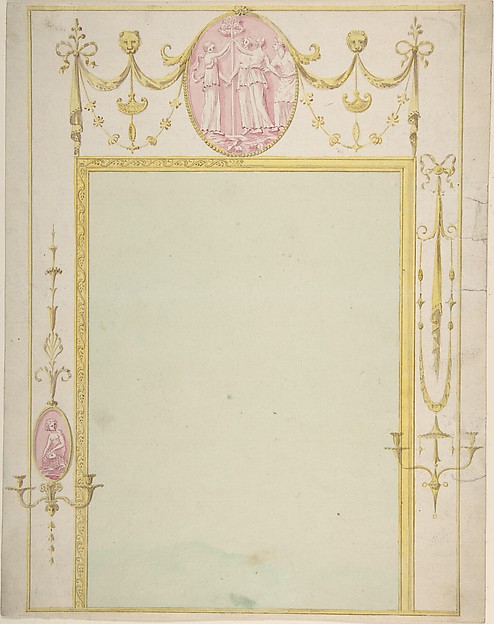
 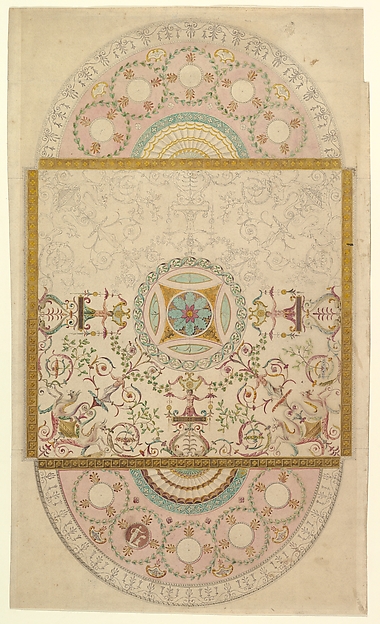 Robert Adam|Anonymous, British, late 18th century — Design f
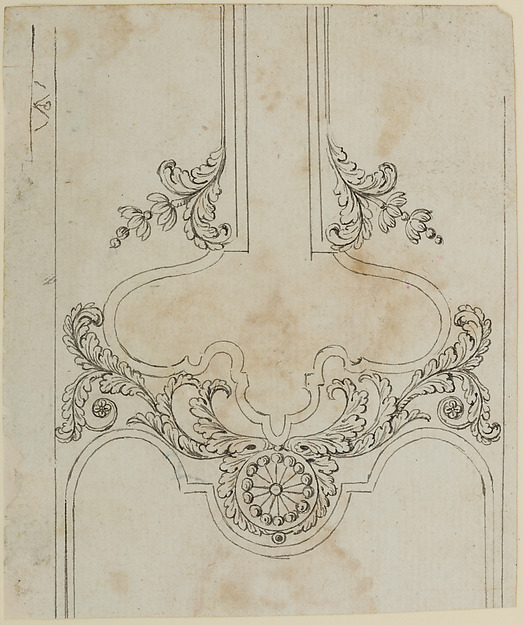 Nicolas Noël Boutet — Design for the Decoration of the Surro
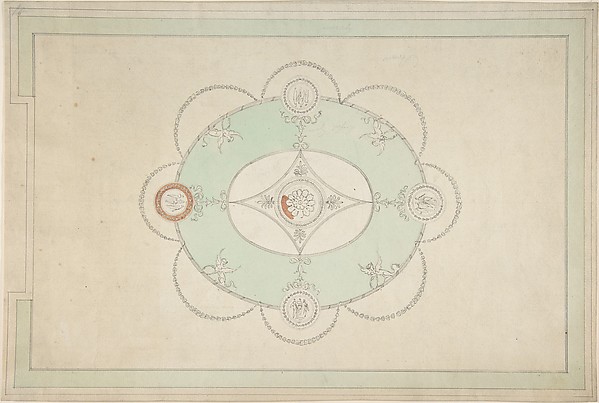
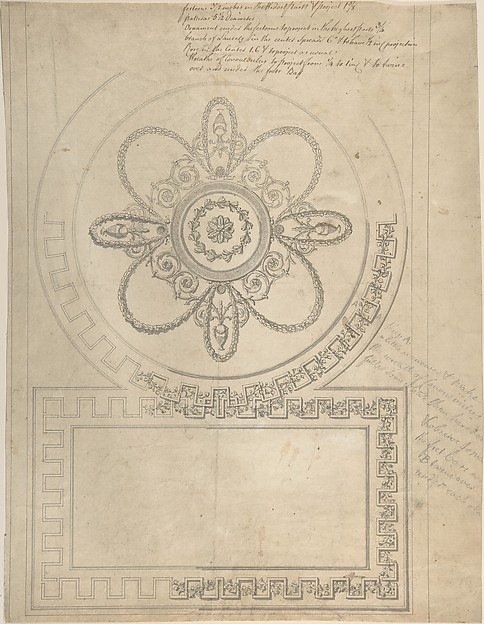 Sir William Chambers — Design for a Ceiling, Ampthill Park,
 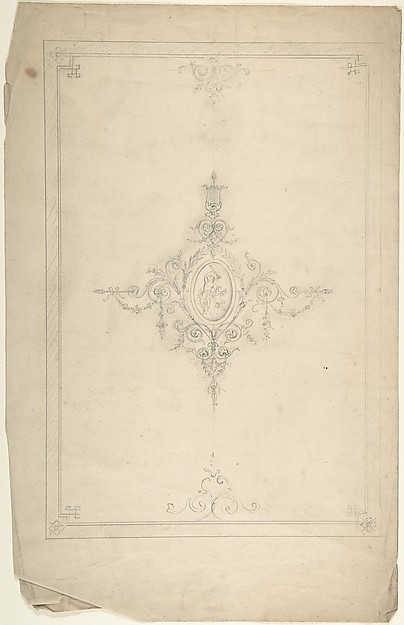 Anonymous, British, 19th century — Ceiling Design
 Jacques Androuet Du Cerceau — Grotesque Ornament Panel
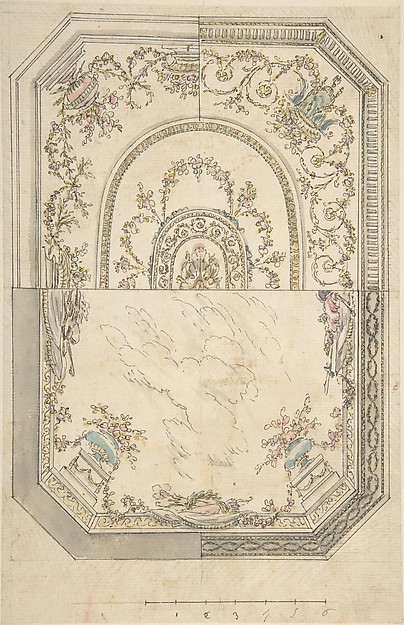 Giovanni Larciani ("Master of the Kress Landscapes") — Au Ch
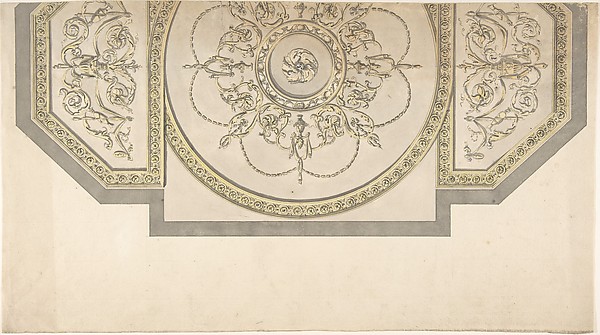 Sir William Chambers — Design for the Gallery ceiling, Richm
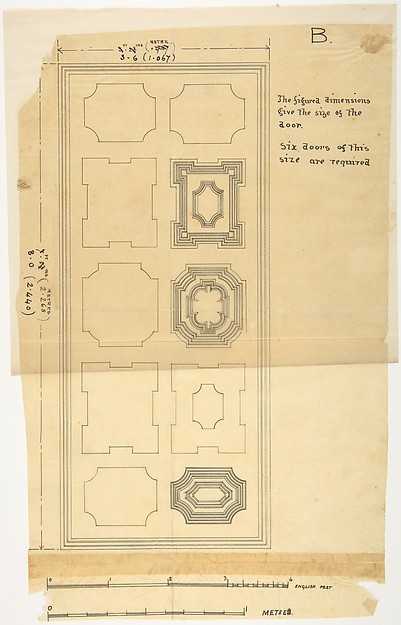 Anonymous, British, 19th century — Design for a Door
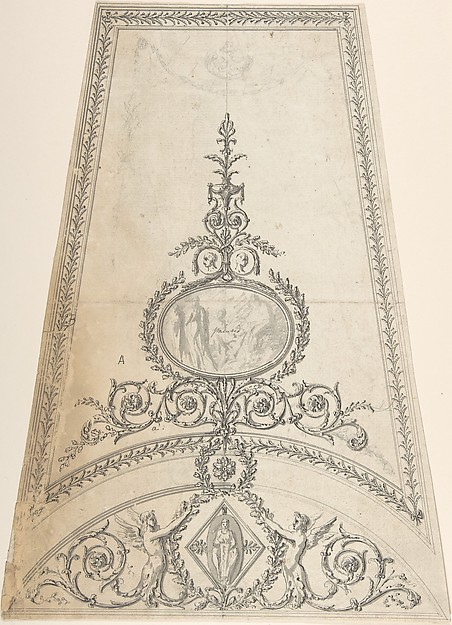 Sir William Chambers|John Yenn — Design for Segment of an Oc