Isaac Ware

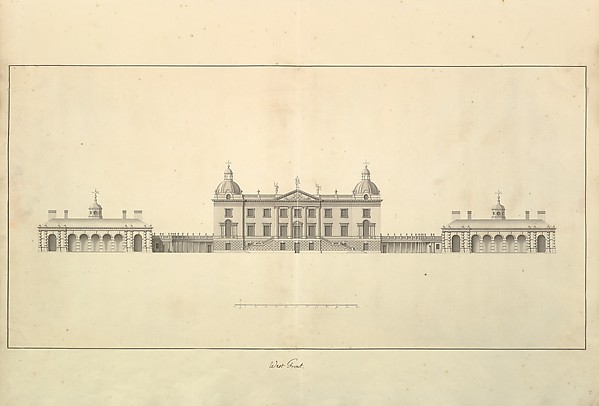
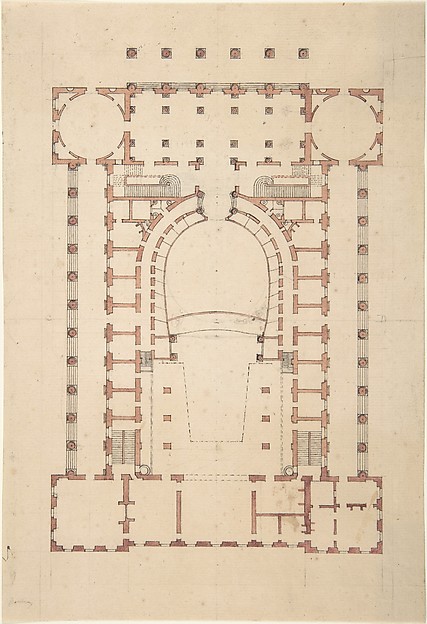
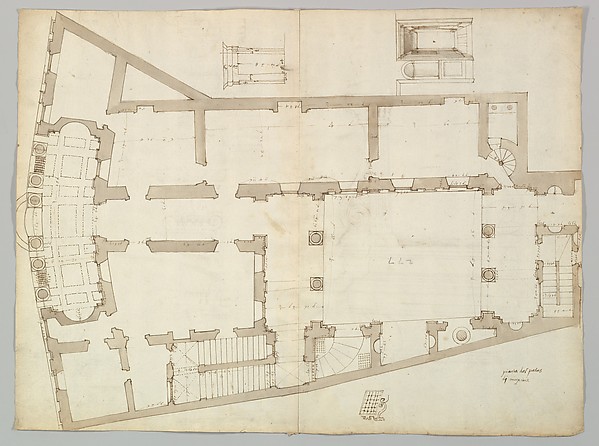
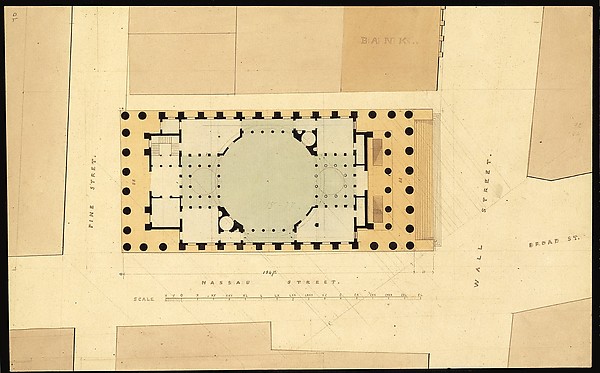
Houghton Hall, Norfolk, Ground Floor (Basement) Plan

1735
Pen and black ink
38 × 69 cm (15 × 27.2 in)

SEE IT IN PERSON

Not currently on view

In the collection of The Metropolitan Museum of Art, New York · as of July 2026

View at metmuseum.orgPlan a visit ↗

Discussion

Be the first to share your thoughts.

Sign in to join the discussion.

Community guidelines

More by Isaac Ware

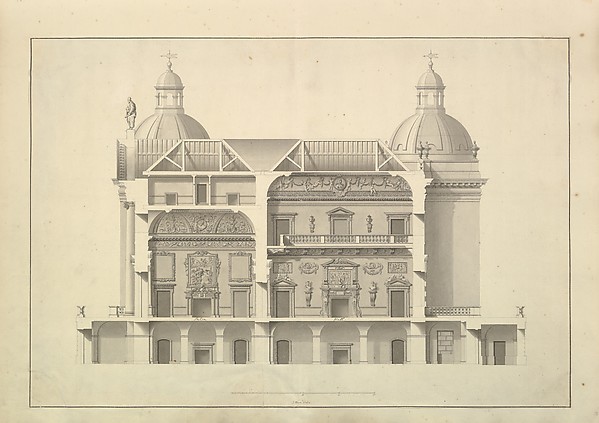
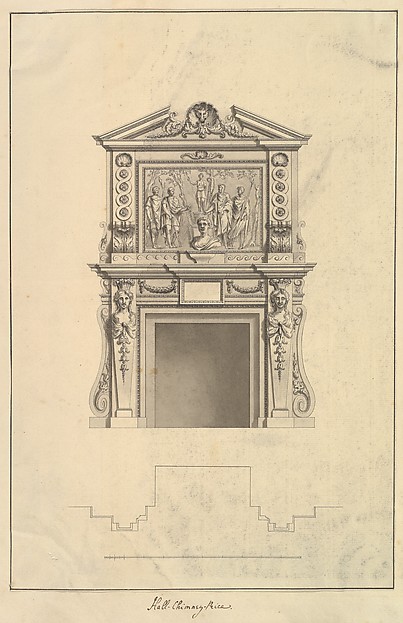
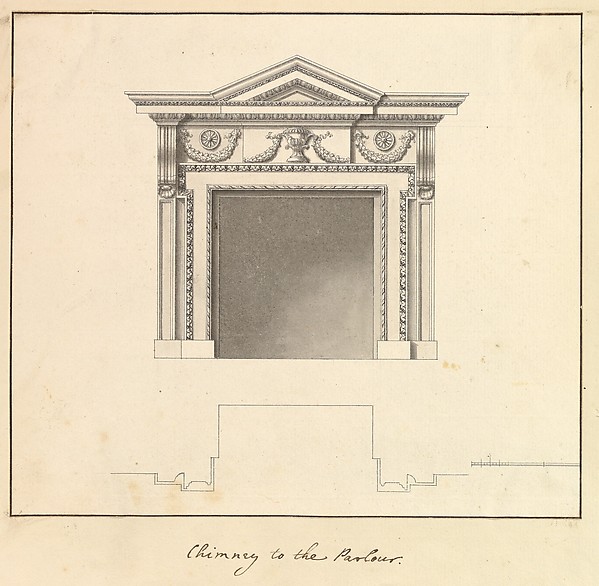
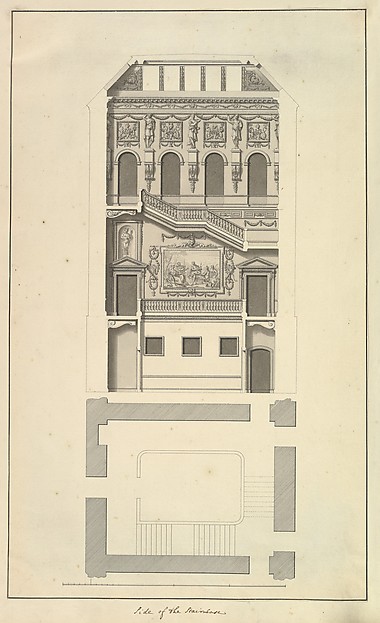
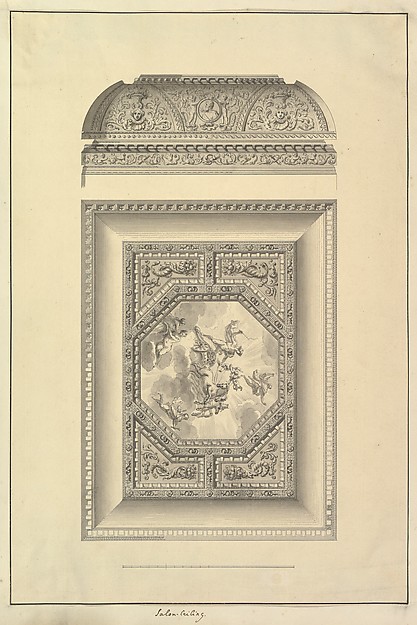
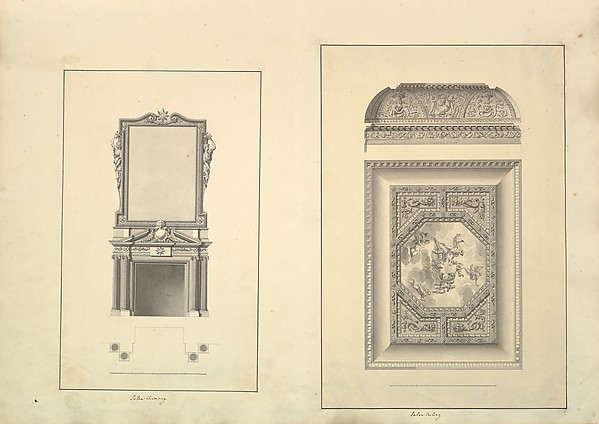
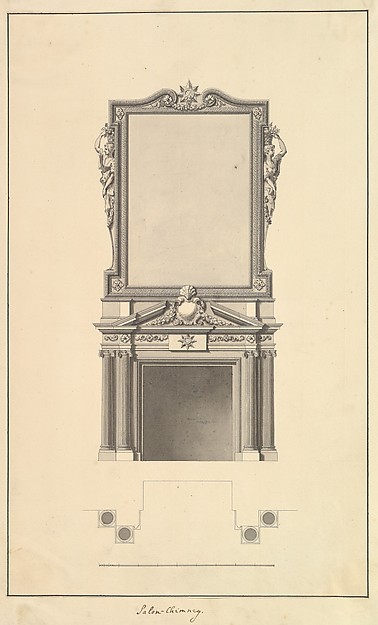
Transverse Section, Houghton Hall, NorfolkTransverse Section, Houghton Hall, NorfolkHall Chimney-Piece, Houghton Hall, NorfolkHall Chimney-Piece, Houghton Hall, NorfolkChimney to the Parlour, Houghton Hall, NorfolkChimney to the Parlour, Houghton Hall, NorfolkSide of the Staircase, Houghton Hall, Norfolk, ElevationSide of the Staircase, Houghton Hall, Norfolk, ElevationSalon Ceiling, Houghton Hall, NorfolkSalon Ceiling, Houghton Hall, NorfolkThe West Front of Houghton Hall, Norfolk, ElevationThe West Front of Houghton Hall, Norfolk, ElevationLeaf from Aedes Walpolianae mounted with two drawings: (a): Salon Chimney, Houghton Hall, Norfolk, Elevation; (b): Salon Ceiling, Houghton Hall, NorfolkLeaf from Aedes Walpolianae mounted with two drawings: (a): Salon Chimney, Houghton Hall, Norfolk, ElevationSalon Chimney, Houghton Hall, Norfolk, Elevation
More like this

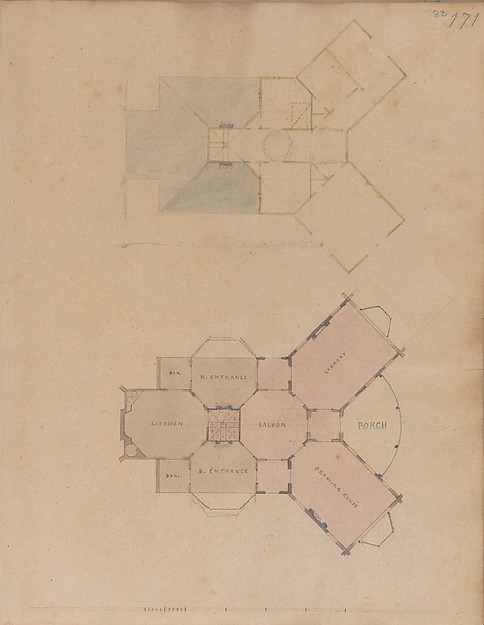
A. J. Davis, Scrapbook III: Hut Cottages, Villas and Dwelling Houses, in Town and CountryAlexander Jackson Davis — A. J. Davis, Scrapbook III: Hut CoTwo Plans for an Unidentified HouseAlexander Jackson Davis — Two Plans for an Unidentified HousPlan of U. S. Custom HouseIthiel Town|Alexander Jackson Davis — Plan of U. S. Custom HDesign for a TheatreAnonymous, French, 18th century — Design for a TheatreI quattro libri dell'architettura di Andrea PalladioEmanuele Filiberto|Andrea Palladio|Dominico de' Franceschi|GS. Maria in Domnica, portico, plan; details, profile (recto) blank (verso)Anonymous, French, 16th century — S. Maria in Domnica, portiNorth Elevation and Ground Plan of the Alexander Palace at Tsarskoe SeloGiacomo Quarenghi — North Elevation and Ground Plan of the AHouse for Henry Whitney, New Haven, Connecticut (revised plan)Alexander Jackson Davis — House for Henry Whitney, New HavenPalazzo Massimo alle Colonne , plan (recto) Palazzo Massimo alle Colonne, façade, details and fireplace (verso)Anonymous, French, 16th century — Palazzo Massimo alle ColonRathskeller Neubau, Halle (Saale), Saxony-Anhalt, Germany, Ground Floor PlanPeter Joseph Weber — Rathskeller Neubau, Halle (Saale), SaxoPlans of the Ground and First Floors of the Chateau of MarlyAnge Jacques Gabriel|Ange Antoine Gabriel — Plans of the GroArchitectural Ground PlanJean Jacques Huvé|Paul Guillaume Lemoine — Architectural Gro