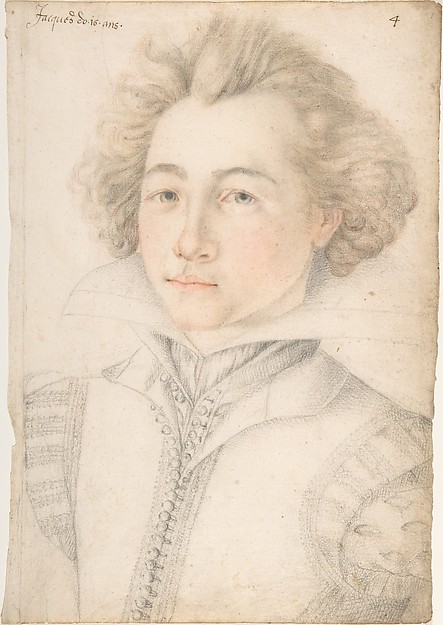
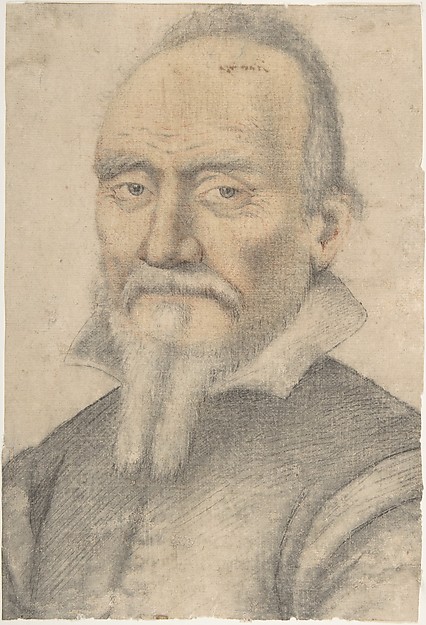
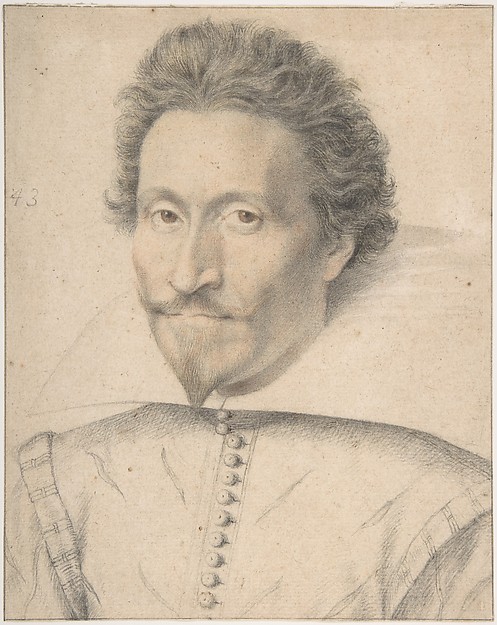
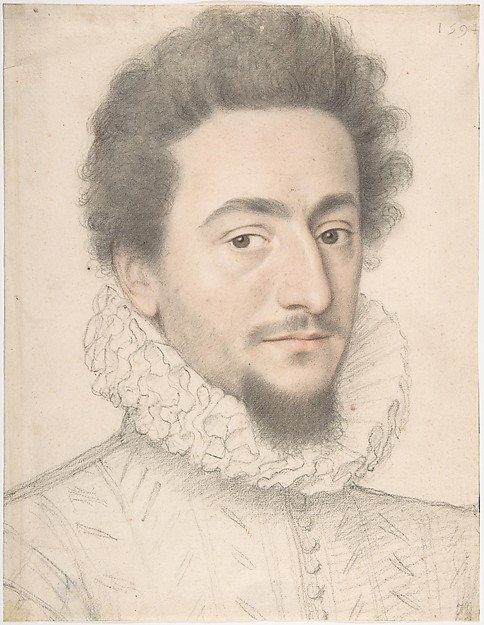
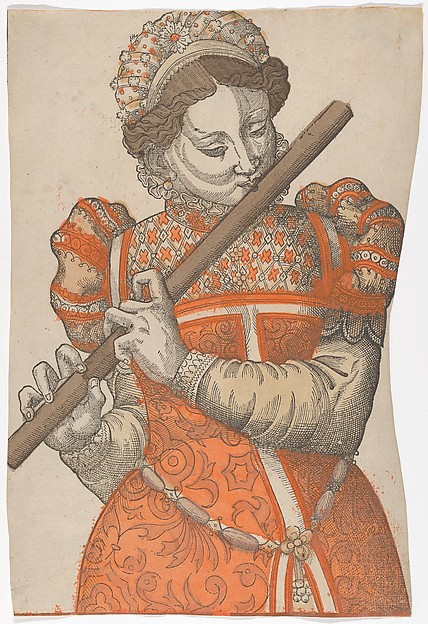
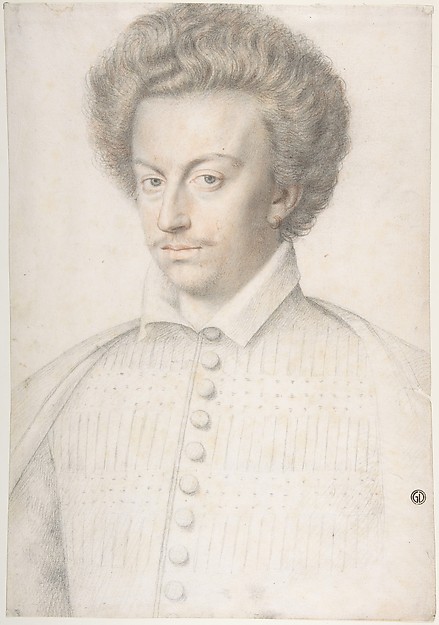
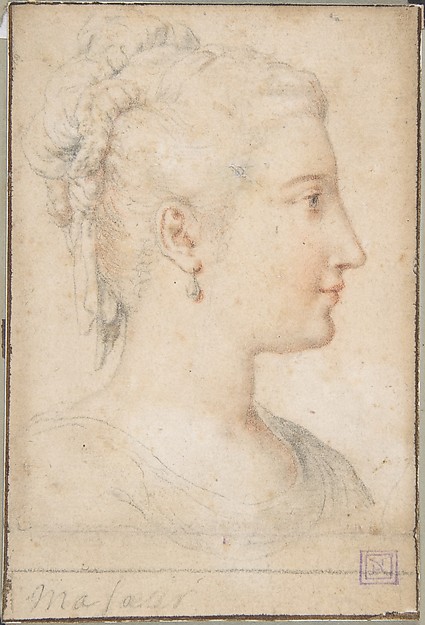
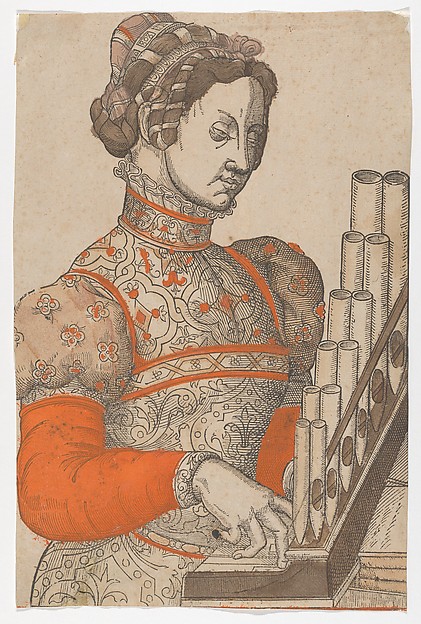
Anonymous, French, 16th century
In the collection of The Metropolitan Museum of Art, New York — check current display status with the museum.
Be the first to share your thoughts.
Sign in to join the discussion.
 Ange Jacques Gabriel|Ange Antoine Gabriel — Plans of the Gro
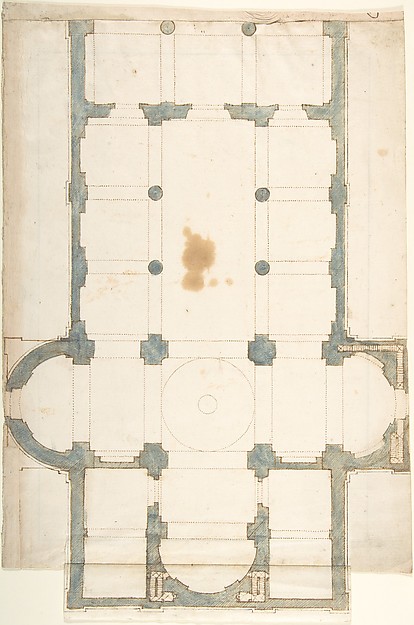 Anonymous, Italian, 16th century — Plan for a Church with a
 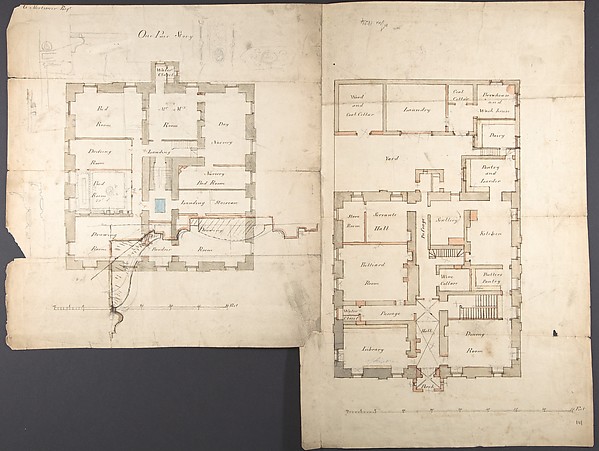 Anonymous, British, 19th century — Studies of the Pavilion a
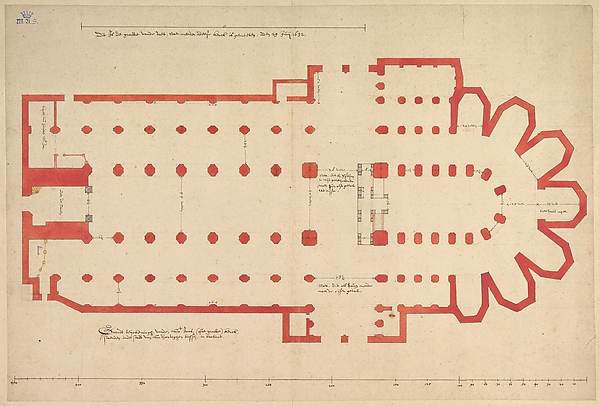 Pieter Jansz. Saenredam — Groundplan of the Church of Saint
 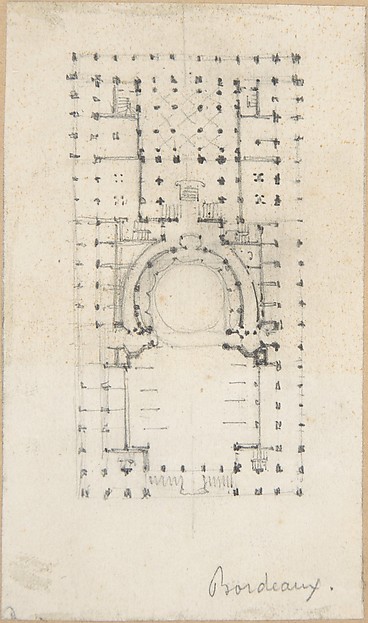 Anonymous, French, 18th century — Design for a Theatre
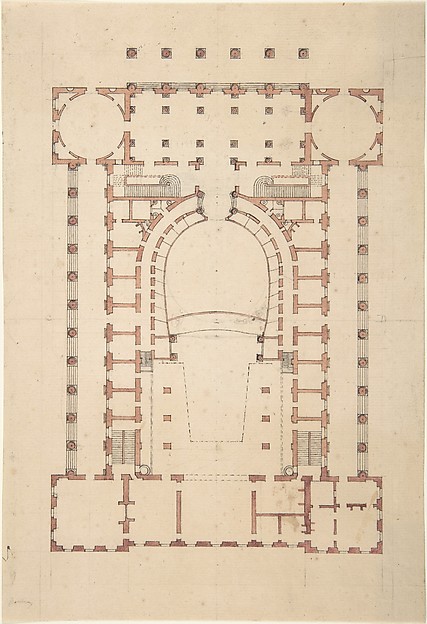 Anonymous, French, 18th century — Design for a Theatre
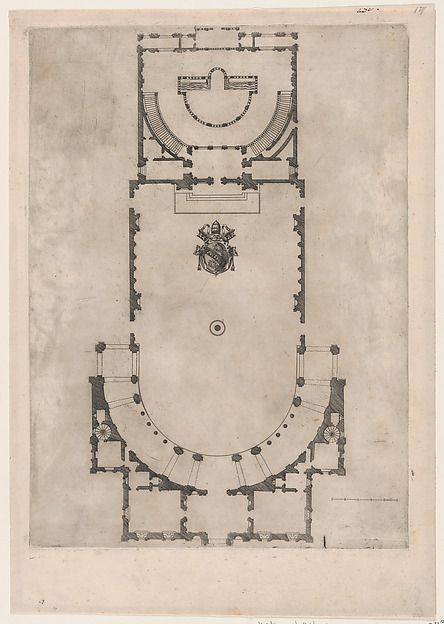 Anonymous — Speculum Romanae Magnificentiae: Ground plan of
 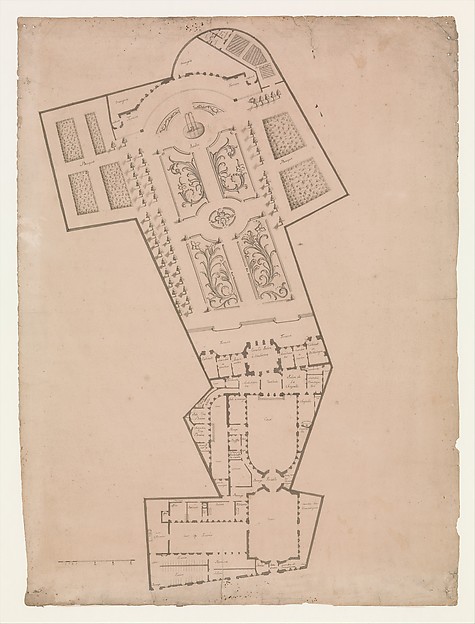 Anonymous, French, 17th century|Anonymous, French, 18th cent
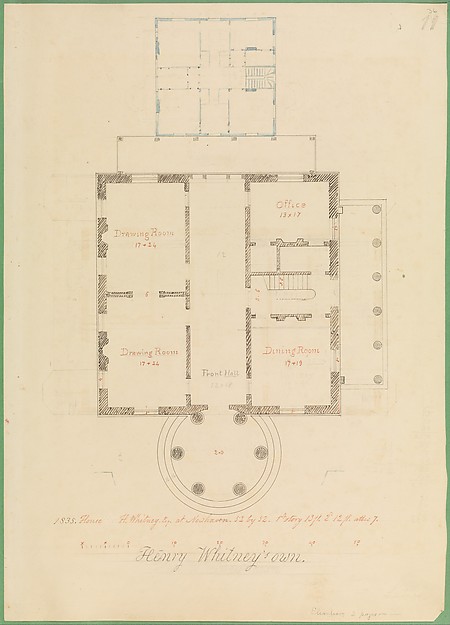 Alexander Jackson Davis — House for Henry Whitney, New Haven
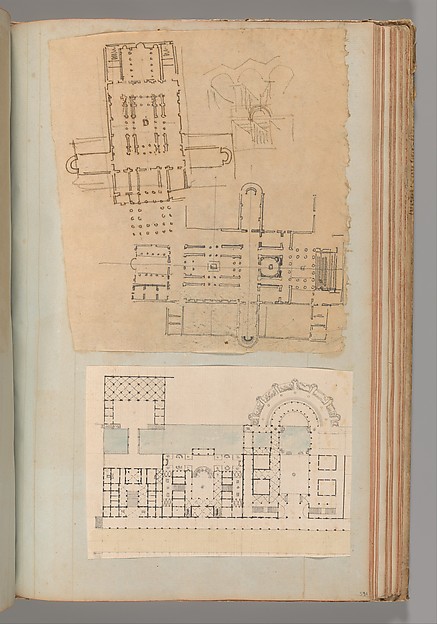 Charles Percier|Pierre François Léonard Fontaine — Page from
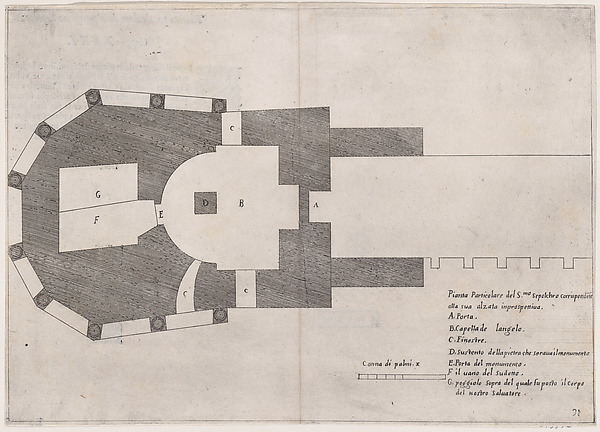 Jacques Callot|Bernardino Amico|Pietro Cecconcelli — 24th Pl
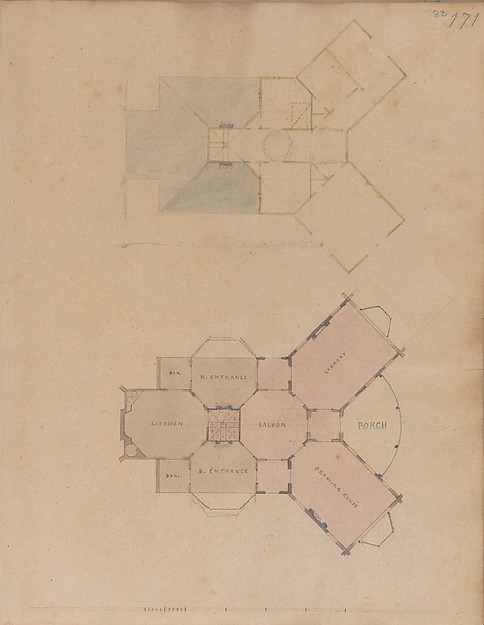 Alexander Jackson Davis — A. J. Davis, Scrapbook III: Hut Co