More like this
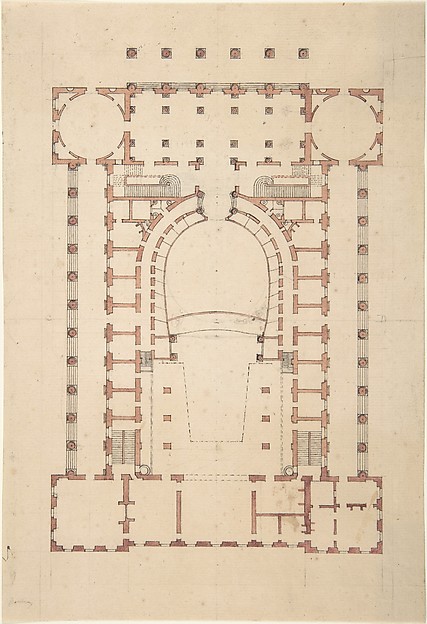 Anonymous, French, 18th century — Design for a Theatre
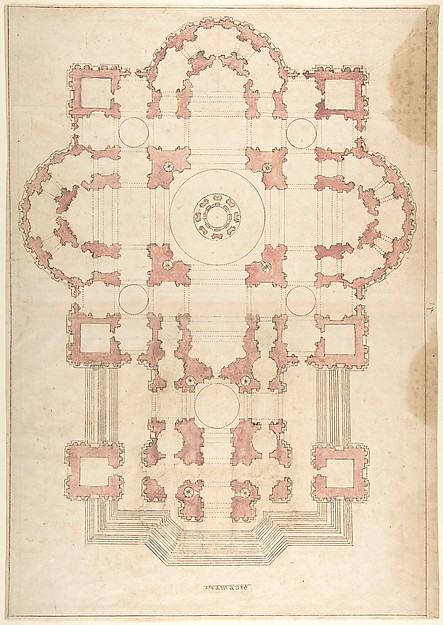 Anonymous, Italian, 16th to 17th century — Bramante's Plan f
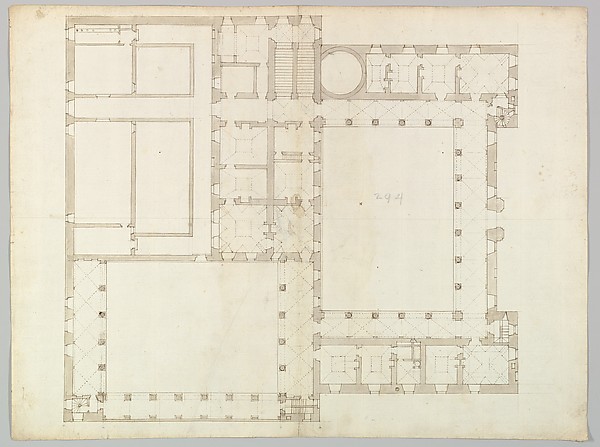 Anonymous, French, 16th century — Unidentified building, pla
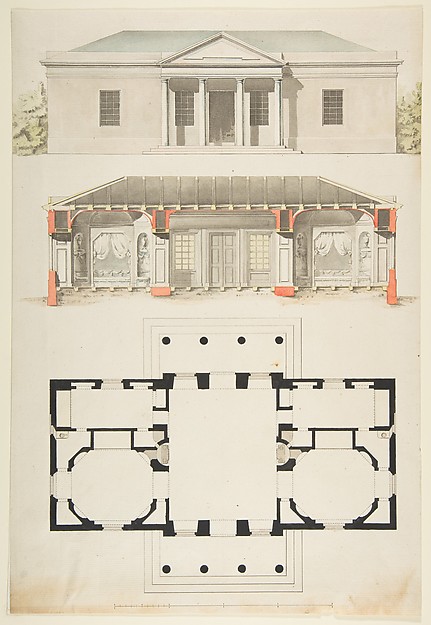 Anonymous, French, 18th century — Plan, Elevation, and Secti
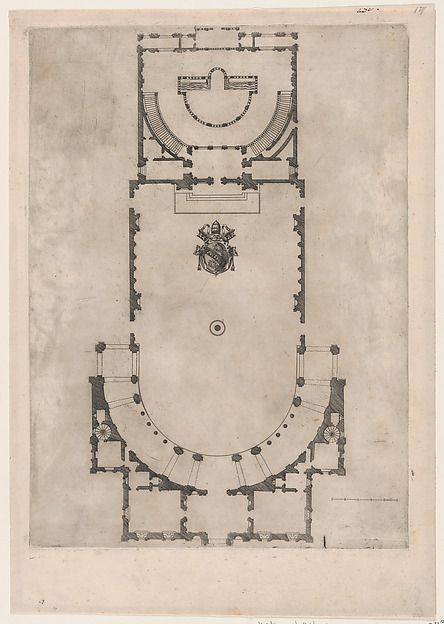 Anonymous — Speculum Romanae Magnificentiae: Ground plan of
 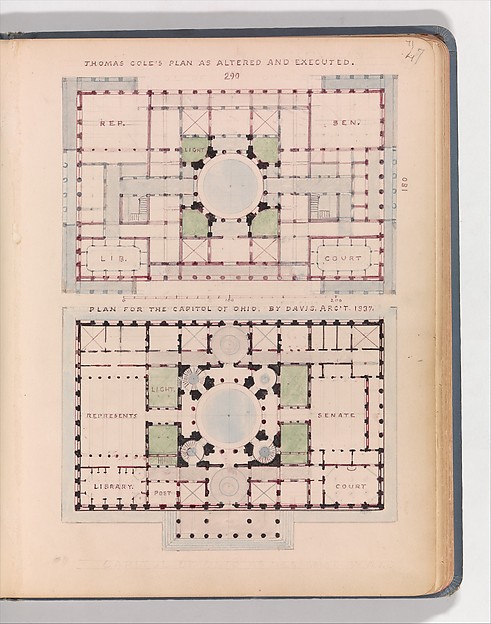 Alexander Jackson Davis — Thomas Cole's Plan as Altered and
 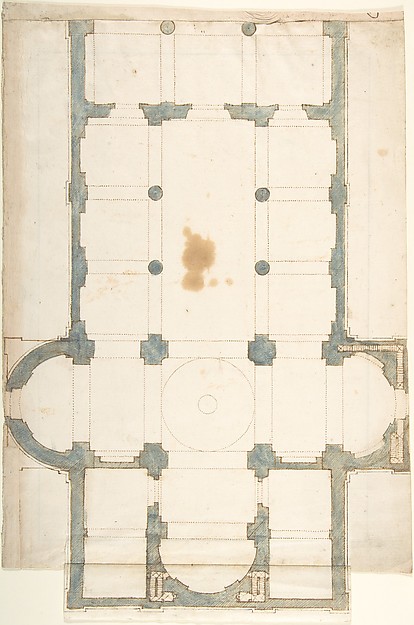 Anonymous, Italian, 16th century — Plan for a Church with a
 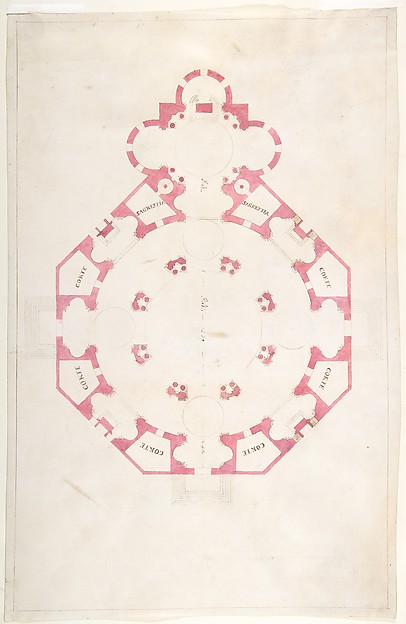 Anonymous, Italian, 16th to early 17th century — Design for
 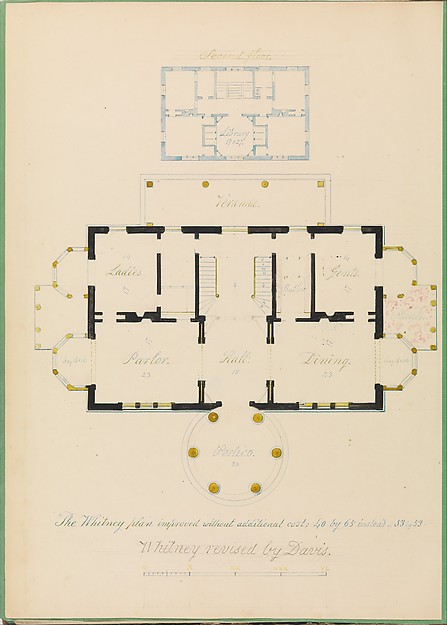 Alexander Jackson Davis — House for Henry Whitney, New Haven
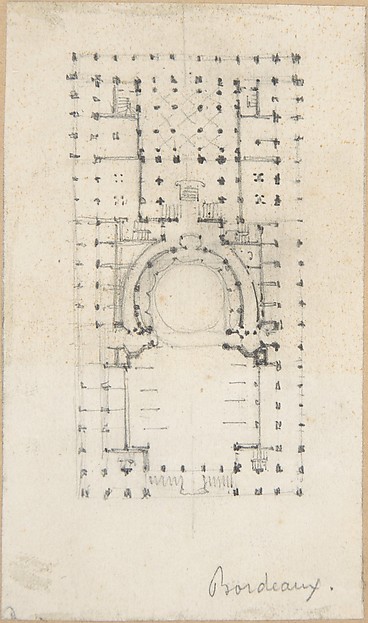 Anonymous, French, 18th century — Design for a Theatre
 Isaac Ware — Houghton Hall, Norfolk, Ground Floor (Basement)
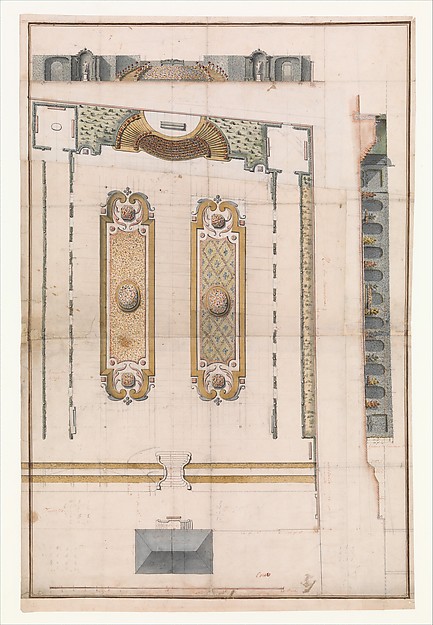 Anonymous, French, 18th century — Design for the Garden of a