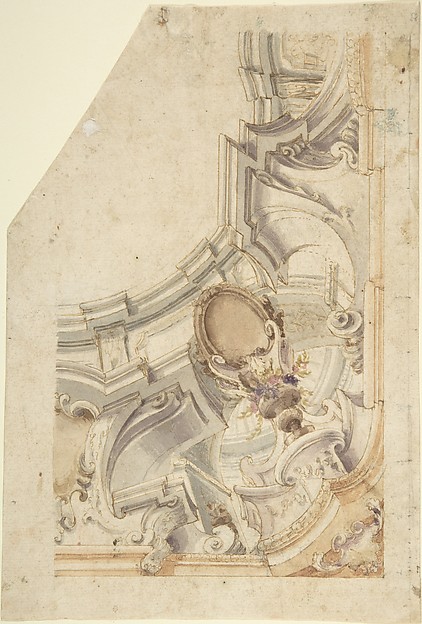
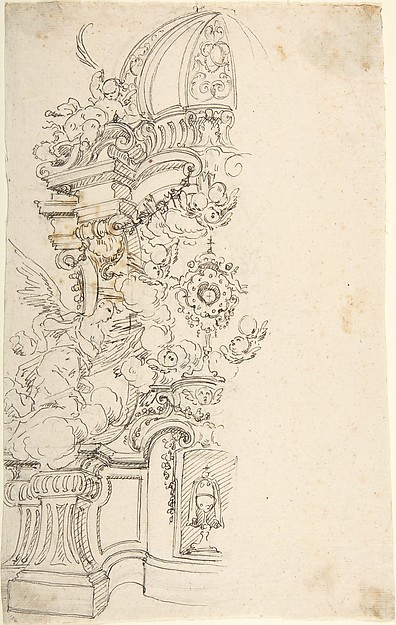
Anonymous, Italian, Piedmontese, 18th century

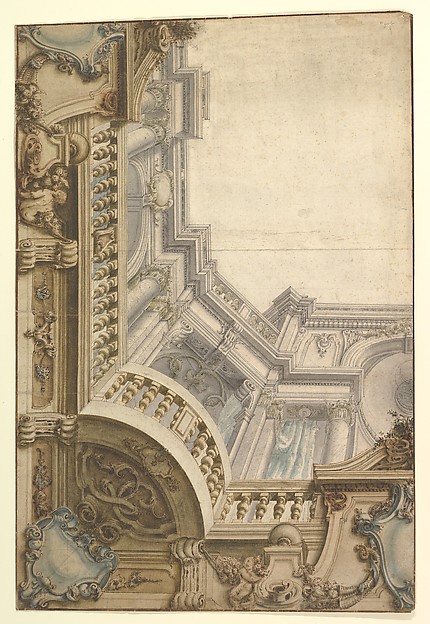
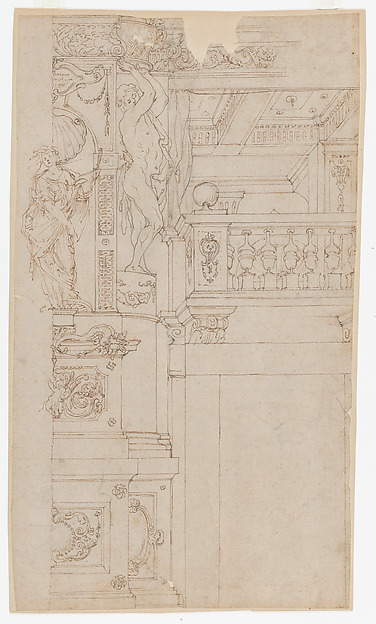
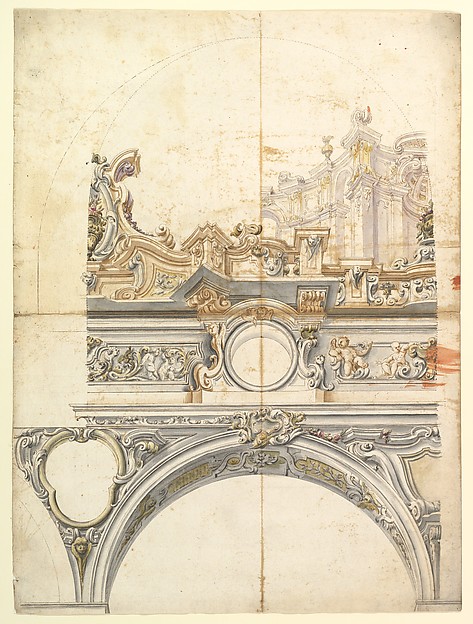
Design for the Corner of a Ceiling

1700–1780
Pen and brown ink over leadpoint or graphite
31 × 21.8 cm (12.2 × 8.6 in)

SEE IT IN PERSON

Not currently on view

In the collection of The Metropolitan Museum of Art, New York · as of July 2026

View at metmuseum.orgPlan a visit ↗

Discussion

Be the first to share your thoughts.

Sign in to join the discussion.

Community guidelines

More by Anonymous, Italian, Piedmontese, 18th century
Design for the Corner of a CoveDesign for the Corner of a CoveDesign for Corner of Painting Ceiling with architectural perspectiveDesign for Corner of Painting Ceiling with architectural perTwo  Alternate Elevations for an Interior WallTwo Alternate Elevations for an Interior WallDesign for One Eighth of an Illusionistic Ceiling of a DomeDesign for One Eighth of an Illusionistic Ceiling of a DomeTwo projects for stucco for an italian ceiling.Two projects for stucco for an italian ceiling.Design for One Half of an Altar, with an Angel (of the Annunciation) at the leftDesign for One Half of an Altar, with an Angel (of the AnnunDesign for a Painted Wall Decoration: Architectural Perspective Seen Through an ArchDesign for a Painted Wall Decoration: Architectural PerspectTwo Alternate Designs for a Balustrade with Architectural PerspectiveTwo Alternate Designs for a Balustrade with Architectural Pe

More like this

Sketch of a Palace Interior.Antonio Galli Bibiena|Ferdinando Galli Bibiena — Sketch of aDesign for an AltarLuigi Vanvitelli — Design for an AltarStudy for the Decoration of a Vault (recto); Faint Sketches of Ornamental Patterns (verso)Mauro Antonio Tesi — Study for the Decoration of a Vault (reDesign for a Stage Set at the Opéra, ParisEugène Cicéri — Design for a Stage Set at the Opéra, ParisDesign for a Proscenium or Monumental AlcoveGiovanni Battista Foggini — Design for a Proscenium or MonumStudies for the trompe-l’oeil decorations of Palazzo Ducale (Palazzo Pitti), FlorenceAgostino (Stanzani) Mitelli|Giacomo Chiavistelli — Studies fS. Giovanni Laterno, Oratorio della Santa Croce, section, perspective (recto) blank (verso)Anonymous, French, 16th century — S. Giovanni Laterno, OratoCeiling Decoration with GrotesquesPerino del Vaga, or circle of Italian, 1501-1547 — Ceiling DDesign for a Sarcophagus on a PedestalAnonymous, French, 16th century|Jacques Androuet Du Cerceau Architectural Sketch for the design of a Wall with Doorway, with two smaller sketches for the design of windows or doorways (recto); Sketches for a plan and partial perspective view of ceiling (verso)Luigi Vanvitelli — Architectural Sketch for the design of a Design for a Catafalque (recto); Female Saint Kneeling on Clouds under an Arch, and a Design for the Pinnacle of the Catafalque (verso)Baldassarre Franceschini (il Volterrano) — Design for a CataOrnamental Column DesignsAnonymous, British, 19th century — Ornamental Column Designs