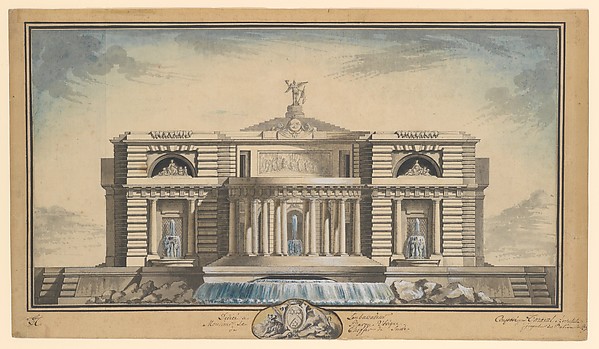
Anonymous, French, 18th century

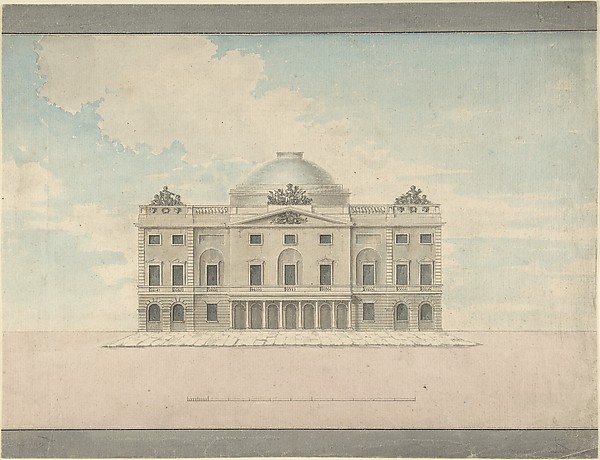
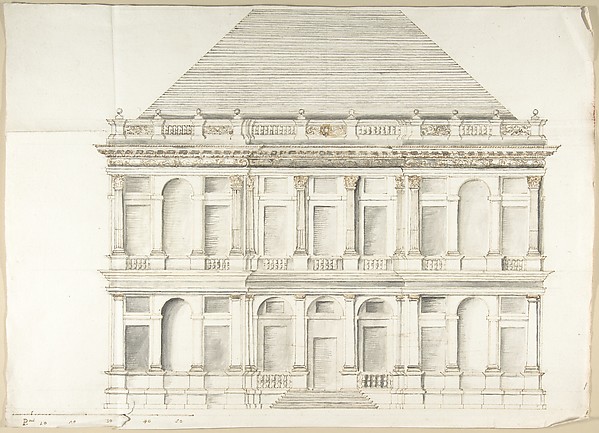
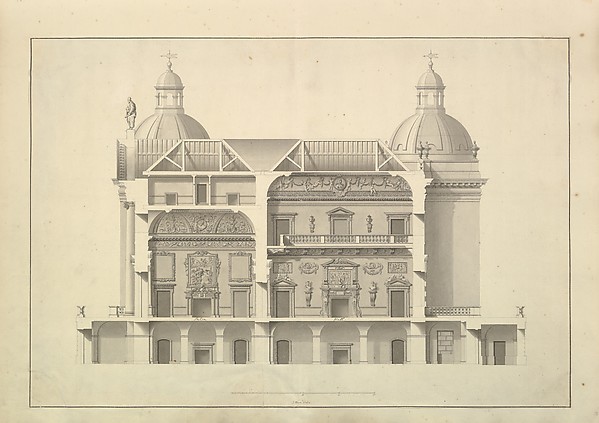
Project for a Domed Building with Colonnaded Façade

late 18th century
Pen and black ink, brush and gray wash; scale in pieds at bottom
32.7 × 43.1 cm (12.9 × 17 in)

SEE IT IN PERSON

Not currently on view

In the collection of The Metropolitan Museum of Art, New York · as of July 2026

View at metmuseum.orgPlan a visit ↗

Discussion

Be the first to share your thoughts.

Sign in to join the discussion.

Community guidelines

More by Anonymous, French, 18th century
Portrait of the consort of Maria Theresa, queen of Hungary and Bohemia, on horsebackPortrait of the consort of Maria Theresa, queen of Hungary aPortrait of Louis XVIPortrait of Louis XVILady in a gardenLady in a gardenThe Two Are But One (Les deux ne font qu'un)The Two Are But One (Les deux ne font qu'un)Portrait of Marie AntoinettePortrait of Marie AntoinettePortrait of Maria Theresa, queen of Hungary and Bohemia, on horsebackPortrait of Maria Theresa, queen of Hungary and Bohemia, on Chateau de Picton CastleChateau de Picton CastleDesigns for Top and Four Sides of a Snuffbox with Scenes depicting the Ascent of a Hot Air BalloonDesigns for Top and Four Sides of a Snuffbox with Scenes dep
More like this

Elevation for the Garden-Front of the Hotel de Brunoy, Faubourg St. Honoré, ParisEtienne Louis Boullée — Elevation for the Garden-Front of thTransverse Section, Houghton Hall, NorfolkIsaac Ware — Transverse Section, Houghton Hall, NorfolkDesign for the Facade of a Theater (Perspective)Charles Middleton — Design for the Facade of a Theater (PersDesign for the Façade of an ArsenalC. Pompetti — Design for the Façade of an ArsenalDesign for the Garden Façade of a PalaceGiovanni Niccolò Servandoni — Design for the Garden Façade oDesign for a Building Facade of Two Storeys and Five Bays, with a Pediment and an Adamesque Portico, Elevation and Wall PlanAnonymous, British, 18th century — Design for a Building FacTwo-Story Facade of a Palace with a Mansard RoofPietro Paolo Coccetti (Cocchetti) — Two-Story Facade of a PaElevation for a Building with an Octogonal Cupola and two stoy Pendimenting FacadesAnonymous, Italian, Piedmontese, 18th century — Elevation foDesign for the Elevation of a Palace InteriorAnonymous, Italian, Piedmontese, 18th century — Design for tCentral Salon of the Alexander Palace at Tsarskoe SeloGiacomo Quarenghi — Central Salon of the Alexander Palace atDesign for a Neoclassical Building, Thought to be a School of Arts for the City of StockholmLouis Gustave Taraval — Design for a Neoclassical Building, Elevation for a Portico of Doric OrderAnonymous, Italian, 18th or early 19th century — Elevation f