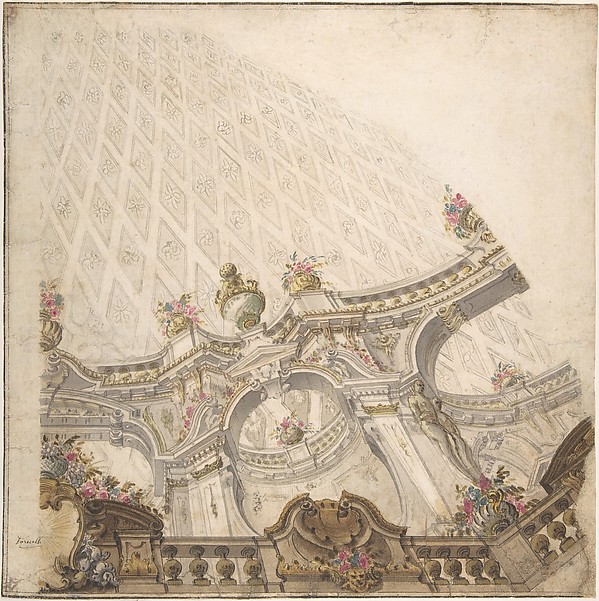
Anonymous, Italian, Piedmontese, 18th century

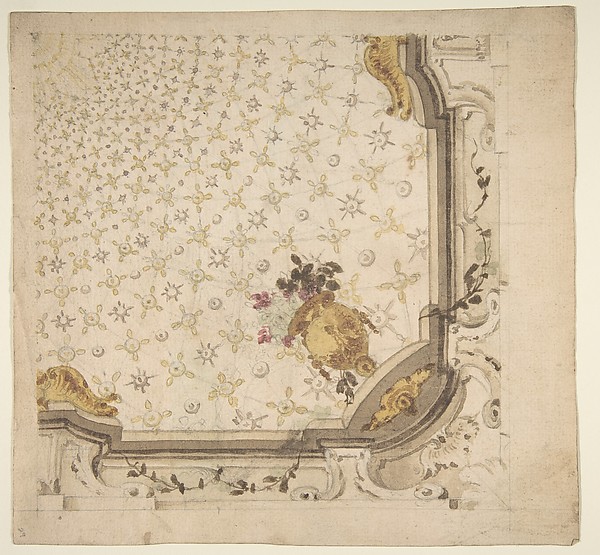
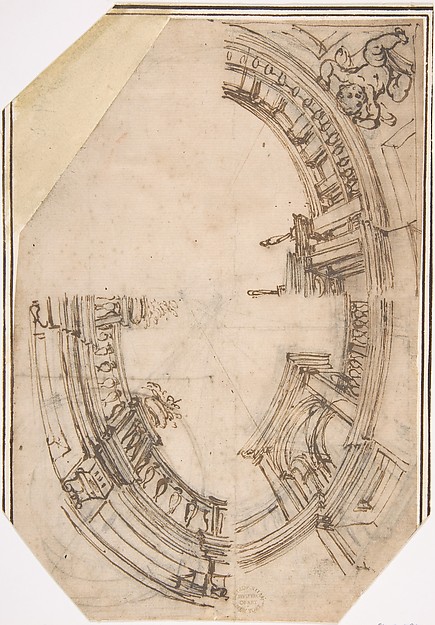
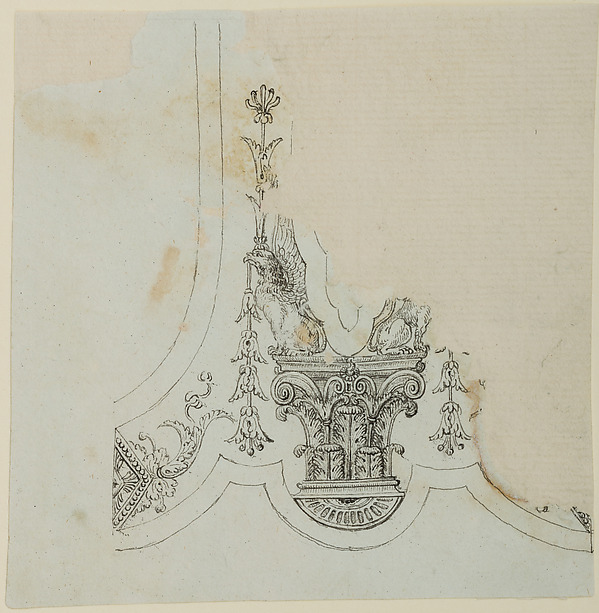
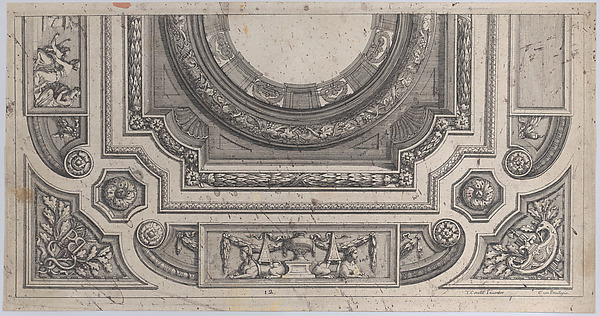
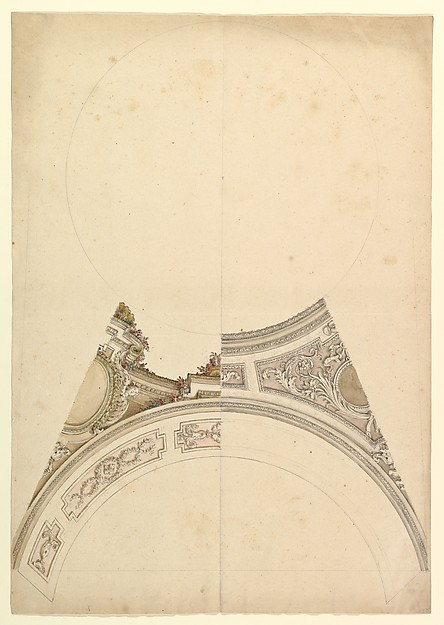
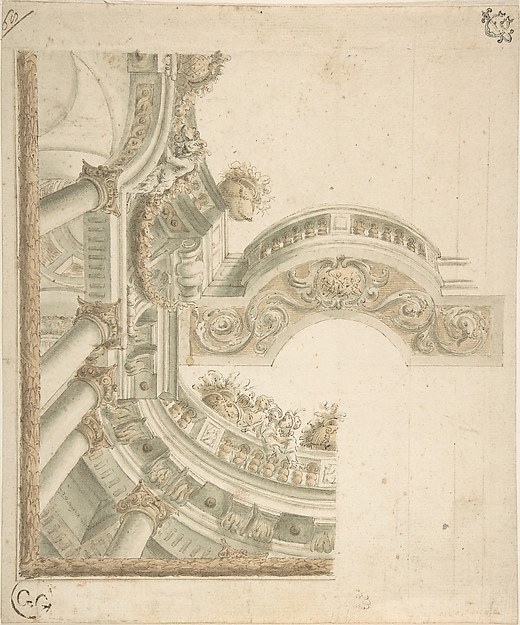
Design for One Eighth of an Illusionistic Ceiling of a Dome

1700–1780
Pen and gray ink, brush and watercolor, over graphite, with ruled construction
24.8 × 24.9 cm (9.8 × 9.8 in)

SEE IT IN PERSON

Not currently on view

In the collection of The Metropolitan Museum of Art, New York · as of July 2026

View at metmuseum.orgPlan a visit ↗

Discussion

Be the first to share your thoughts.

Sign in to join the discussion.

Community guidelines

More by Anonymous, Italian, Piedmontese, 18th century
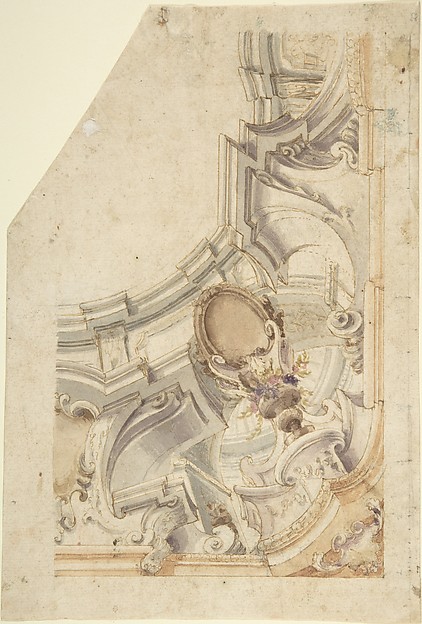
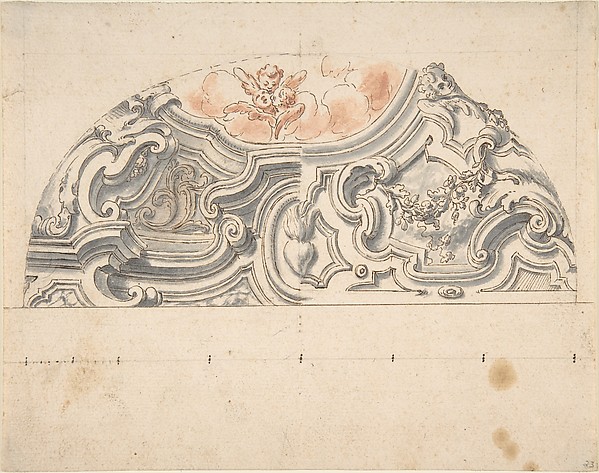
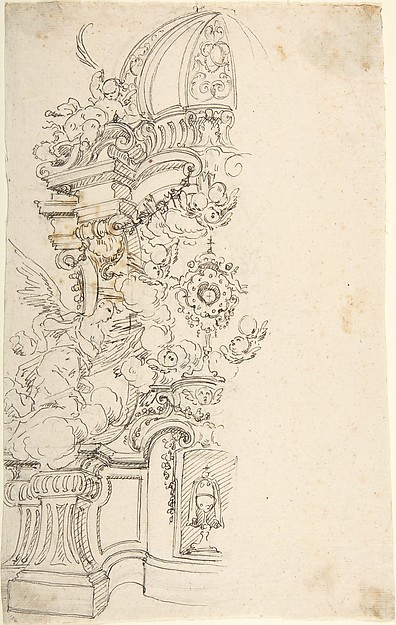
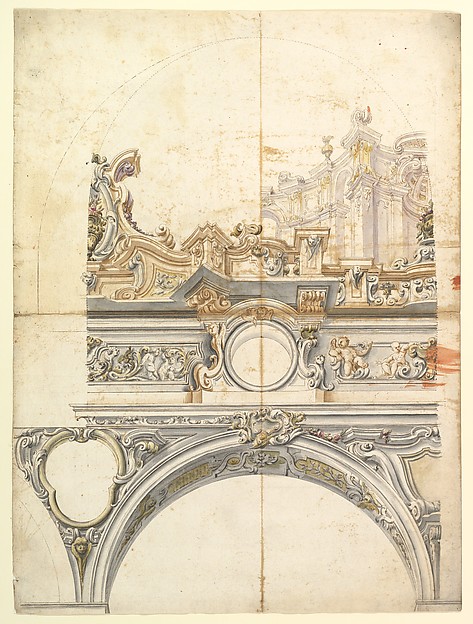
Design for the Corner of a CoveDesign for the Corner of a CoveDesign for Corner of Painting Ceiling with architectural perspectiveDesign for Corner of Painting Ceiling with architectural perTwo  Alternate Elevations for an Interior WallTwo Alternate Elevations for an Interior WallTwo projects for stucco for an italian ceiling.Two projects for stucco for an italian ceiling.Design for One Half of an Altar, with an Angel (of the Annunciation) at the leftDesign for One Half of an Altar, with an Angel (of the AnnunDesign for the Corner of a CeilingDesign for the Corner of a CeilingDesign for a Painted Wall Decoration: Architectural Perspective Seen Through an ArchDesign for a Painted Wall Decoration: Architectural PerspectTwo Alternate Designs for a Balustrade with Architectural PerspectiveTwo Alternate Designs for a Balustrade with Architectural Pe


More like this

Architectural Elevation, Part of a Ceiling and BalustradeAnonymous, Italian, 17th or 18th century — Architectural EleDesign of Ceiling and BalustradeAnonymous, Italian, Bolognese 18th century artist — Design oDesign for a Cupola DecorationGiovanni Antonio Torricelli — Design for a Cupola DecorationDesigns for Componets of Stage Sets: at Bottom: Spiral and Wreathed-Colonnaded Pavillion with Central Arch Surmounted by Military Trophy and Another Hanging Inside Arch; at Top: Centralized Pavillion Decorated by Pediment Surmounted by Fountain.Giuseppe Galli Bibiena — Designs for Componets of Stage SetsProjection of Ceiling Over Plan of the Small Theater in the Palace at CasertaLuigi Vanvitelli — Projection of Ceiling Over Plan of the SmDesign for CeilingLeonardo Marini — Design for CeilingDesign for a paneled ceiling with a trompe l'oeil dome in LondonJules-Edmond-Charles Lachaise|Eugène-Pierre Gourdet — DesignDesign for the Decoration of the Corner of a CeilingAnonymous, Italian, 17th century — Design for the DecorationSketch for a CeilingAnonymous, Italian, 16th century — Sketch for a CeilingPartial Design for the Decoration of the Surround of the Barrel Tang of a FirearmNicolas Noël Boutet — Partial Design for the Decoration of tComposite Order, elevationJean Cotelle — Composite Order, elevationDesign for CeilingLeonardo Marini — Design for Ceiling