
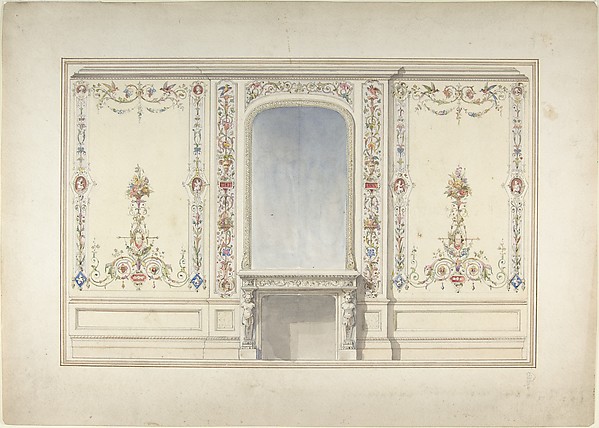
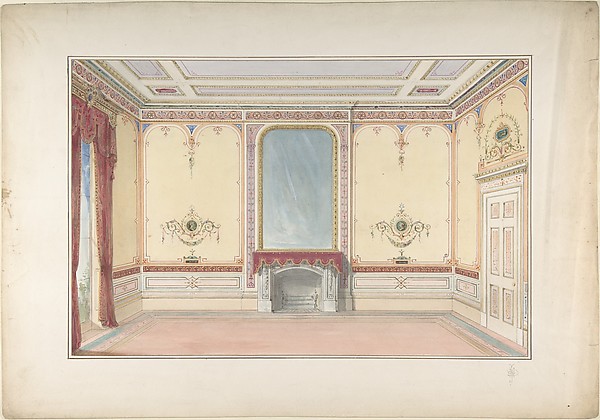
Anonymous, Italian, Piedmontese, 18th century

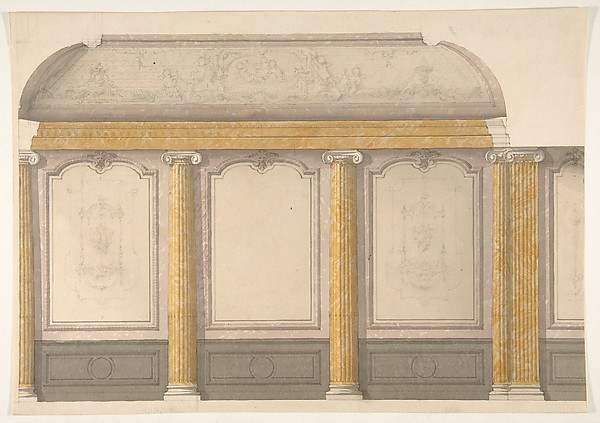
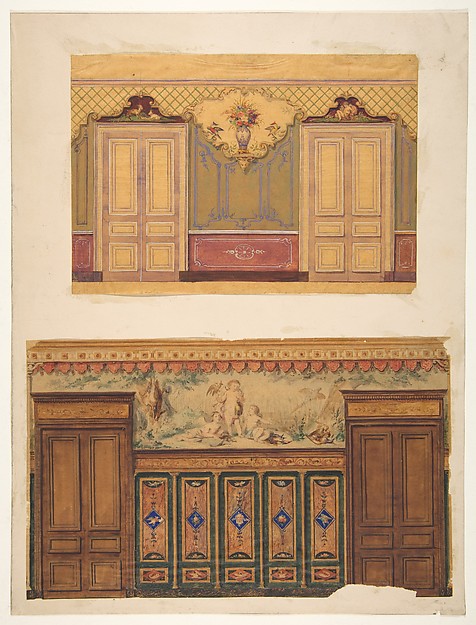
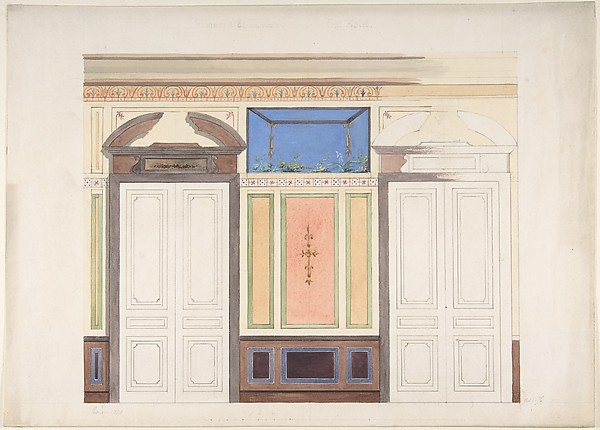
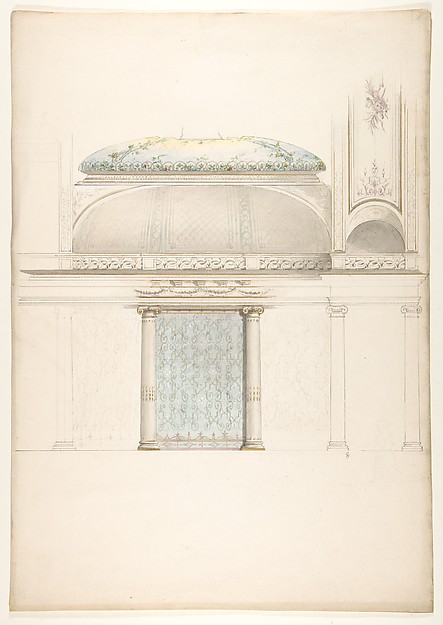
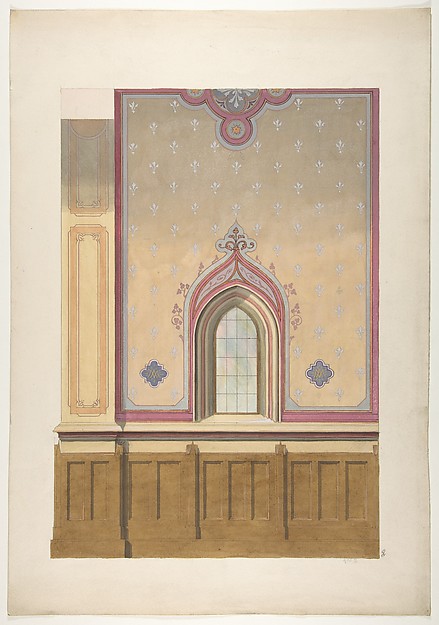
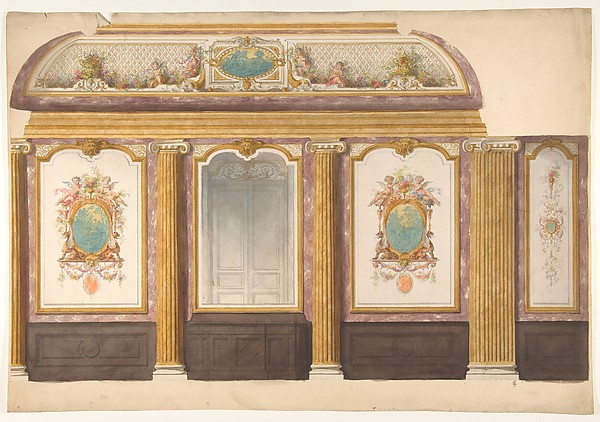
Two Alternate Elevations for an Interior Wall

1700–1780
Pen and gray ink, brush and watercolor over graphite, with ruled and compass construction
45.8 × 59.9 cm (18 × 23.6 in)

SEE IT IN PERSON

Not currently on view

In the collection of The Metropolitan Museum of Art, New York · as of July 2026

View at metmuseum.orgPlan a visit ↗

Discussion

Be the first to share your thoughts.

Sign in to join the discussion.

Community guidelines

More by Anonymous, Italian, Piedmontese, 18th century
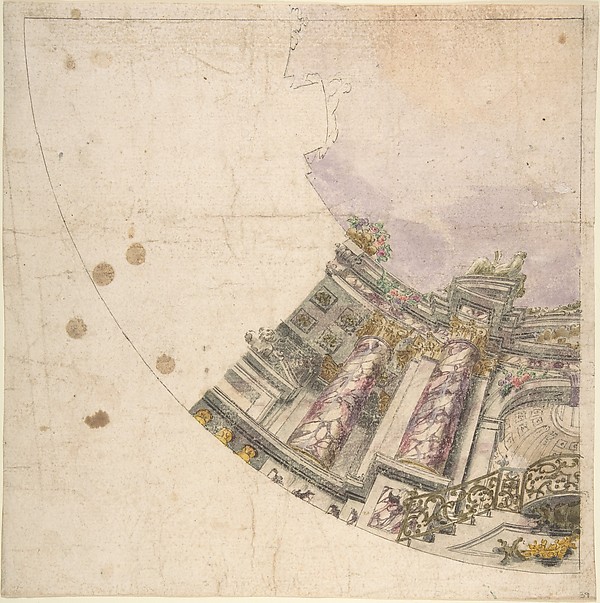
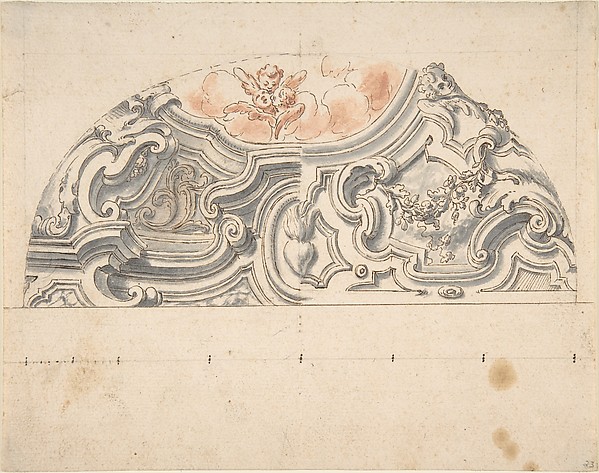
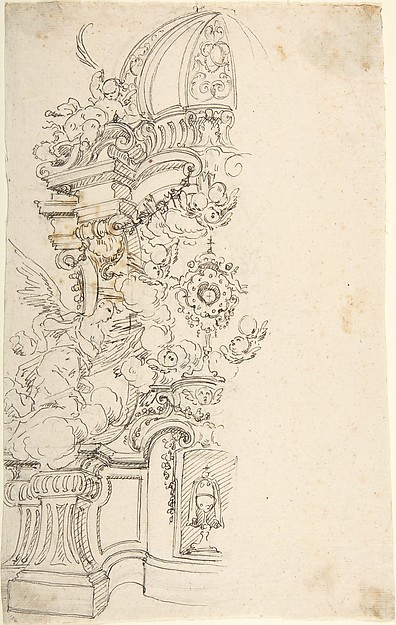
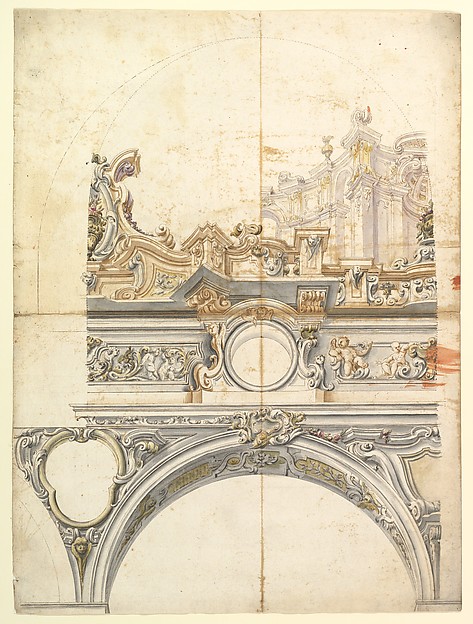
Design for the Corner of a CoveDesign for the Corner of a CoveDesign for Corner of Painting Ceiling with architectural perspectiveDesign for Corner of Painting Ceiling with architectural perDesign for One Eighth of an Illusionistic Ceiling of a DomeDesign for One Eighth of an Illusionistic Ceiling of a DomeTwo projects for stucco for an italian ceiling.Two projects for stucco for an italian ceiling.Design for One Half of an Altar, with an Angel (of the Annunciation) at the leftDesign for One Half of an Altar, with an Angel (of the AnnunDesign for the Corner of a CeilingDesign for the Corner of a CeilingDesign for a Painted Wall Decoration: Architectural Perspective Seen Through an ArchDesign for a Painted Wall Decoration: Architectural PerspectTwo Alternate Designs for a Balustrade with Architectural PerspectiveTwo Alternate Designs for a Balustrade with Architectural Pe

More like this

Design for Coving, Hotel de TreviseJules-Edmond-Charles Lachaise|Eugène-Pierre Gourdet — DesignDesign for wall panels with putti and flower garlandsJules-Edmond-Charles Lachaise|Eugène-Pierre Gourdet — DesignDesign for wall panels with putti and flowered garlandsJules-Edmond-Charles Lachaise|Eugène-Pierre Gourdet — DesignElevation of a paneled interior with double doors and gaslight sconcesJules-Edmond-Charles Lachaise|Eugène-Pierre Gourdet — ElevatTwo Designs for the decoration of walls pierced by pairs of double doorsJules-Edmond-Charles Lachaise|Eugène-Pierre Gourdet — Two DeDesign for Wall Elevation, Hôtel CandamoJules-Edmond-Charles Lachaise|Eugène-Pierre Gourdet — DesignElevation and transverse section of a domed and colonnaded hallJules-Edmond-Charles Lachaise|Eugène-Pierre Gourdet — ElevatDesign for the painted decoration of a wall pierced by an arched windowJules-Edmond-Charles Lachaise|Eugène-Pierre Gourdet — DesignDesign for the Interior of a Gallery of a PalaceLeonardo Marini — Design for the Interior of a Gallery of a Design for the Salon of the Pleasure Pavilion, Favorita, at Ludwigsburg, 1718Donato Giuseppe Frisoni — Design for the Salon of the PleasuElevation of Fireplace Wall in an Elizabethan Revival RoomJohn Dibblee Crace — Elevation of Fireplace Wall in an ElizaInterior: Fireplace wallJohn Gregory Crace — Interior: Fireplace wall