Jules-Edmond-Charles Lachaise|Eugène-Pierre Gourdet

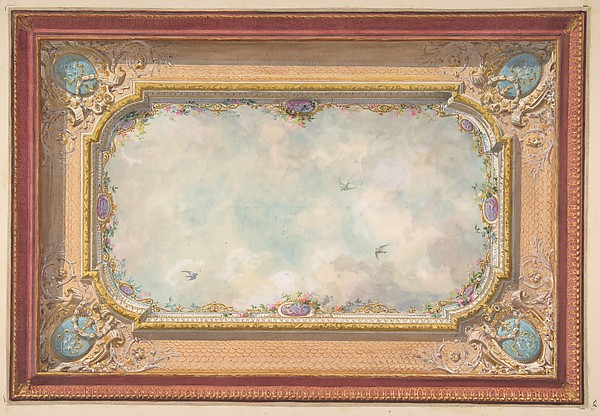
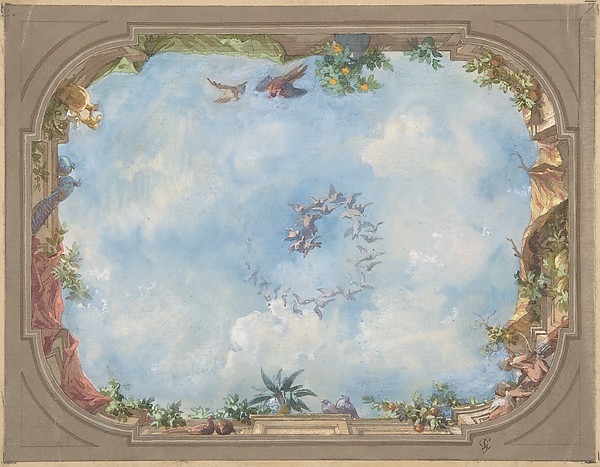
Design for Trompe L'Oeil Ceiling for Dining Room, Hôtel de Trévise

1850–1910
Pen and black ink, brush and brown and gray washes
43.8 × 29.8 cm (17.2 × 11.7 in)

SEE IT IN PERSON

Not currently on view

In the collection of The Metropolitan Museum of Art, New York · as of July 2026

View at metmuseum.orgPlan a visit ↗

Discussion

Be the first to share your thoughts.

Sign in to join the discussion.

Community guidelines

More by Jules-Edmond-Charles Lachaise|Eugène-Pierre Gourdet
A garden pavilion in a forested landscapeA garden pavilion in a forested landscapeElevation of a paneled interior decorated with painted landscapes and coves with cartouches and flowersElevation of a paneled interior decorated with painted landsDesign for Salon Ceiling, Hôtel CandamoDesign for Salon Ceiling, Hôtel CandamoDesign for a ceiling with trompe l'oeil skyDesign for a ceiling with trompe l'oeil skyDesign for a ceiling decorated with clouds and birdsDesign for a ceiling decorated with clouds and birdsTrompe l'oeil design of birds and flowersTrompe l'oeil design of birds and flowersDesign for Grand Salon Ceiling, Hôtel HopeDesign for Grand Salon Ceiling, Hôtel HopeDesign for Trompe l'Oeil Stairway Ceiling, Hôtel HopeDesign for Trompe l'Oeil Stairway Ceiling, Hôtel Hope
More like this

Design for the Elevation of a Palace InteriorAnonymous, Italian, Piedmontese, 18th century — Design for tDesign for a Wall Elevation over Two FloorsAnonymous, Italian, 17th century — Design for a Wall ElevatiDesign for a Doorway to a Rusticated PalaceAnonymous, French, 18th century — Design for a Doorway to a Design for Wall Decoration with Doors on both Sides of a Tall and Narrow FrameAnonymous, Italian, Piedmontese, 18th century — Design for WArchitectural DrawingAnonymous, French, 18th century — Architectural DrawingRoom Design Showing Plan and Three Wall ElevationsAnonymous, British, 18th century — Room Design Showing Plan Design for a Ceiling with Cove ShowingAnonymous, Italian, Piedmontese, 18th century — Design for aDesign for Doorway ExteriorAnonymous, French, 18th century — Design for Doorway ExterioDesign for Ceiling at Kirtlington Park, OxfordshireJohn Sanderson — Design for Ceiling at Kirtlington Park, OxfDesign for one half of an Altar with a Pilastered Wall at the RightAnonymous, Italian, Piedmontese, 18th century — Design for oEntrance Portal: Plan and Elevation, Each Pier Consisting of Two PilastersAntonio Maria Visentini — Entrance Portal: Plan and ElevatioTwo alternate Design for a wall elevationAnonymous, Italian, Piedmontese, 18th century — Two alternat