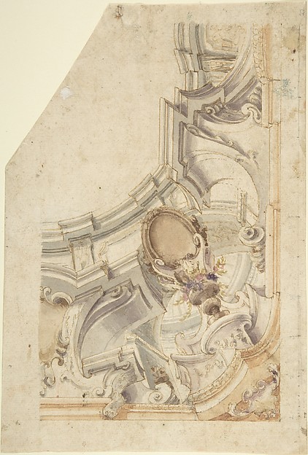
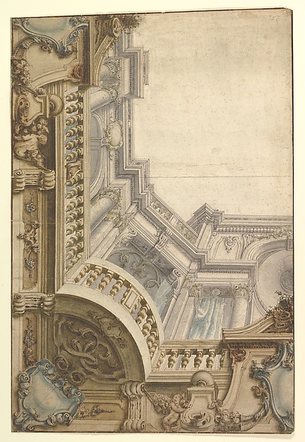
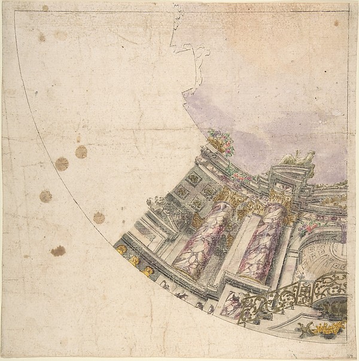
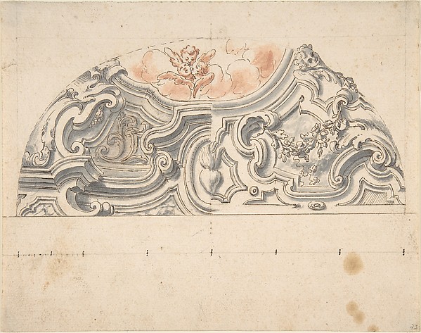
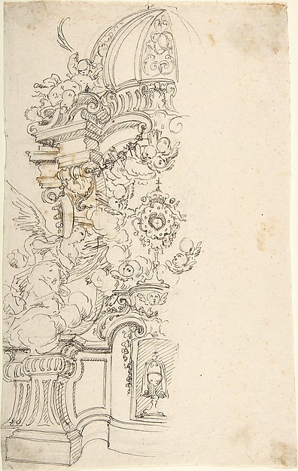
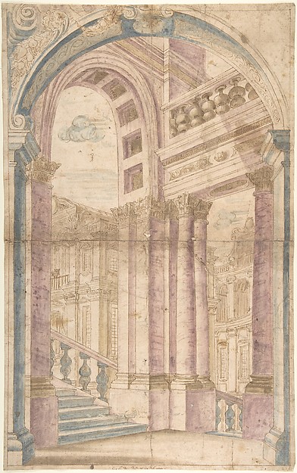
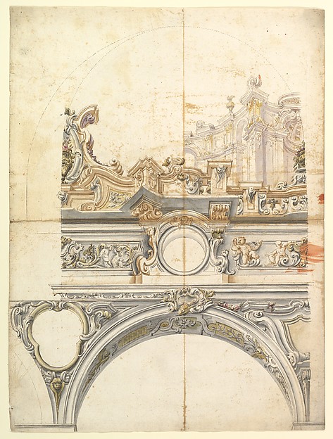
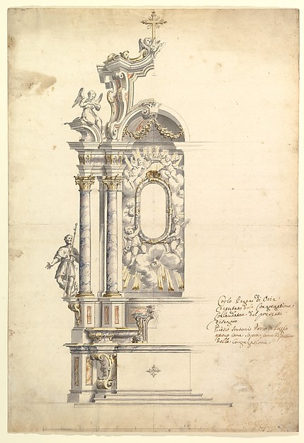
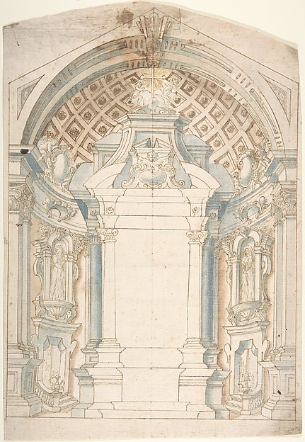
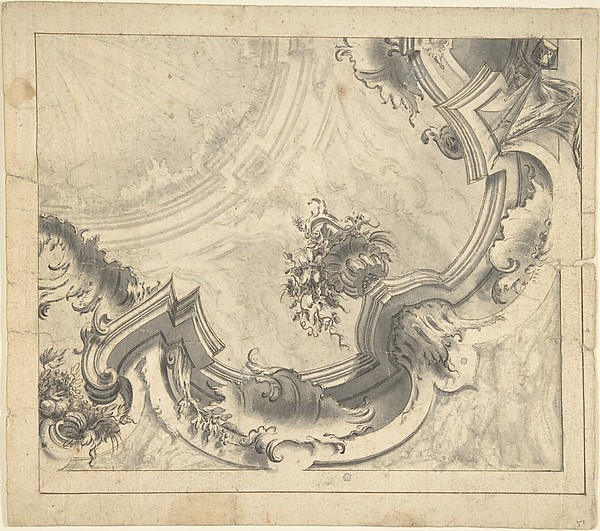
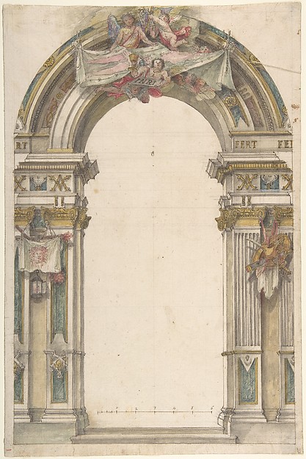
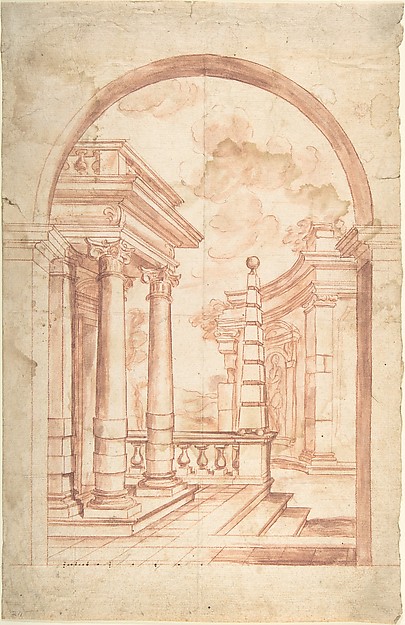
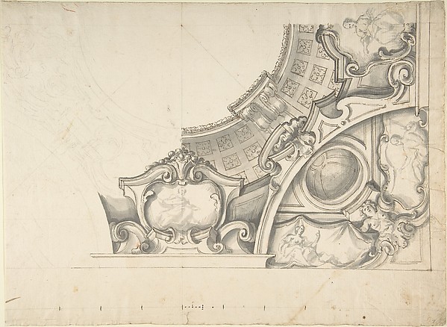
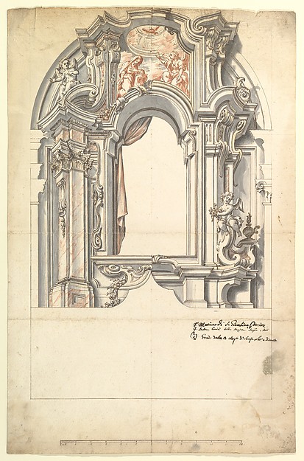
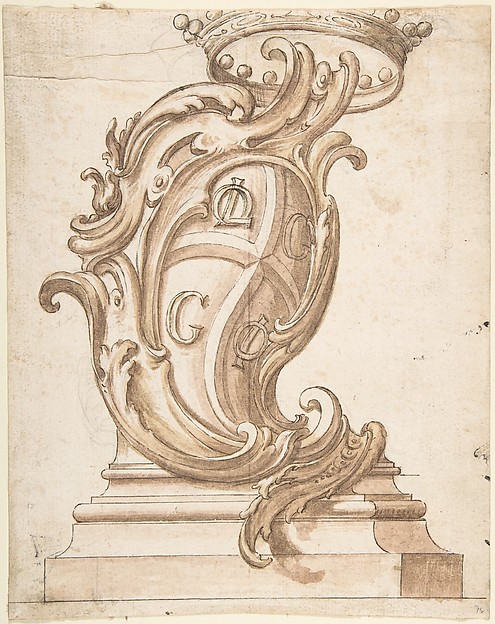
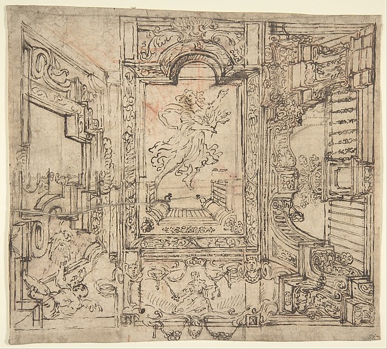

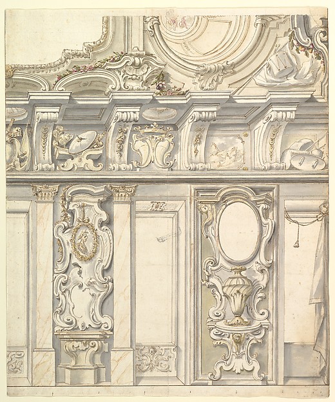
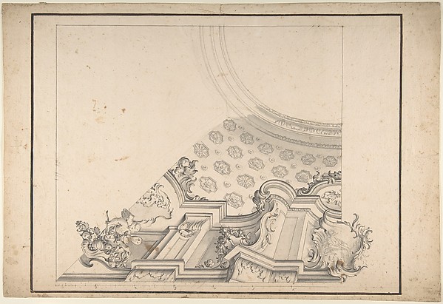
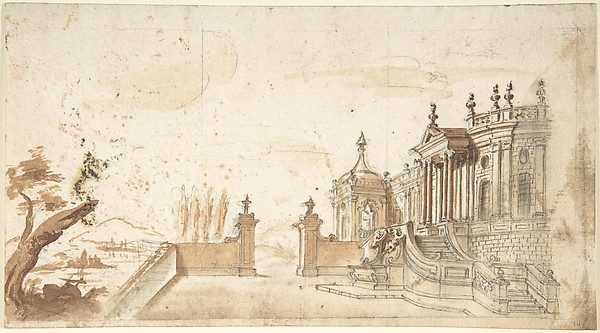
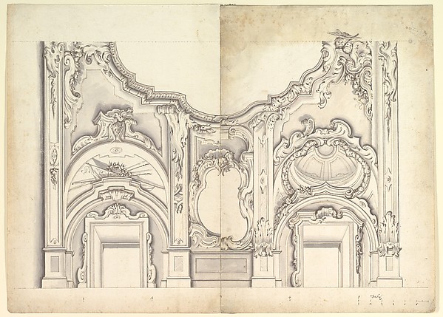
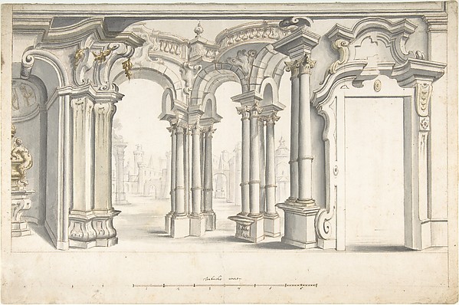
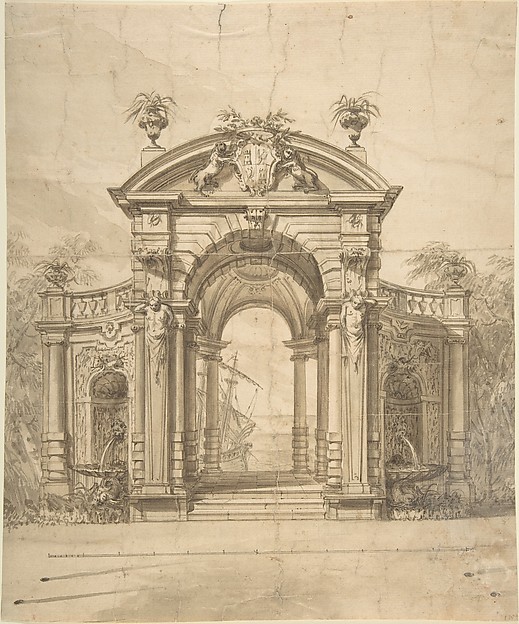
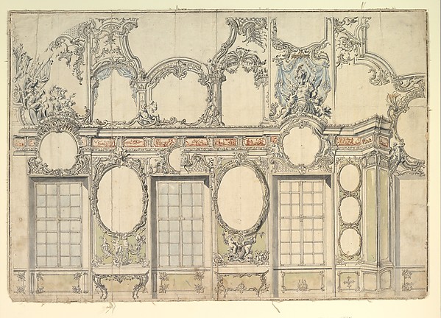
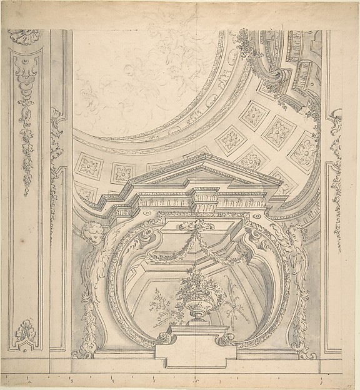
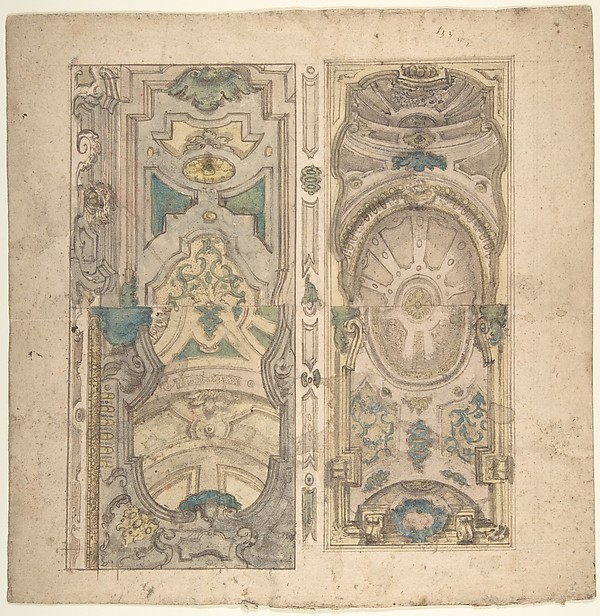
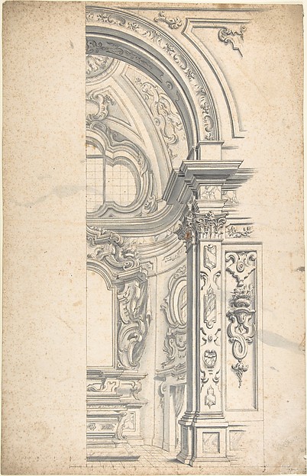
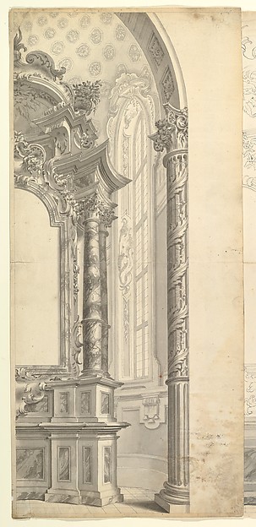
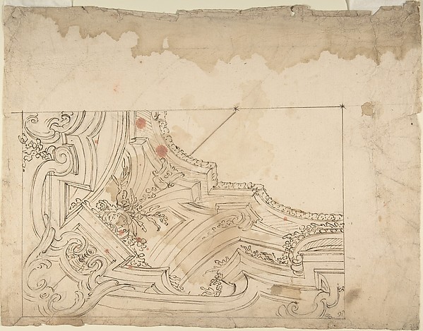
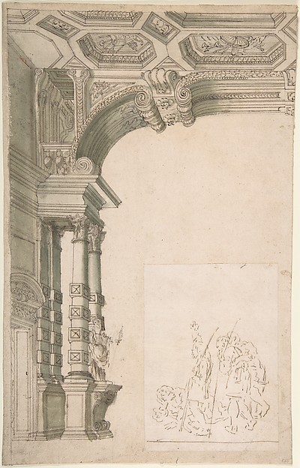
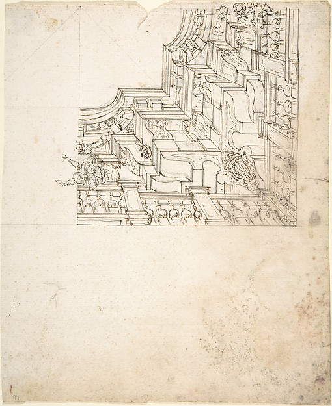
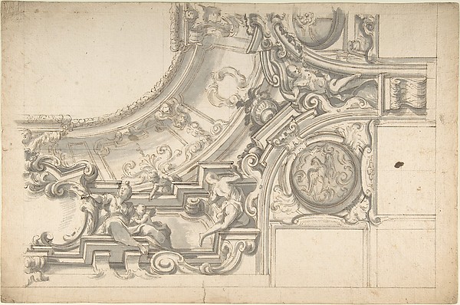
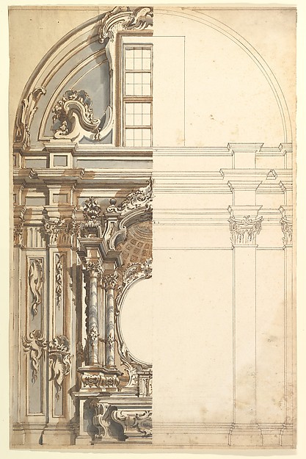
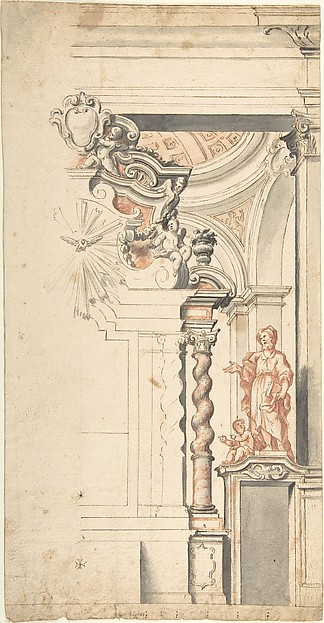
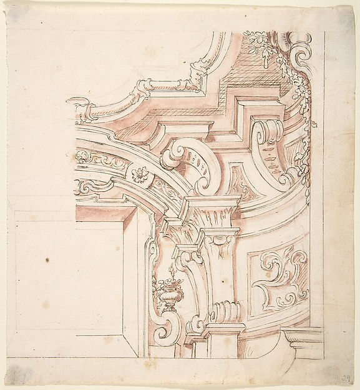
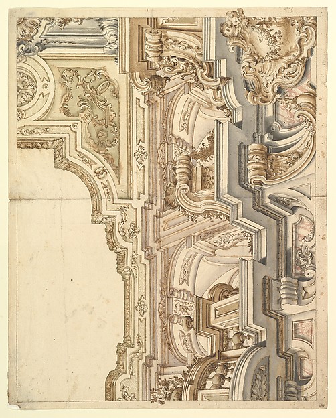
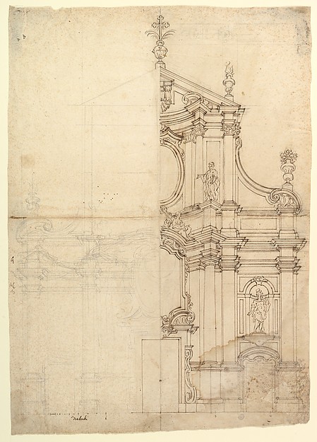
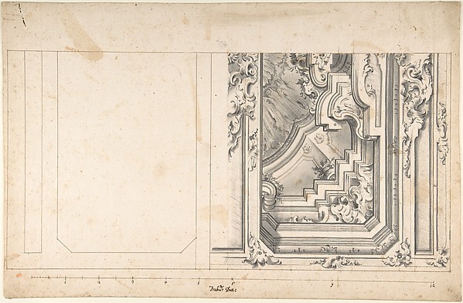
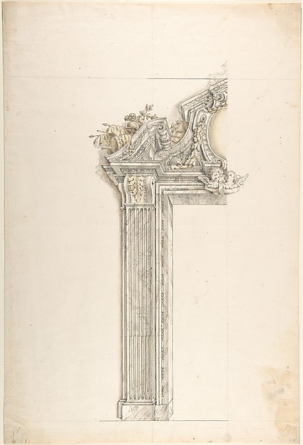
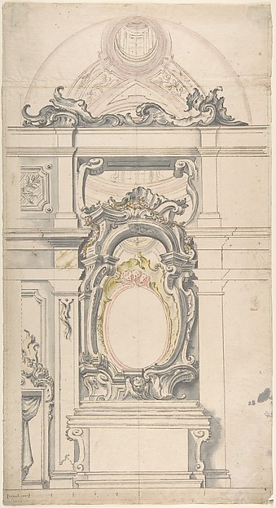
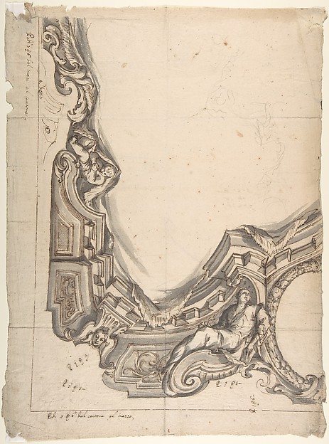
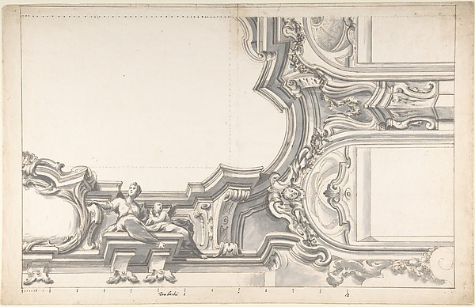
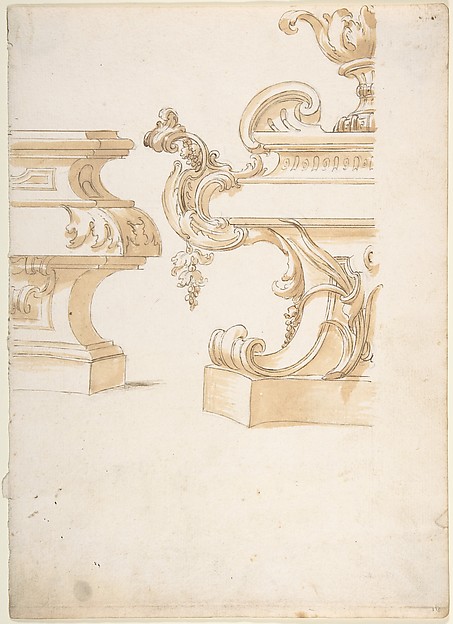
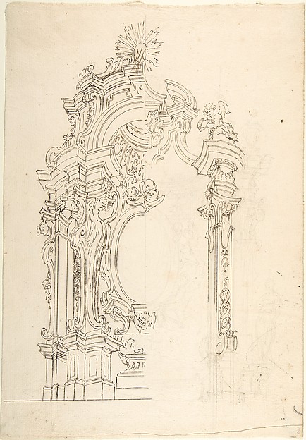
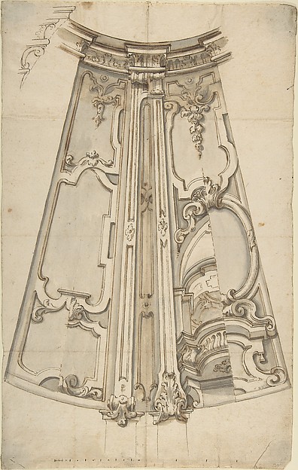
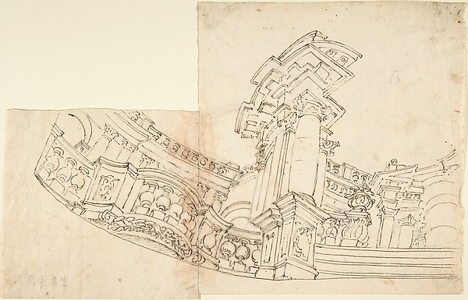
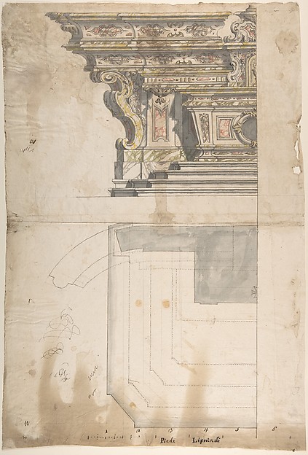
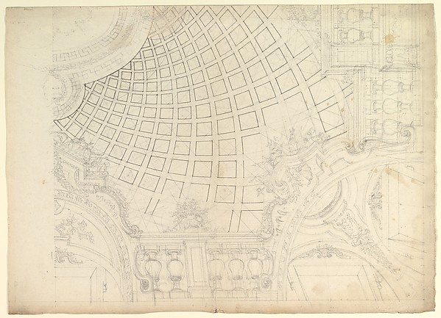
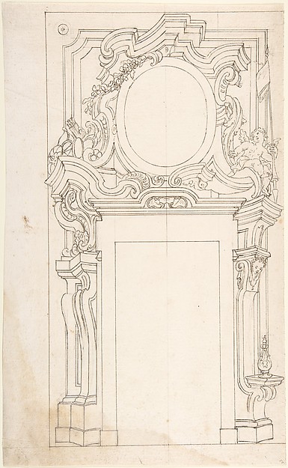
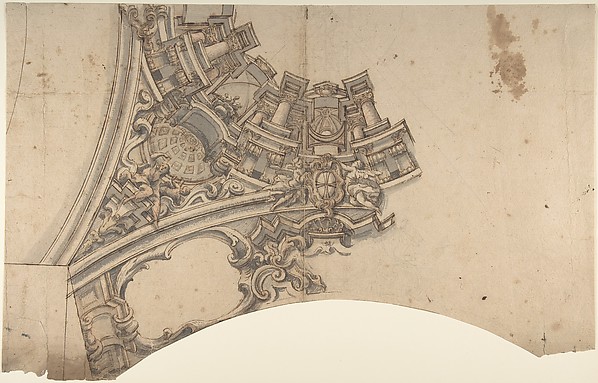
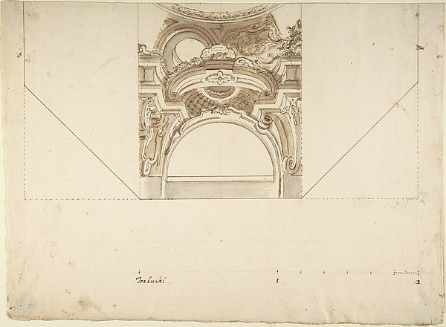
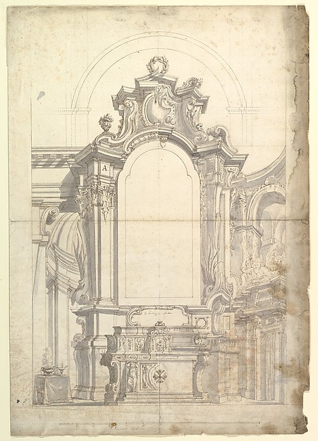
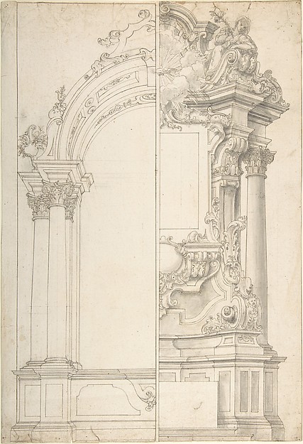
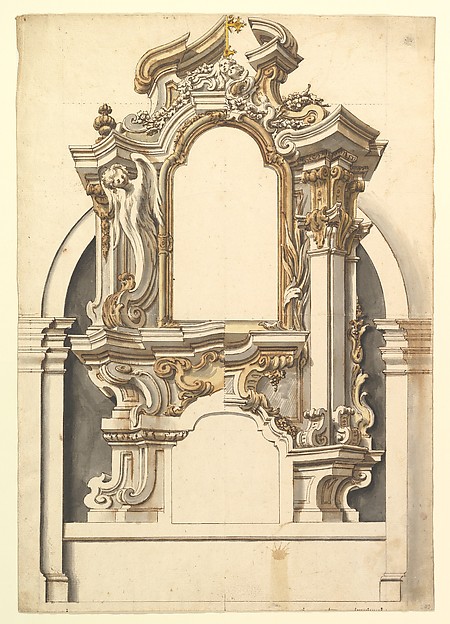
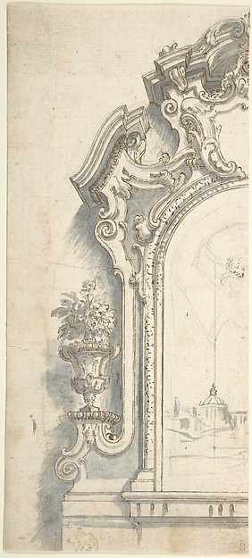
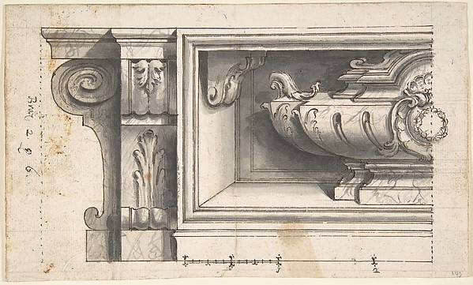
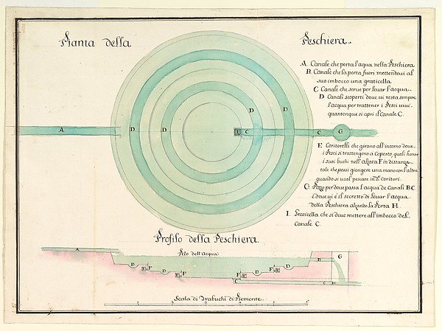
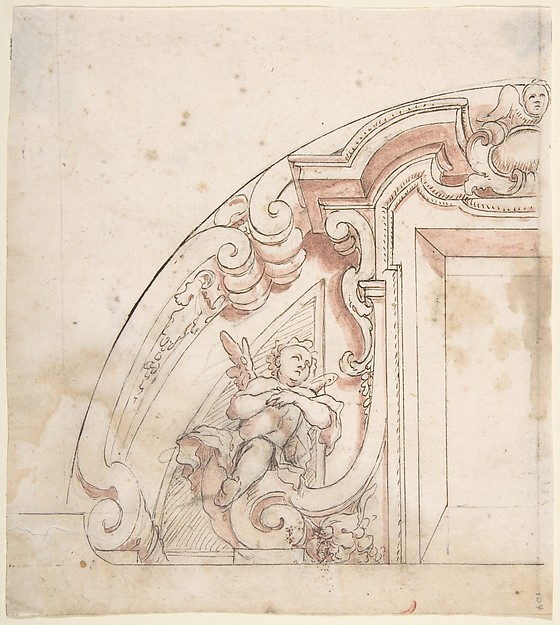
Design for the Corner of a Cove1700–1780Design for Corner of Painting Ceiling with architectural perspective1700–1780Two Alternate Elevations for an Interior Wall1700–1780Design for One Eighth of an Illusionistic Ceiling of a Dome1700–1780Two projects for stucco for an italian ceiling.1700–1780Design for One Half of an Altar, with an Angel (of the Annunciation) at the left1700–1780Design for the Corner of a Ceiling1700–1780Design for a Painted Wall Decoration: Architectural Perspective Seen Through an Arch1700–1780Two Alternate Designs for a Balustrade with Architectural Perspective1700–1780Design for an Altar1700–1780Project for the decoration of an Altar.1700–1780One Quarter of a Design for a Painted Ceiling on Recto. Verso, ornaments1700–1780Design for the Entrance to a Chapel1700–1780Design of architectural constructions ( fantasy)1700–1780Design for a Ceiling1700–1780Two Alternate Designs for an Altar (?)1700–1780Design for a Cartouche on a Base, Surmounted by a Crown, with Arms with the Initials OL, G, G, and OI.1700–1780Design for a Painted Ceiling: Perspective Architectural with a Figure at the Center1700–1780Design for an Attic Window and an Interior, with the Frame of the Ceiling Shown1700–1780Design for Elevation for Elaborate Wall and Vault with the Savoya Arms1700–1780One Half Design for a Painted Ceiling with Central Oval Left Blank1700–1780Architectural Fantasy1700–1780Two Alternate Designs for the Vault of a Chapel with the instruments of the Passion1700–1780Design for a Painted Perspective Wall Decoration1700–1780Design for a Stage Set: Triumphal Arch with Fountains in the Side Niches and the View of a Boat through the Arch1700–1780Design for an Interior Wall1700–1780Design for a Ceiling With an Elaborate Cove1700–1780Four Alternate Designs for a Vault1700–1780Project for a Chapel1700–1780Halved Design for an Altar1700–1780Design for Corner of a Cove (recto); Designs for a Ceiling (?) (verso)1700–1780One Half of a Design for an Arch, With a Figural Sketch Pasted at lower right1700–17801/4 Design for a Painted Ceiling, with the Arms of a Cardinal in the Corner1700–1780Design for half Ceiling in stucco1700–1780Two Alternate Designs for a Chapel1700–1780Design for One Half a Chapel with the Dove of the Holy Ghost above the Main Altar, and a Statue of an Evangelist at right.1700–1780Design for a Portion of Cornice and Ceiling1700–1780Design for a cornice.1700–1780Two Alternate Design for a Church Façade1700–1780Design for One Quarter of a Ceiling1700–1780One Half Design for a Doorway1700–1780Design for an Altar With a Vaulted Chapel Behind1700–1780Design for a corner of a Painted Ceiling, Architectural "Cove" with a Seated Figure at the Bottom, and a Putto at the Side1700–1780Design for an Elaborate Cornice with a Cartouche and Figures Supporting a Ceiling, with Two Arched Openings.1700–1780Fragmentary design for Base or Pedestal (?)1700–1780Design for an Altar1700–1780Design for the Ornamentation of a Section of a Ceiling1700–1780Design for a Balcony1700–1780Design for one Half of an Altar: Elevation and Ground Plan1700–1780Design of a Quarter of Cupola1700–1780Architectural project for door.1700–1780Design for a Part of a Painted Vaulted Ceiling with a Coat of Arms in Form of a Cross1700–1780Two alternate projects for a Cornice1700–1780Two One Half Variant Designs for an Altar and a Chapel1700–1780Two Alternate Designs for an Altar1700–1780Two Alternate designs for an Altar.1700–1780Design for Left Side of an Altarpiece Frame1700–1780Design for a Sarcophagus or an Urn in a Niche1700–1780Design for a Fish-Pond in Plan and Section18th centuryDesign for One Half of a Lunette with a Window and Putto at Left1700–1780