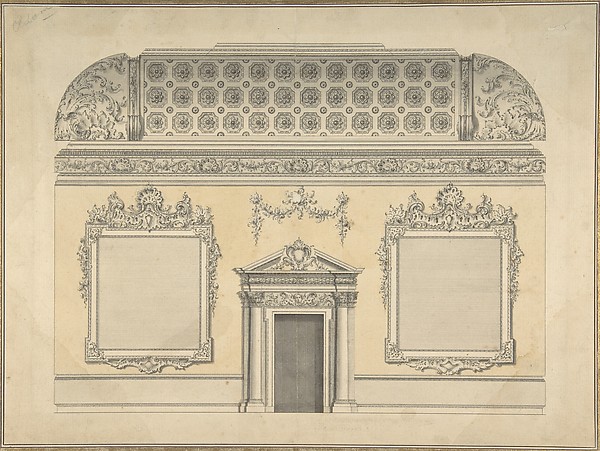
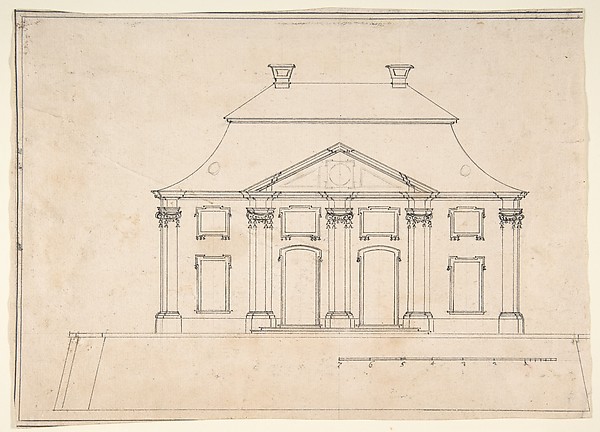
In the collection of The Metropolitan Museum of Art, New York — check current display status with the museum.
Be the first to share your thoughts.
Sign in to join the discussion.
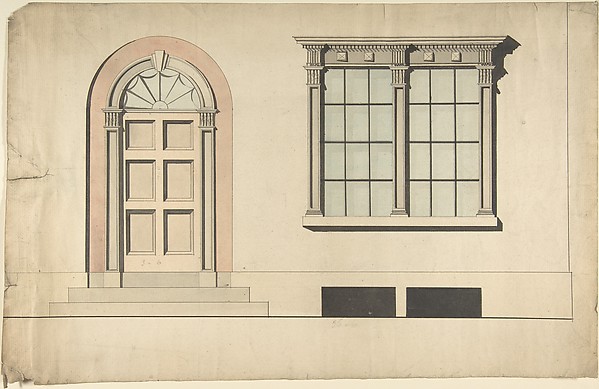 Anonymous, British, early 19th century — Design for an Exter
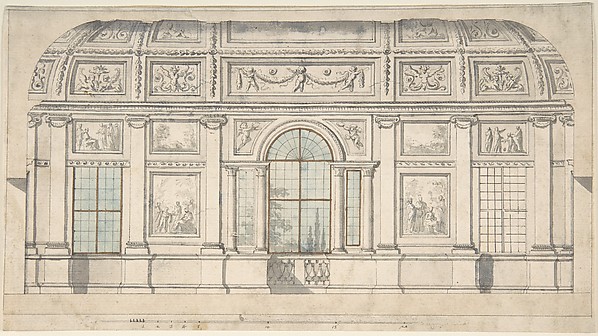 Pierre Nicolas Ransonnette — Design for an Architectural Int
 Donato Giuseppe Frisoni — Design for the Salon of the Pleasu
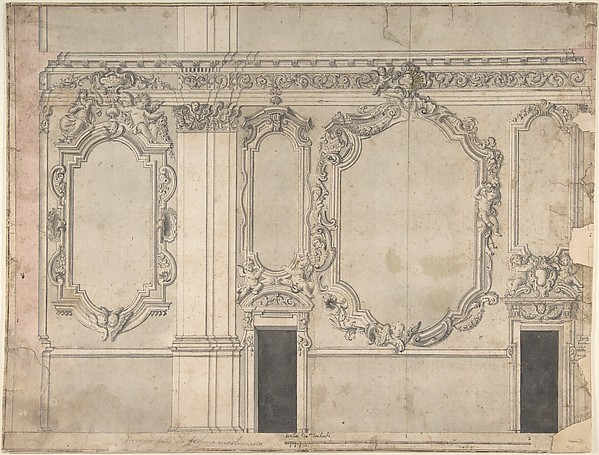 Anonymous, Italian, Piedmontese, 18th century — Design for a
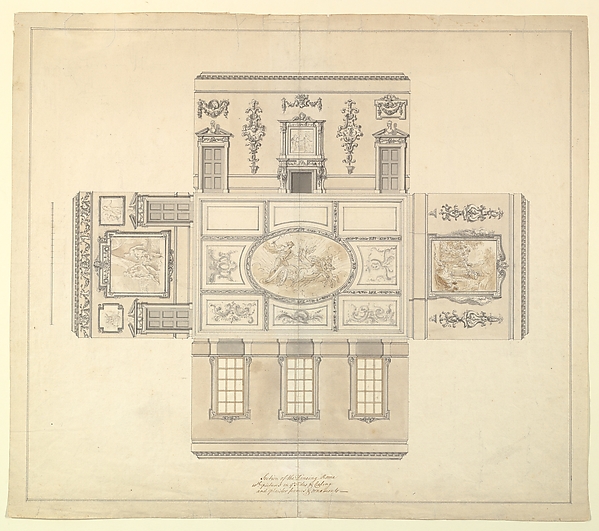 John Sanderson — Design for the Dining Room at Kirtlington P
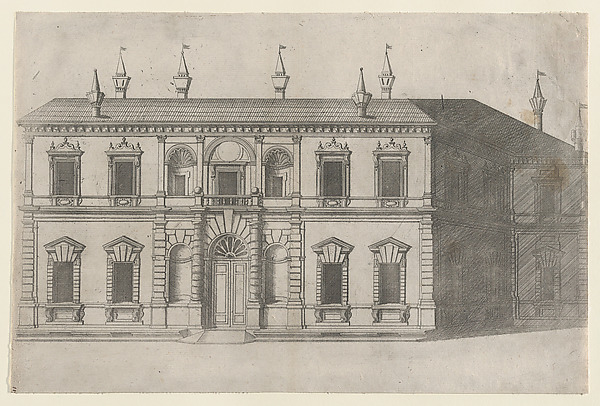 Anonymous — Speculum Romanae Magnificentiae: Villa di Papa G
 Pietro Paolo Coccetti (Cocchetti) — Facade of Palazzo Muti a
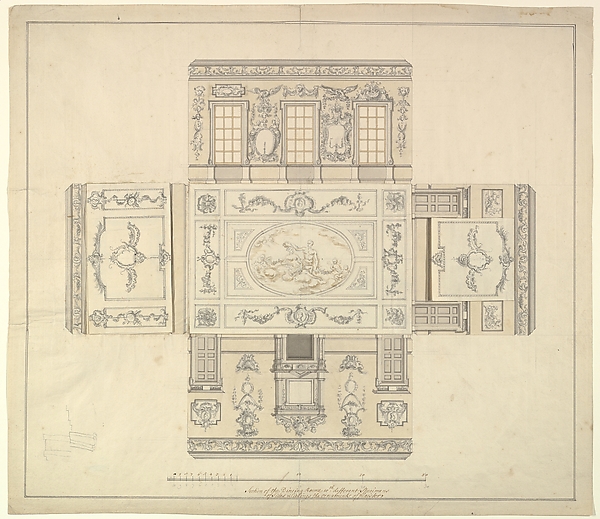 John Sanderson — Dining Room at Kirtlington Park, Oxfordshir
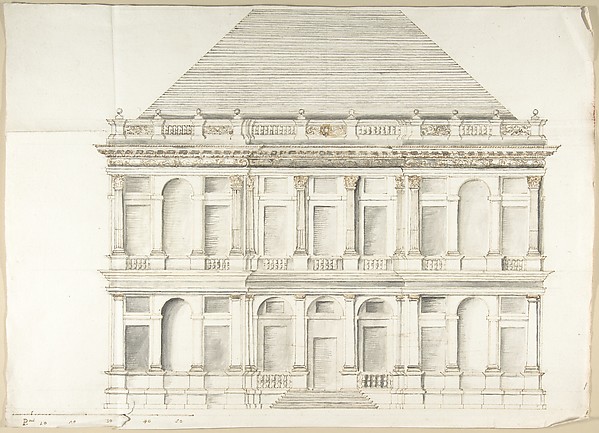 Pietro Paolo Coccetti (Cocchetti) — Two-Story Facade of a Pa
 Etienne Louis Boullée — Elevation for the Garden-Front of th
 Anonymous, British, 18th century — Room Design Showing Plan
  Anonymous, French, 19th century — Architectural Design for E