Sir William Chambers

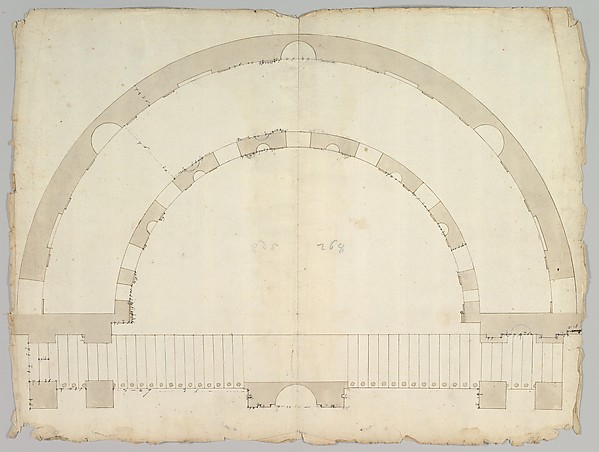
The Great Exotic Stove at Kew

1763
Pen and ink, brush and wash, watercolor
29 × 42 cm (11.4 × 16.5 in)

SEE IT IN PERSON

Not currently on view

In the collection of The Metropolitan Museum of Art, New York · as of July 2026

View at metmuseum.orgPlan a visit ↗

Discussion

Be the first to share your thoughts.

Sign in to join the discussion.

Community guidelines

More by Sir William Chambers
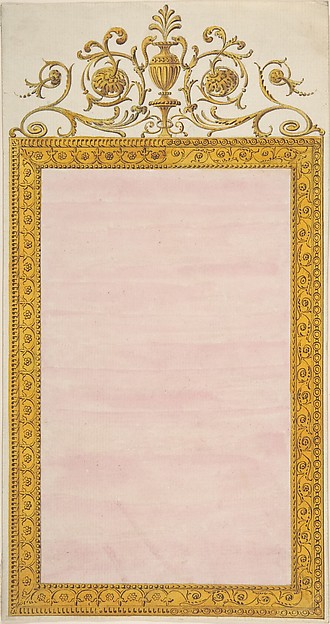
Design for a Pier-glass of Oblong Form, the Cresting a Scroll and UrnDesign for a Pier-glass of Oblong Form, the Cresting a ScrolElevation of the South, or River Front of the New Building at Somerset PlaceElevation of the South, or River Front of the New Building aTwo Designs for an Overmantel Glass (Verso: Partial Floor plan)Two Designs for an Overmantel Glass (Verso: Partial Floor plDesign for a ChimneypieceDesign for a ChimneypieceDesign for a Chimneypiece with Ionic columns, a Frieze, and CorniceDesign for a Chimneypiece with Ionic columns, a Frieze, and Plans, Elevations, Sections, and Perspective Views of the Gardens and Buildings of KewPlans, Elevations, Sections, and Perspective Views of the GaDesign for a Girandole with a Circular and Oval GlassDesign for a Girandole with a Circular and Oval GlassDesign for Ceiling, either for 13 Berners Street, Westminster, London, or Whitton Park, MiddlesexDesign for Ceiling, either for 13 Berners Street, Westminste
More like this

Writing Table, from Chippendale Drawings, Vol. IIThomas Chippendale — Writing Table, from Chippendale DrawingPlans of the Ground and First Floors of the Chateau of MarlyAnge Jacques Gabriel|Ange Antoine Gabriel — Plans of the GroPalazzo Massimo alle Colonne , plan (recto) Palazzo Massimo alle Colonne, façade, details and fireplace (verso)Anonymous, French, 16th century — Palazzo Massimo alle ColonWriting Table, from Chippendale Drawings, Vol. IIThomas Chippendale — Writing Table, from Chippendale DrawingWilliam Bunge House, Chicago, Illinois, Hall and Main Stairway DetailsTreat & Foltz — William Bunge House, Chicago, Illinois, HallStudies of the Pavilion at Fonthill, Wiltshire and Plans of the Ground and First Floors (recto); Studies for the Pavilion in Tudor-Gothic Style (verso)Anonymous, British, 19th century — Studies of the Pavilion aS. Andrea via Flaminia, plan; section (recto) blank (verso)Anonymous, French, 16th century — S. Andrea via Flaminia, plJ.M. Brunswick and Balke Company Lumber Dryer, Chicago, Illinois, Elevation and SectionAdler & Sullivan, Architects — J.M. Brunswick and Balke CompA. J. Davis, Scrapbook VIIIAlexander Jackson Davis — A. J. Davis, Scrapbook VIIIResidence, Planned for Russell, by I. Town, Esq.Alexander Jackson Davis|Ithiel Town — Residence, Planned forS. Maria in Domnica, portico, plan; details, profile (recto) blank (verso)Anonymous, French, 16th century — S. Maria in Domnica, portiTreasury House, 10 Downing Street, London: Plan of the End Room Below (Northwest Corner Room, First Floor)William Kent|Isaac Ware|Robert Walpole, 1st Earl of Orford —