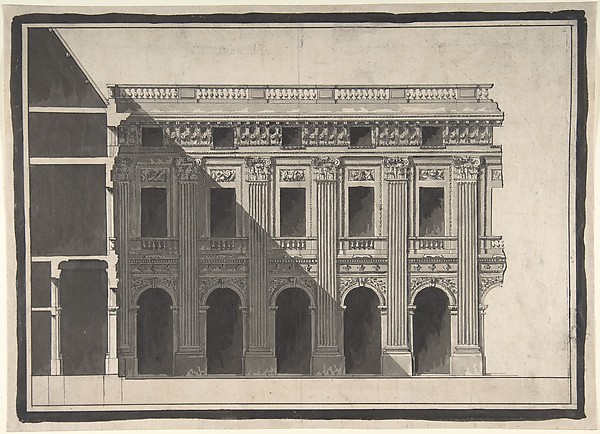
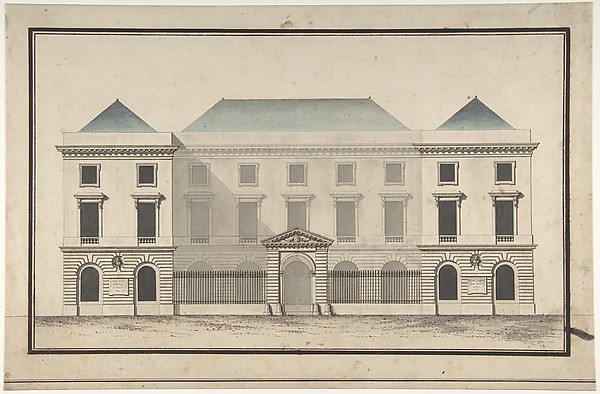
Sir William Chambers

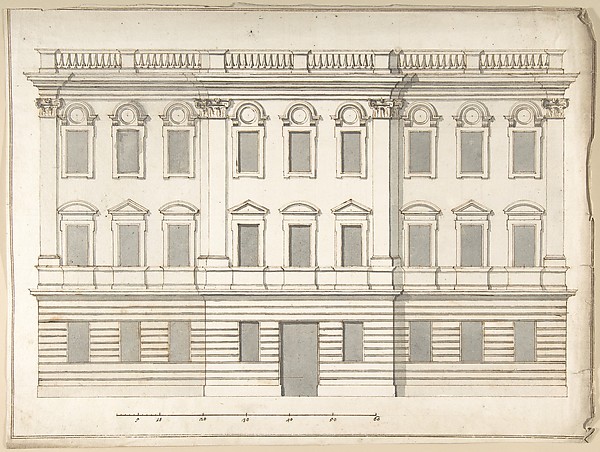
Elevation of the South, or River Front of the New Building at Somerset Place

mid-18th–late 18th century
Pen and ink, brush and wash
76.2 × 101.6 cm (30 × 40 in)

SEE IT IN PERSON

Not currently on view

In the collection of The Metropolitan Museum of Art, New York · as of July 2026

View at metmuseum.orgPlan a visit ↗

Discussion

Be the first to share your thoughts.

Sign in to join the discussion.

Community guidelines

More by Sir William Chambers
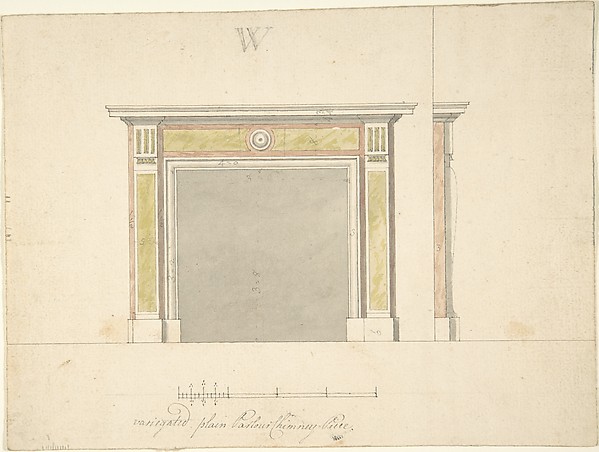
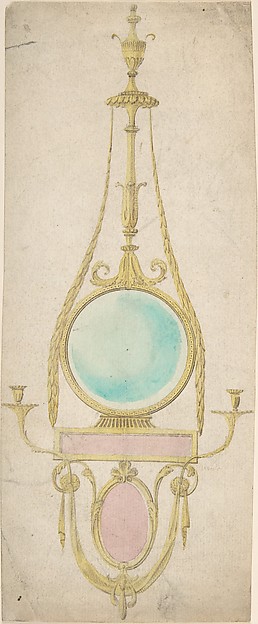
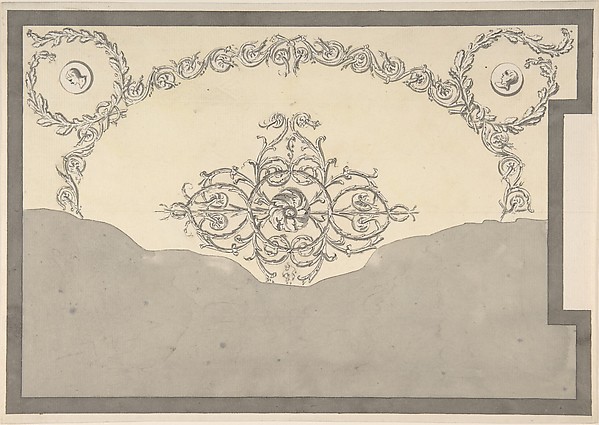
Design for a Pier-glass of Oblong Form, the Cresting a Scroll and UrnDesign for a Pier-glass of Oblong Form, the Cresting a ScrolTwo Designs for an Overmantel Glass (Verso: Partial Floor plan)Two Designs for an Overmantel Glass (Verso: Partial Floor plDesign for a ChimneypieceDesign for a ChimneypieceDesign for a Chimneypiece with Ionic columns, a Frieze, and CorniceDesign for a Chimneypiece with Ionic columns, a Frieze, and Plans, Elevations, Sections, and Perspective Views of the Gardens and Buildings of KewPlans, Elevations, Sections, and Perspective Views of the GaDesign for a Girandole with a Circular and Oval GlassDesign for a Girandole with a Circular and Oval GlassDesign for Ceiling, either for 13 Berners Street, Westminster, London, or Whitton Park, MiddlesexDesign for Ceiling, either for 13 Berners Street, WestminsteDesign for a Pier-glass with Arched Head and Palmette TerminationsDesign for a Pier-glass with Arched Head and Palmette Termin
More like this

The Colonnade of the LouvreVictor Jean Nicolle — The Colonnade of the LouvreDesign for the Collège de France, Paris: Elevation of Court Front Showing Entrance ScreenJean François Chalgrin — Design for the Collège de France, PDesign for a City Building with Three Shops on the Ground FloorAnonymous, British, 19th century — Design for a City BuildinDesign for Palace FaçadePietro Paolo Coccetti (Cocchetti) — Design for Palace FaçadeDesign for the Collège de France, Paris: Elevation of the Wings of the Court with a Transverse Section through Main FrontJean François Chalgrin — Design for the Collège de France, PDesign for the Collège de France, Paris: Elevation of Court Front with Traverse Sections Through Side Court WingsJean François Chalgrin — Design for the Collège de France, PPalazzo Massimo alle Colonne, elevation (recto) Palazzo Massimo alle Colonne, portal, elevation; portal entablature, profile (verso)Anonymous, French, 16th century — Palazzo Massimo alle ColonThe Old Admiralty in LondonCarl Gustav Carus — The Old Admiralty in LondonProject for a Headquarters of a War MinistryWagner — Project for a Headquarters of a War MinistryView of a Theater (Bayreuth):  Exterior Elevation of the Facade; Central Portal Surmounted by Royal CrownGiuseppe Galli Bibiena — View of a Theater (Bayreuth): ExteNorth Elevation and Ground Plan of the Alexander Palace at Tsarskoe SeloGiacomo Quarenghi — North Elevation and Ground Plan of the ACustom House, plate one from the London SetDavid Young Cameron — Custom House, plate one from the Londo