Anonymous, British, 19th century

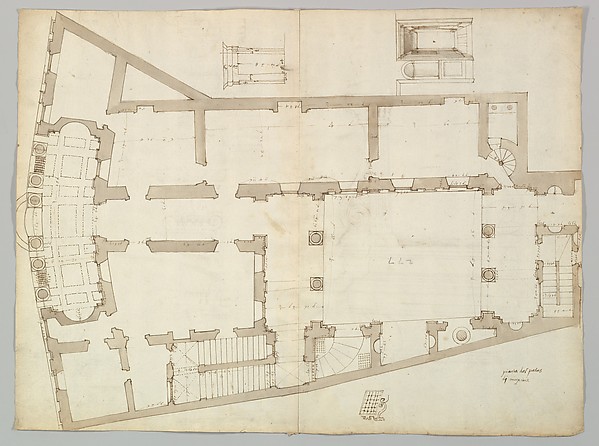
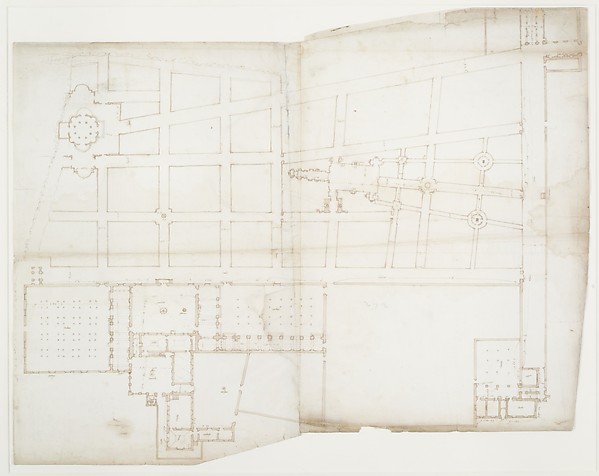
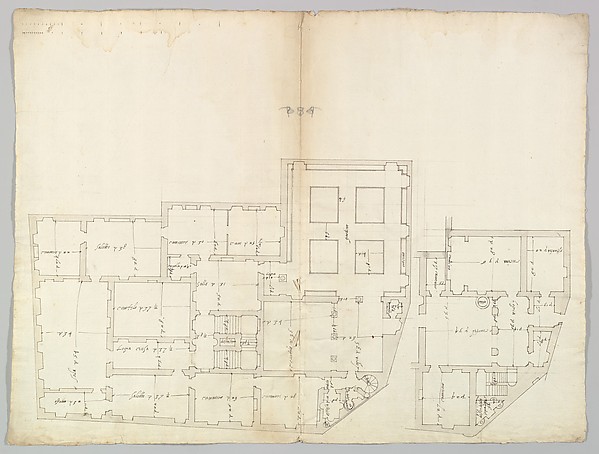
Studies of the Pavilion at Fonthill, Wiltshire and Plans of the Ground and First Floors (recto); Studies for the Pavilion in Tudor-Gothic Style (verso)

after 1824
Pen and ink, brush and wash, over graphite
50.2 × 64.8 cm (19.8 × 25.5 in)

SEE IT IN PERSON

Not currently on view

In the collection of The Metropolitan Museum of Art, New York · as of July 2026

View at metmuseum.orgPlan a visit ↗

Discussion

Be the first to share your thoughts.

Sign in to join the discussion.

Community guidelines

More by Anonymous, British, 19th century
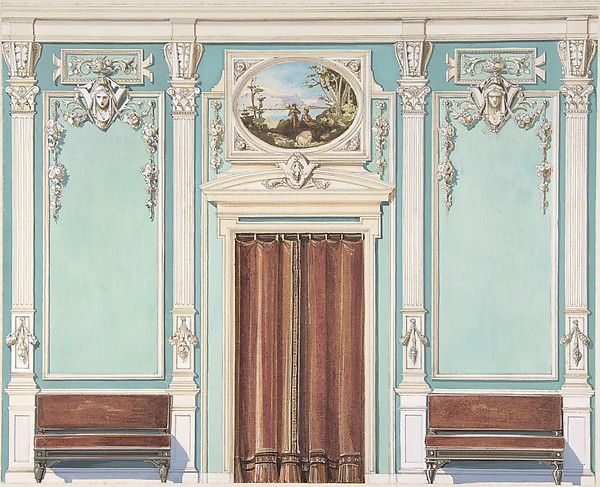
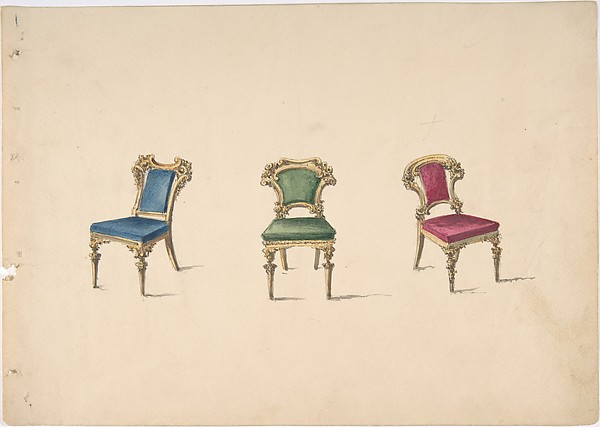
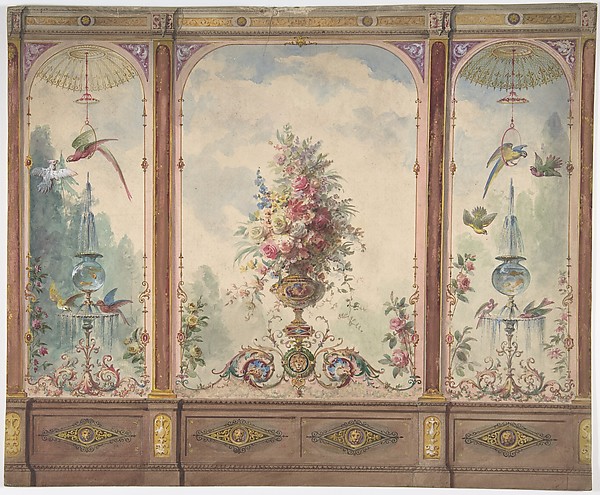
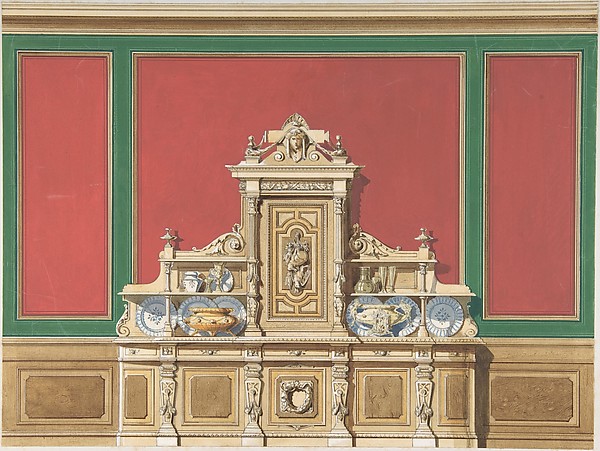
Wall Design with a Trompe l'Oeil Balcony Overlooking a Mountainous HarborWall Design with a Trompe l'Oeil Balcony Overlooking a MountDesign for a Curved-back Sofa Upholstered in RedDesign for a Curved-back Sofa Upholstered in RedInterior Design with a Central Door with Brown Curtains Flanked by Benches, against an Aquamarine Wall, with an Overdoor PaintingInterior Design with a Central Door with Brown Curtains FlanDesign for Three Chairs with Blue, Green and Red UpholsteryDesign for Three Chairs with Blue, Green and Red UpholsteryDesign for a Wall with a Flower Vase, Birds, Two Gold Fish and Globe FountainsDesign for a Wall with a Flower Vase, Birds, Two Gold Fish aInterior Design for Large Display Cabinet against Red and Green PanellingInterior Design for Large Display Cabinet against Red and GrValentine - Name Day Celebration - bouquet with tasselValentine - Name Day Celebration - bouquet with tasselCabinet Design with Porcelain Plaques and Red InteriorCabinet Design with Porcelain Plaques and Red Interior
More like this

Plans of the Ground and First Floors of the Chateau of MarlyAnge Jacques Gabriel|Ange Antoine Gabriel — Plans of the GroUnidentified palace, plan (recto) blank (verso)Anonymous, French, 16th century — Unidentified palace, plan House for R. Dabney, Powhatan, Virginia (plan of principal floor)Alexander Jackson Davis — House for R. Dabney, Powhatan, VirPalazzo Massimo alle Colonne , plan (recto) Palazzo Massimo alle Colonne, façade, details and fireplace (verso)Anonymous, French, 16th century — Palazzo Massimo alle ColonHouse for Henry Whitney, New Haven, Connecticut (revised plan)Alexander Jackson Davis — House for Henry Whitney, New HavenA. J. Davis, Scrapbook III: Hut Cottages, Villas and Dwelling Houses, in Town and CountryAlexander Jackson Davis — A. J. Davis, Scrapbook III: Hut CoTwo Plans for an Unidentified HouseAlexander Jackson Davis — Two Plans for an Unidentified HousHouse for Henry Whitney, New Haven, Connecticut (client's plan)Alexander Jackson Davis — House for Henry Whitney, New HavenOakland Avenue Railroad Station, Chicago, Illinois, First Floor PlanAdler & Sullivan, Architects — Oakland Avenue Railroad StatiGround Floor Plan, Charlton House, WiltshireMatthew Brettingham, the younger|Charles James Richardson — Rathskeller Neubau, Halle (Saale), Saxony-Anhalt, Germany, First Floor PlanPeter Joseph Weber — Rathskeller Neubau, Halle (Saale), SaxoDavid Lewinsohn House, Chicago, Illinois, First Floor PlanFritz Frederick L. Foltz — David Lewinsohn House, Chicago, I