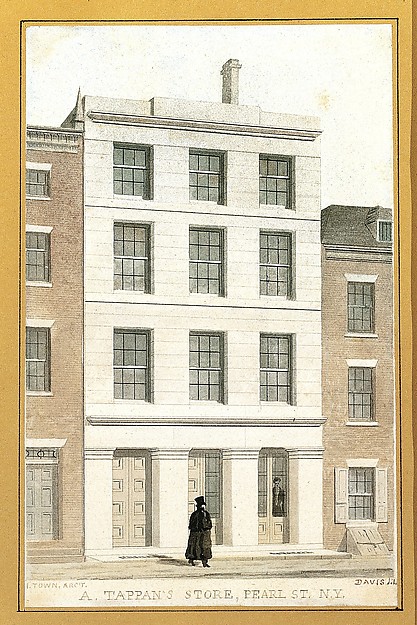
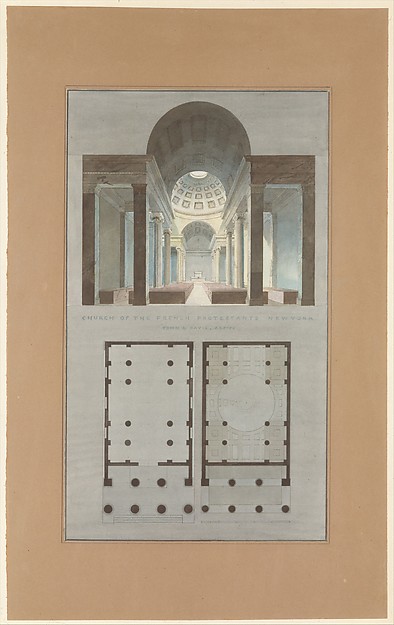
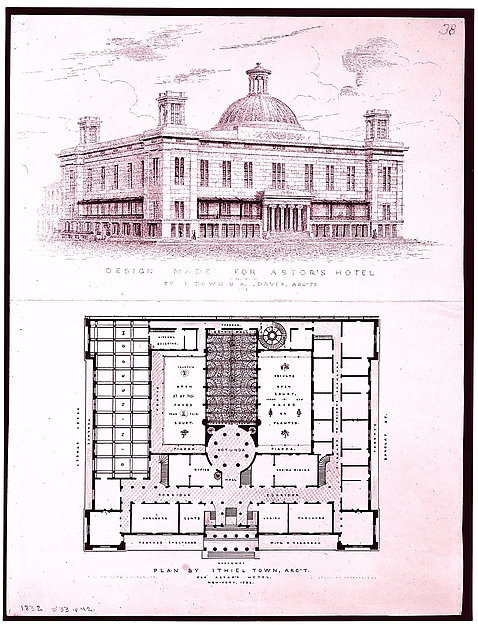
Alexander Jackson Davis|Ithiel Town
In the collection of The Metropolitan Museum of Art, New York — check current display status with the museum.
Be the first to share your thoughts.
Sign in to join the discussion.
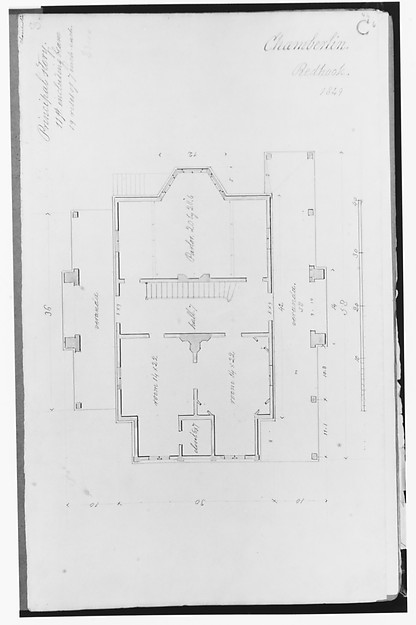 Alexander Jackson Davis — Chamberlin House, Red Hook, Brookl
 Matthew Brettingham, the younger|Charles James Richardson —
 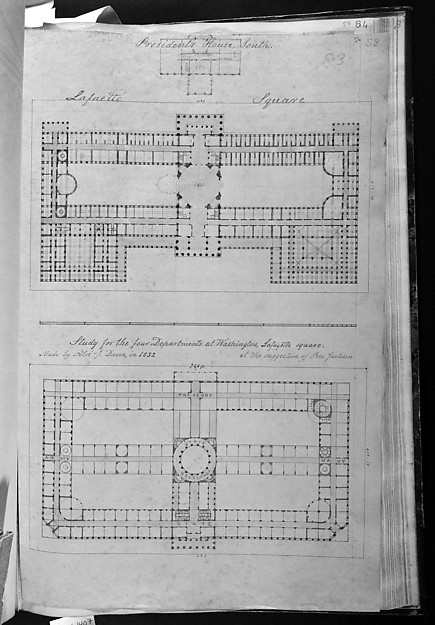 Alexander Jackson Davis — A. J. Davis, Scrapbook VIII
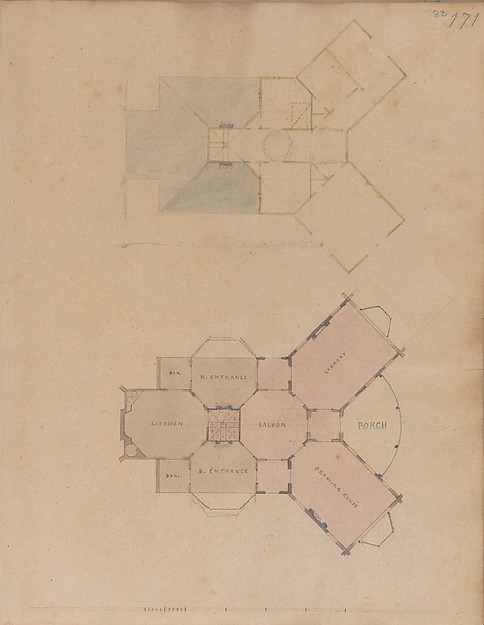 Alexander Jackson Davis — A. J. Davis, Scrapbook III: Hut CoAlexander Jackson Davis — Two Plans for an Unidentified Hous
 Isaac Ware — Houghton Hall, Norfolk, Ground Floor (Basement)
 Alexander Jackson Davis — House for R. Dabney, Powhatan, Vir
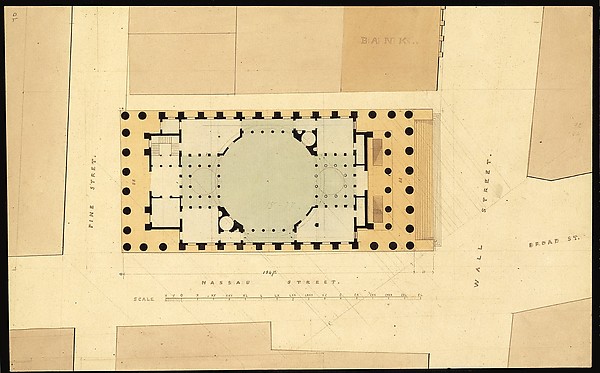 Ithiel Town|Alexander Jackson Davis — Plan of U. S. Custom H
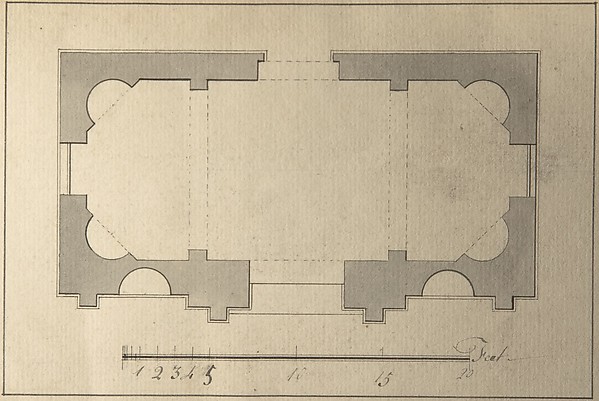 Robert Morris — Plan for Garden Pavilion
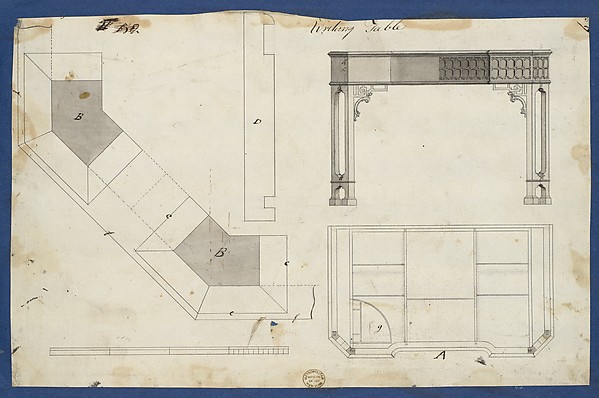 Thomas Chippendale — Writing Table, from Chippendale Drawing
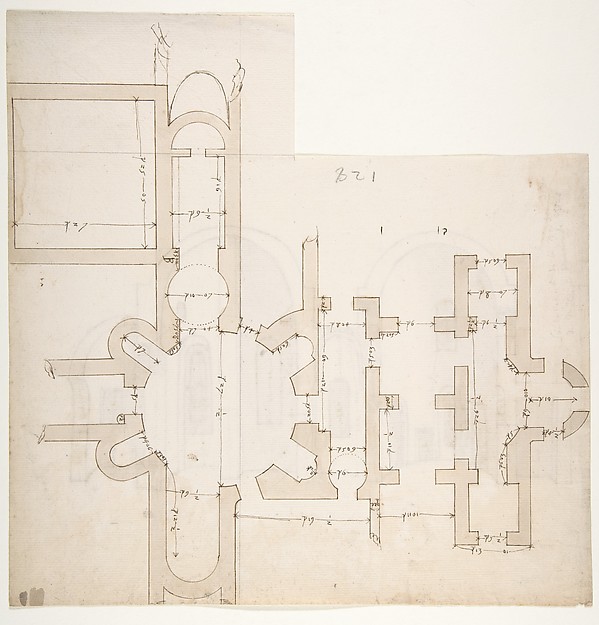 Anonymous, French, 16th century — S. Giovanni Laterano, Cent
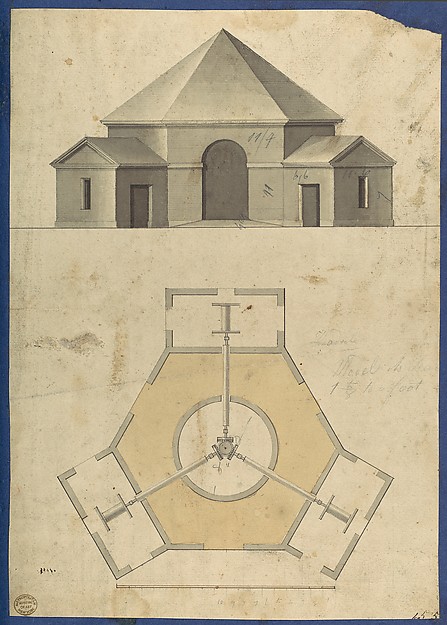 Thomas Chippendale — Outbuilding with Three Gears, from Chip