British (born Sweden), Göteborg 1723–1796 London · 80 works on DiscoverArt
Works
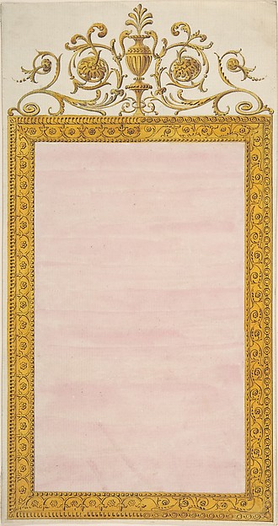
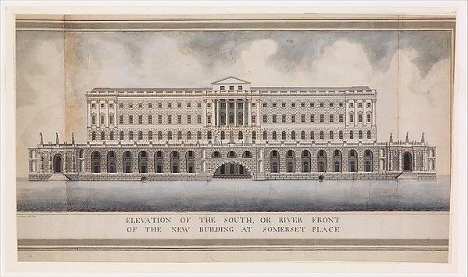
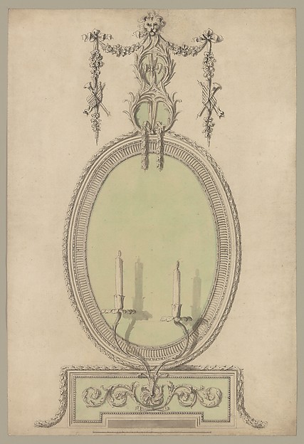
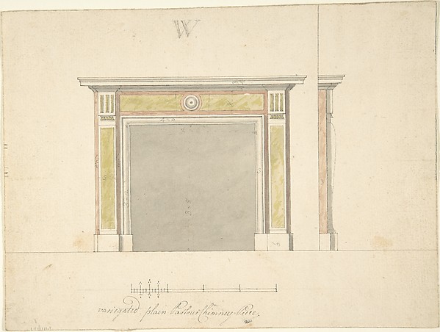
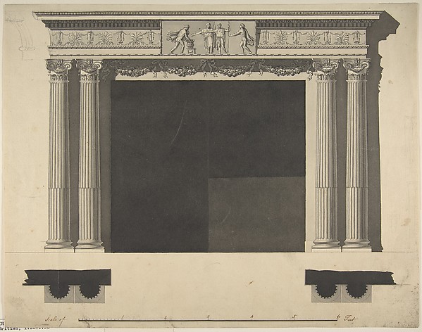
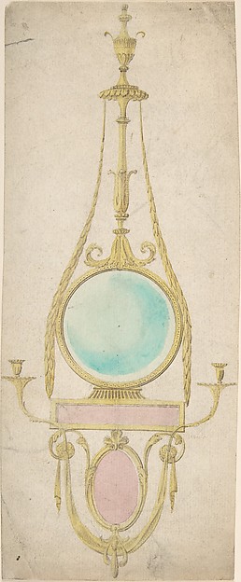
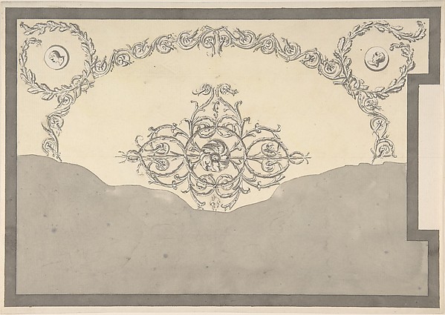
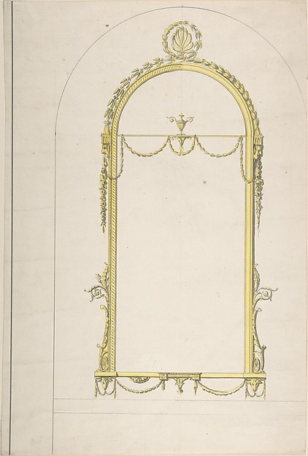
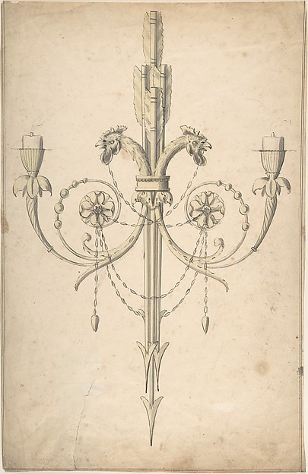
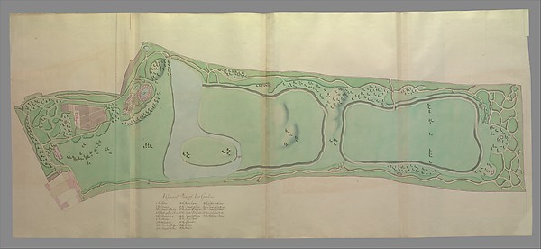
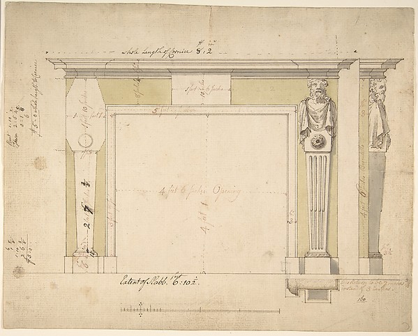
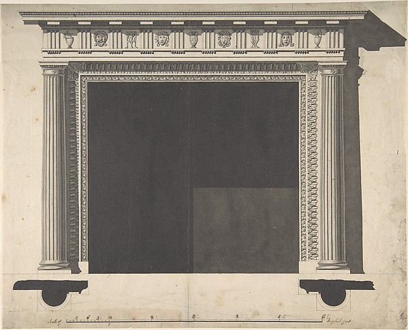
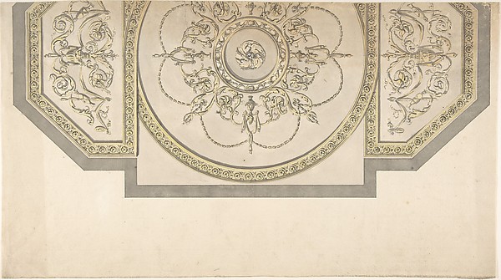
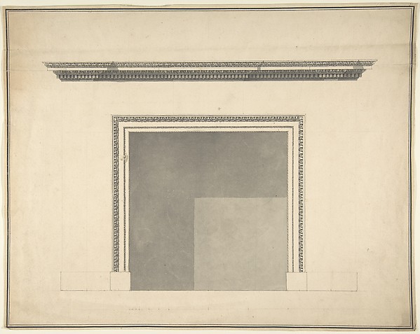
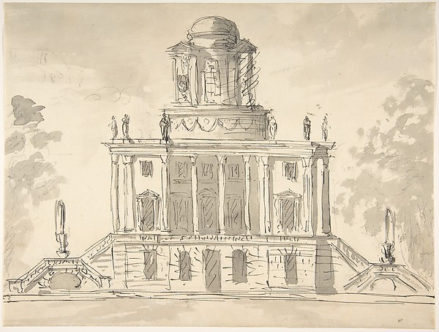
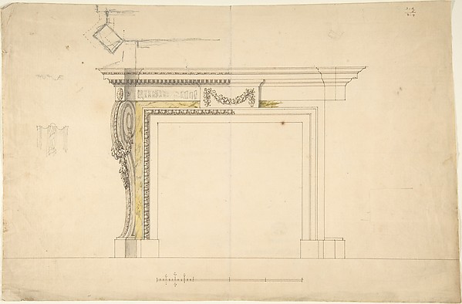
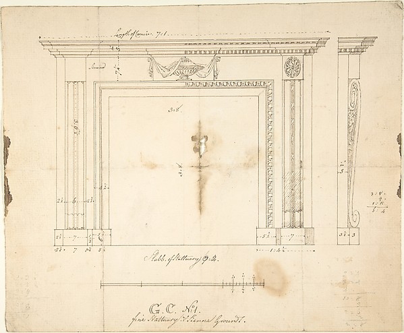
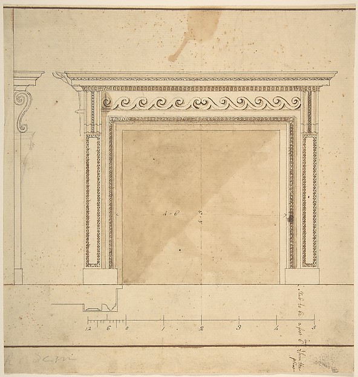
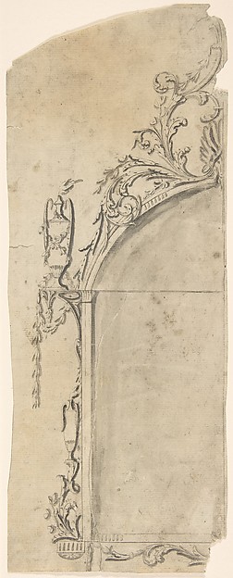
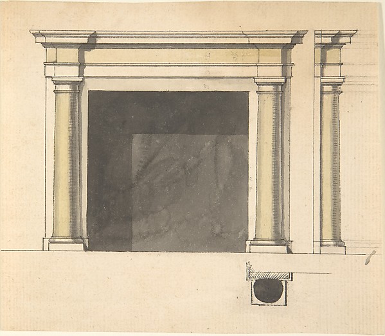
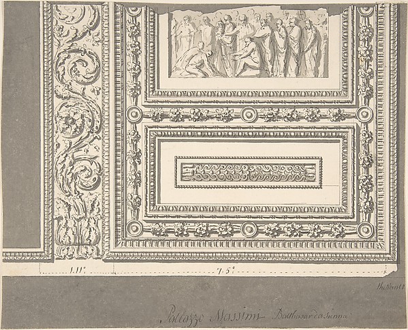
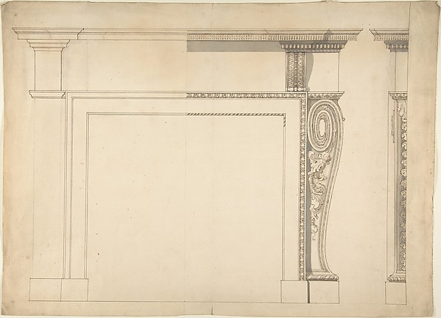
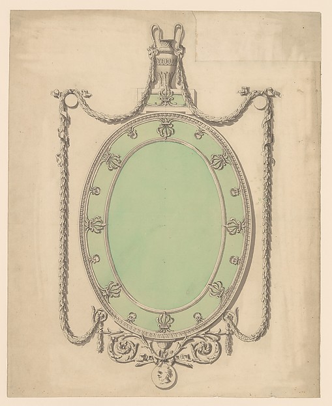
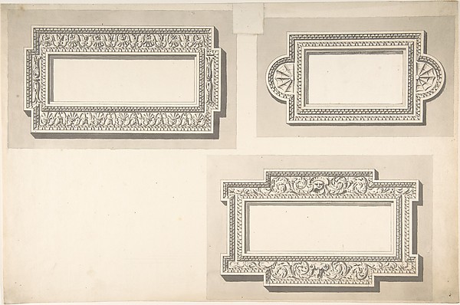
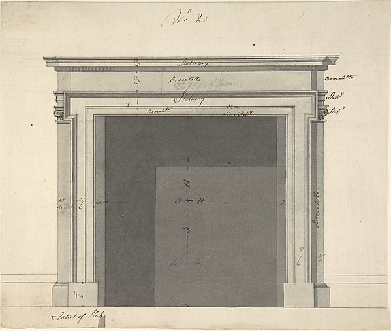
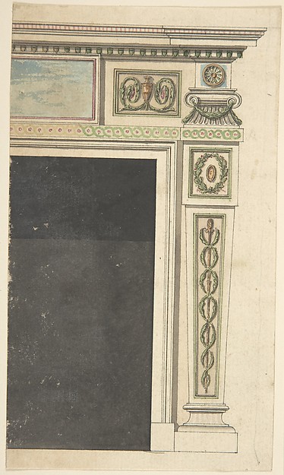
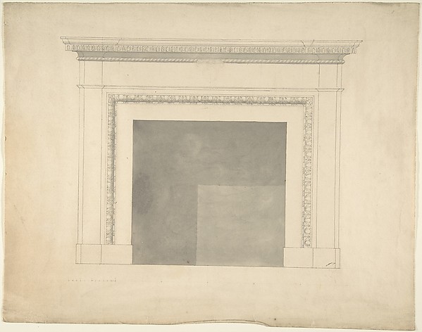
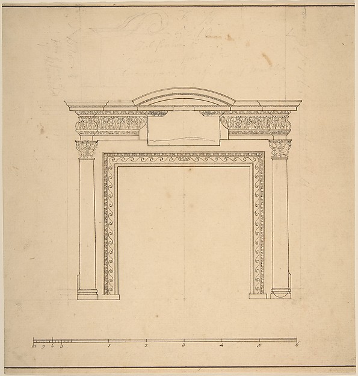
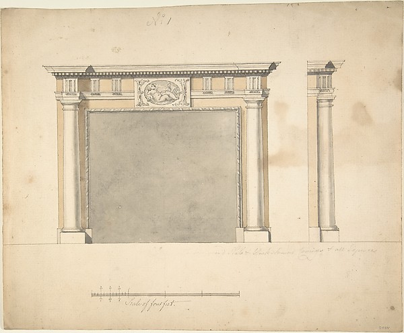
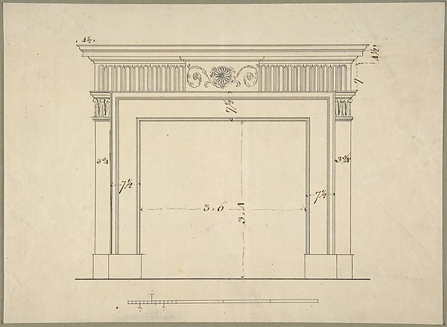
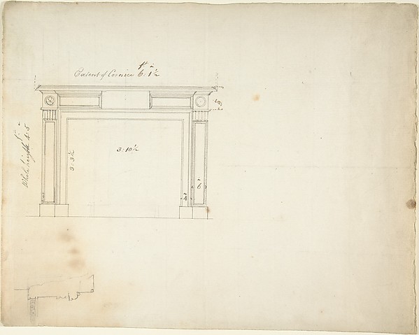
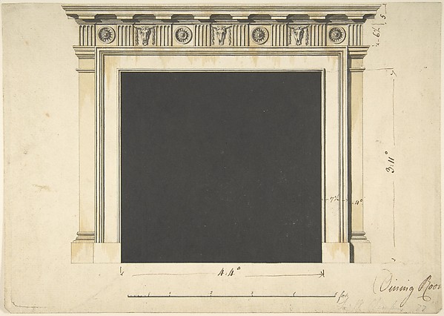
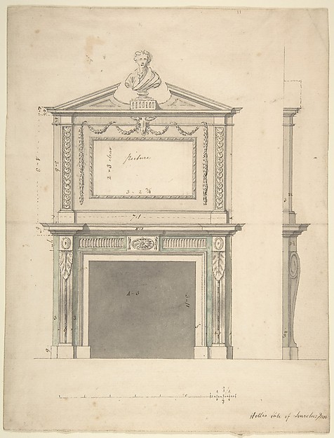
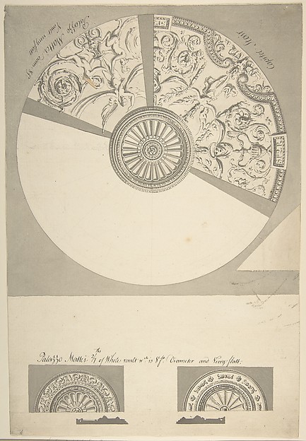
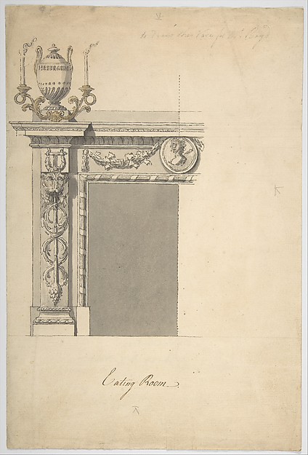
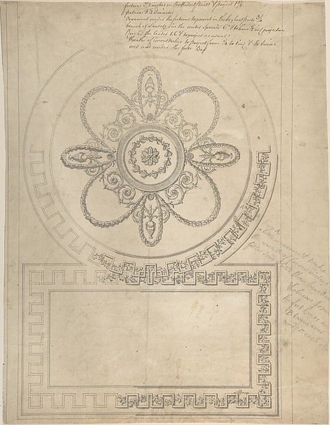
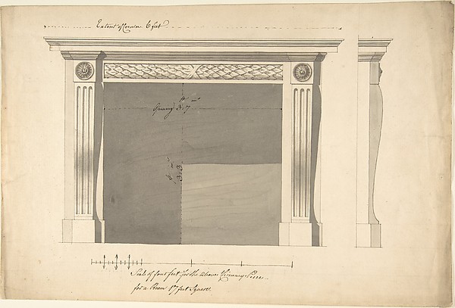
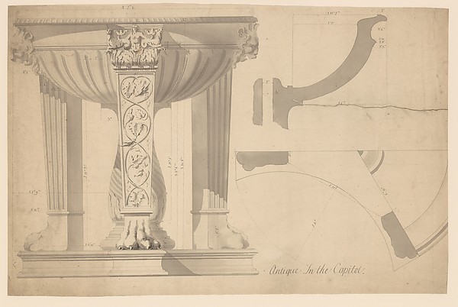
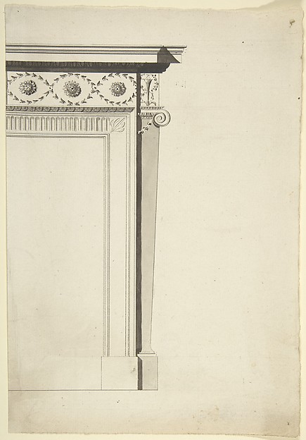
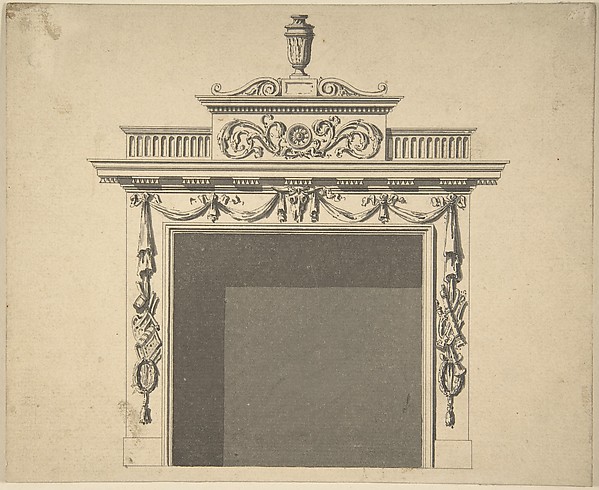
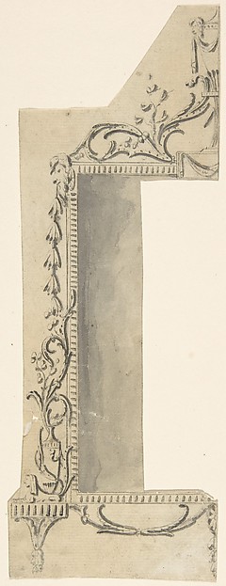
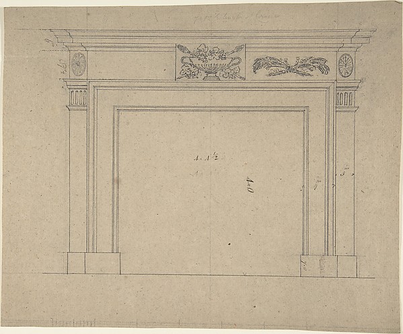
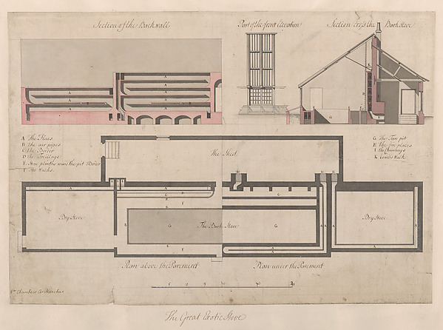
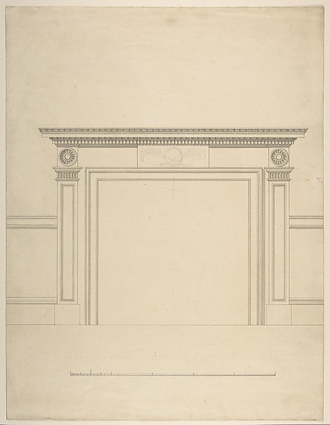
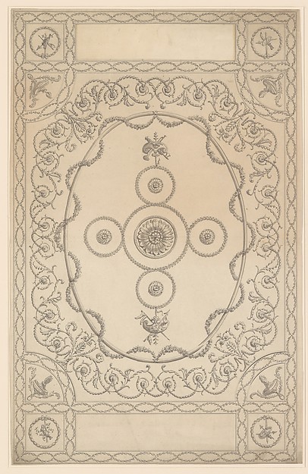
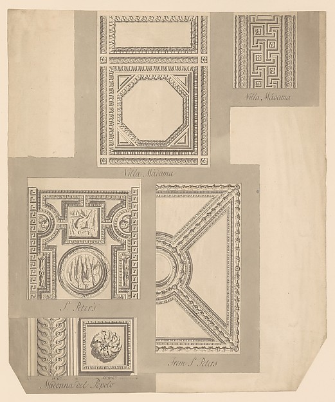
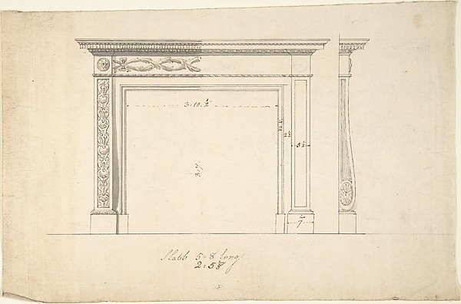
Design for a Pier-glass of Oblong Form, the Cresting a Scroll and Urn1743–1800Elevation of the South, or River Front of the New Building at Somerset Placemid-18th–late 18th centuryTwo Designs for an Overmantel Glass (Verso: Partial Floor plan)1743–96Design for a Chimneypiece1740–1800Design for a Chimneypiece with Ionic columns, a Frieze, and Cornice1743–96Plans, Elevations, Sections, and Perspective Views of the Gardens and Buildings of Kew1763Design for a Girandole with a Circular and Oval Glass1745–1800Design for Ceiling, either for 13 Berners Street, Westminster, London, or Whitton Park, Middlesex1765–66Design for a Pier-glass with Arched Head and Palmette Terminations1743–96Design for a Girandole Composed of Three Clasping Arrows and Candle-branches Terminating in Cockerel Heads1743–97General Plan of the Gardens at Kew1763Design for a Chimneypiece (recto); Sketches for Column Bases (verso)1740–1800Design for a Chimney-piece, for the Saloon, Milton Park, Northamptonshire1770–76Design for the Gallery ceiling, Richmond House, Whitehall, London1760Design for a Chimneypiece1740–1800Design for a Mausoleum1740–1800Design for a Chimneypiece1740–1800Design for a Chimneypiece1740–1800Design for a Chimneypiece with Scalloped Moldings1743–96Design for a Frame1743–1800Design for a Chimneypiece1740–1800Design for a Classical Chimneypiece with Rams Heads, and Leda and the Swan.1745–1800Design for a Ceiling1743–96Design for a Chimneypiece for Somerset House, Strand, Londonca. 1776–86Design for a Chimneypiece1740–1800Detail of Ceiling, Palazzo Massimica. 1750–55Design for a Chimneypiece1740–1800Design for an Oval Mirror, Surmounted by an Urn and Draped with Neoclassic Swags1740–96Design for a Chimneypiece1743–1800Design for a Chimneypiece1740–1800Design for a Chimneypiece1740–1800Design for a Chimneypiece in the Garden Hall, Manresa House, Roehampton, Surreyca. 1760Design for a Chimneypiece1740–1800Design for a Chimneypiece1740–1800Design for a Chimneypiece1740–1800Design for a Pier-glass for Adderbury House, Oxfordshire, for the Duke of Buccleuchca. 1768Design for Three Stucco Framesca. 1750–55Design for a Chimneypiece1740–1800Design for a Chimneypiece, possibly for Melbourne House (now Albany), Piccadilly, London1771–75 (?)Design for a Chimneypiece1740–1800Design for a Chimneypiece with a Frieze with Floral Decoration and Capitals Decorated with Animals1743–96Designs for a Chimney-piece for Richard Barwell's Drawing Room at Esher, Surreyca. 1760sDesign for a Chimneypiece1743–1800Design for a Chimneypiece1740–1800Design for a Chimneypiece with a Classical Cornice, for Ampthill Park, Bedfordshire, Dining Roomca. 1769Design for a Chimney-piece, for Thomas Hollis of Lincoln's Inn, Londonafter 1754Ceiling Vault of Palazzo Mattei, Rome1750–59Design for a Chimneypiece in the Eating-room, Danson Park, Kentca. 1773Design for a Ceiling, Ampthill Park, Bedfordshire (Half plan)ca. 1769Design for a Chimneypiece1740–1800Capitoline, Antique Tripodca. 1750–55Partial Design for a Chimneypiece1740–1800Design for Hall Chimney-piece, Charlemont House, Dublin1762Design for a Frame1743–1800Design for a Chimneypiece1740–1800The Great Exotic Stove at Kew1763Design for a Chimneypiece1740–1800Design for a Ceiling, an Oblong with an Oval Center1743–96Details of Ceilings, Villa Madama, St. Peter's and Madonna del Popoloca. 1750–55Design for a Chimneypiece1740–1800