More like this
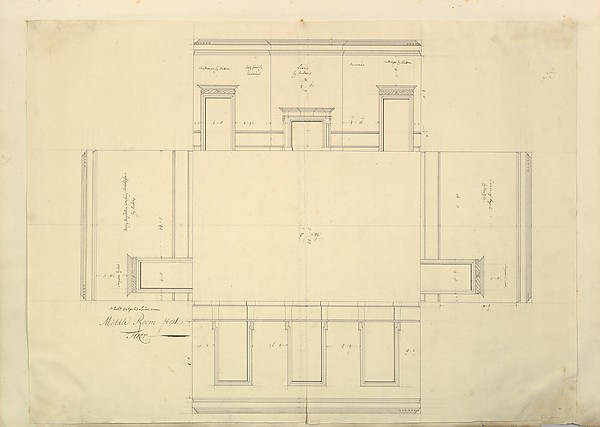 Isaac Ware|William Kent|Robert Walpole, 1st Earl of Orford —
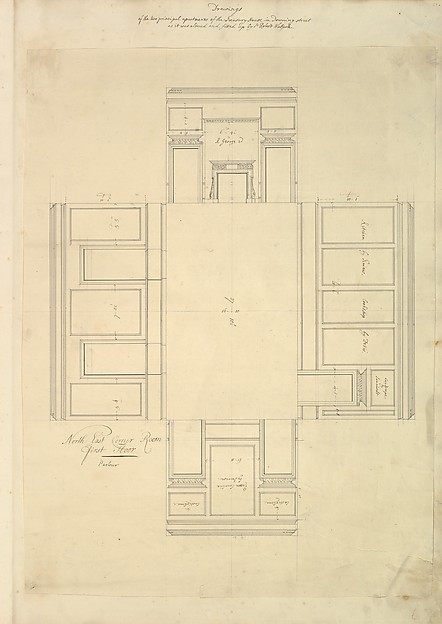 Isaac Ware|William Kent|Robert Walpole, 1st Earl of Orford —
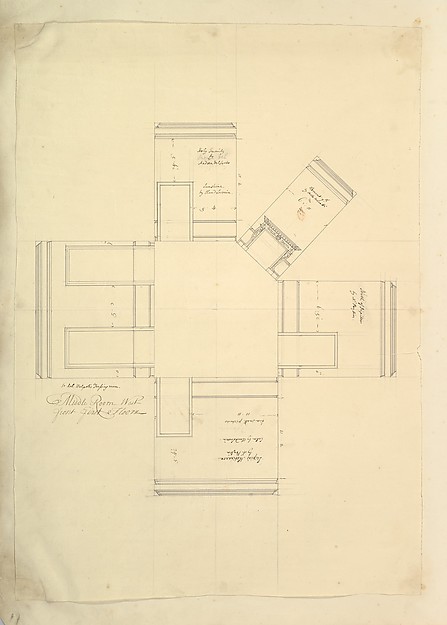 Isaac Ware|William Kent|Robert Walpole, 1st Earl of Orford —
 Anonymous, French, 16th century — St. Peter's, attic, window
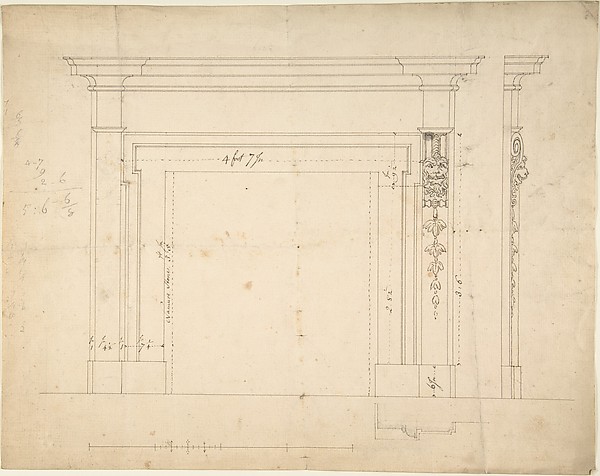 Sir William Chambers — Design for a Chimneypiece
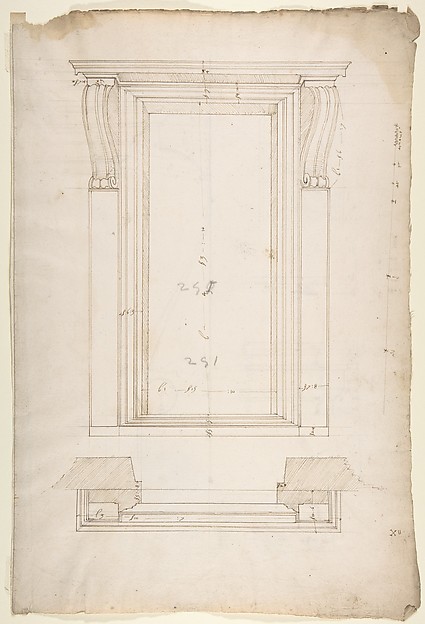 Anonymous, French, 16th century — San Lorenzo, New Sacristy,
 Anonymous, French, 16th century — S. Maria in Domnica, porti
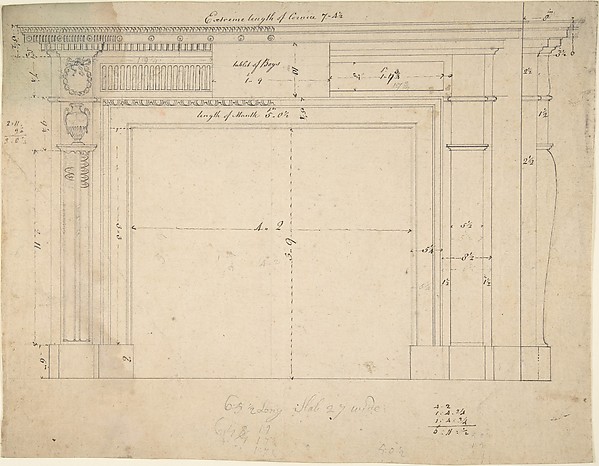 Sir William Chambers — Design for a Chimneypiece
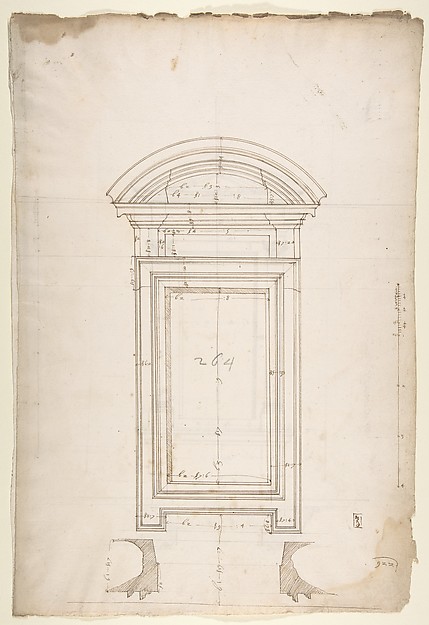 Anonymous, French, 16th century — San Lorenzo, New Sacristy,
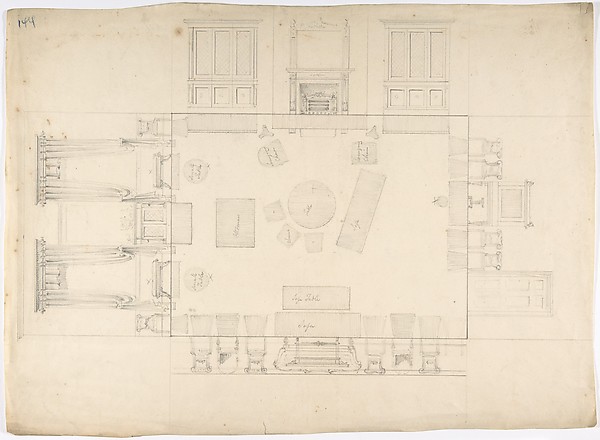 Anonymous, British, 19th century — Plan and Elevations of a
 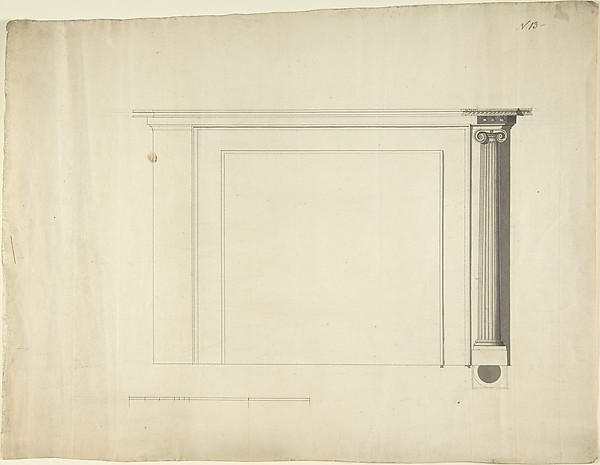 Sir William Chambers — Design for a Chimneypiece
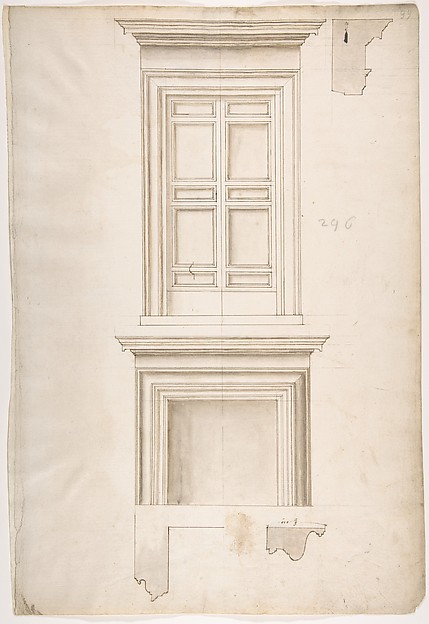 Anonymous, French, 16th century — Unidentified, portal, elev