Thomas Chippendale

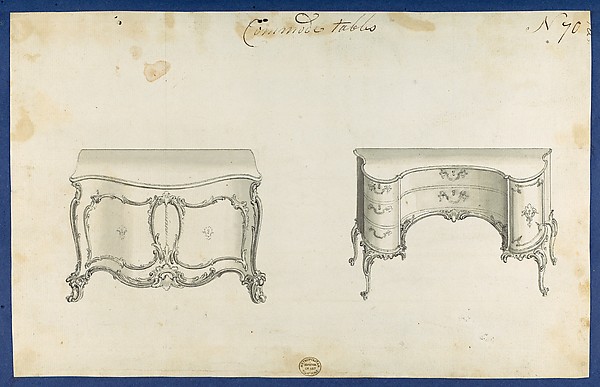
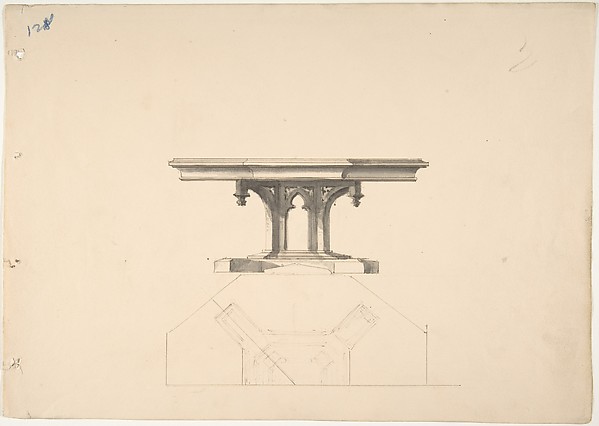
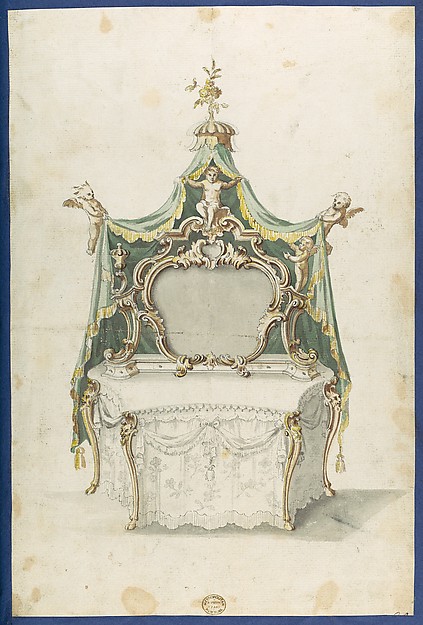
Writing Table, from Chippendale Drawings, Vol. II

1753
Black ink, gray wash
21.8 × 32.5 cm (8.6 × 12.8 in)

SEE IT IN PERSON

Not currently on view

In the collection of The Metropolitan Museum of Art, New York · as of July 2026

View at metmuseum.orgPlan a visit ↗

Discussion

Be the first to share your thoughts.

Sign in to join the discussion.

Community guidelines

More by Thomas Chippendale
Commode Table and Candlestands, in Chippendale Drawings, Vol. ICommode Table and Candlestands, in Chippendale Drawings, VolToilet Table, from Chippendale Drawings, Vol. IIToilet Table, from Chippendale Drawings, Vol. IISofa, in Chippendale Drawings, Vol. ISofa, in Chippendale Drawings, Vol. ICommode Tables, from Chippendale Drawings, Vol. IICommode Tables, from Chippendale Drawings, Vol. IIChimneypiece, in Chippendale Drawings, Vol. IChimneypiece, in Chippendale Drawings, Vol. ITwo Couches, in Chippendale Drawings, Vol. ITwo Couches, in Chippendale Drawings, Vol. IChamber Organs, from Chippendale Drawings, Vol. IIChamber Organs, from Chippendale Drawings, Vol. IIChippendale Drawings, Vol. IIChippendale Drawings, Vol. II

More like this

St. Peter's, attic, window, elevation (recto) St. Peter's, apse, plan; window, cornice, elevation profile; arch frame, elevation profile (verso)Anonymous, French, 16th century — St. Peter's, attic, windowUnidentified, Ionic capital, front and side elevations with small studies (recto) calculation notes (verso)Anonymous, French, 16th century — Unidentified, Ionic capitaSan Lorenzo, New Sacristy, portal, plan; elevation (recto) San Lorenzo, New Sacristy, portal, details (verso)Anonymous, French, 16th century — San Lorenzo, New Sacristy,Treasury House, 10 Downing Street, London: Plan of the End Room Below (Northwest Corner Room, First Floor)William Kent|Isaac Ware|Robert Walpole, 1st Earl of Orford —Design for a Corinthian Entablature for the Duke of Richmond, either for Richmond House, Whitehall, London, or Goodwood, SussexThomas Hardwick — Design for a Corinthian Entablature for thBasilica Ulpia, cornice, elevation profile with ornamental detailing; Domus Turciorum, entablature, elevation profile (recto) Domus Turciorum, elevation, perspective (verso)Anonymous, French, 16th century — Basilica Ulpia, cornice, ePaneling and Benches (Verso: sketch of a Desk)Anonymous, British, 19th century — Paneling and Benches (VerPlan of the Operating Gear of a MillAnonymous, British, 18th century — Plan of the Operating GeaDesign for an Octagonal Gothic Pedestal Table: Elevation and PlanAnonymous, British, 19th century — Design for an Octagonal GDesign for Three Gothic Style Book StandsAnonymous, British, 19th century — Design for Three Gothic STomb of Cecchino Bracci, S. Maria in Araceoli, RomeJacques Androuet Du Cerceau|Anonymous, French, 16th century Floorplan and Side View of an Altar, Plate e (2) from 'Unterschiedliche Neu Inventierte Altäre mit darzu gehörigen Profillen u. Grundrißen.'Johann Michael Leüchte|Martin Engelbrecht — Floorplan and Si