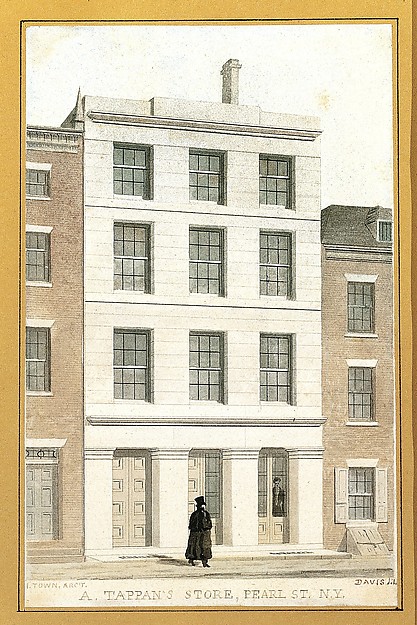
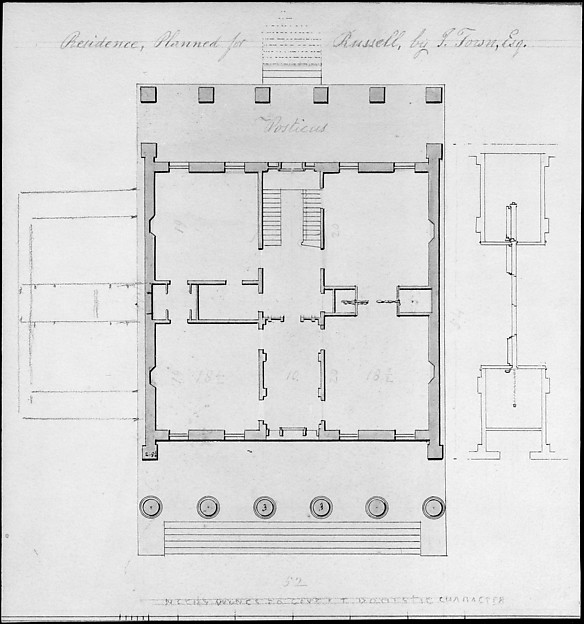
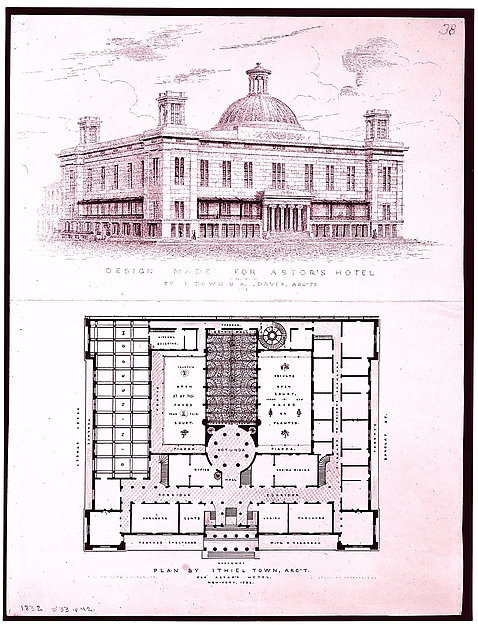
Alexander Jackson Davis|Ithiel Town
In the collection of The Metropolitan Museum of Art, New York — check current display status with the museum.
Be the first to share your thoughts.
Sign in to join the discussion.
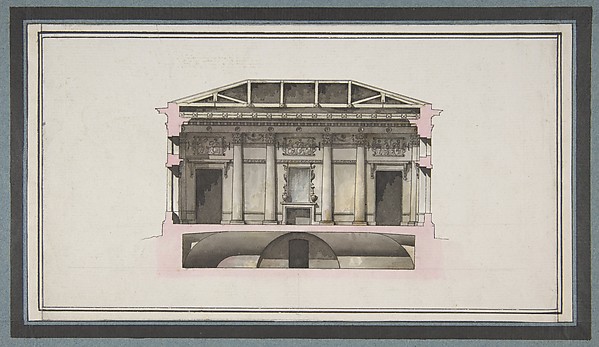
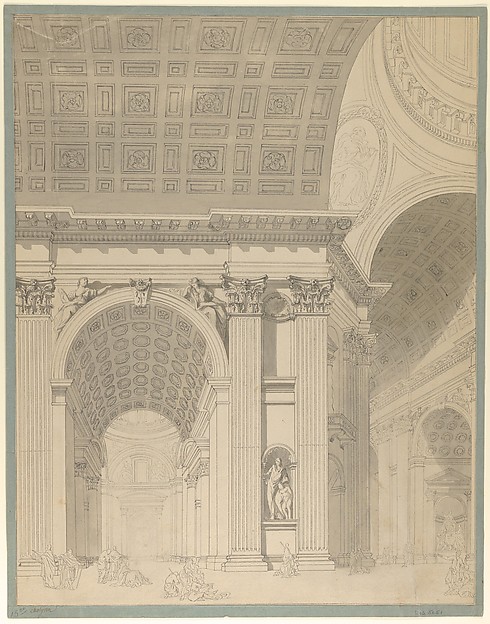 Jean François Chalgrin — Interior of St. Peter's Basilica
 Giacomo Quarenghi — Project for the Alexander Palace, Tsarsk
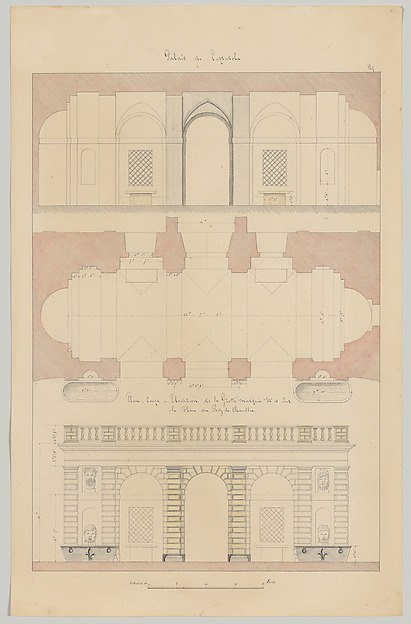 François Debret|Jacopo [Giacomo] Barozzi da Vignola — Grotto
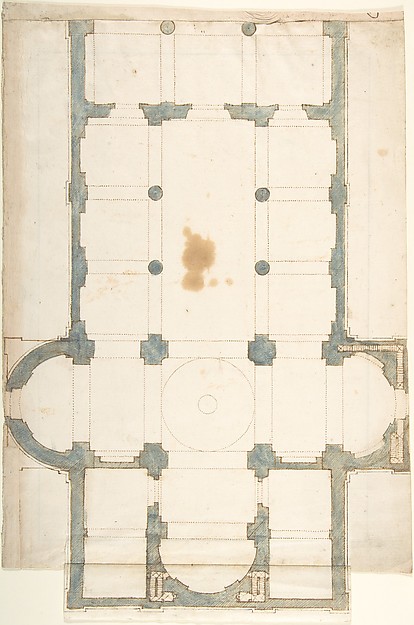 Anonymous, Italian, 16th century — Plan for a Church with a
  Giacomo Quarenghi — North Elevation and Ground Plan of the A
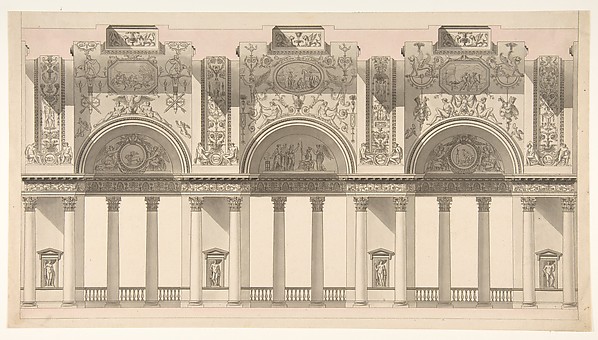 Charles Pierre Joseph Normand — Section of a "Galerie dans l
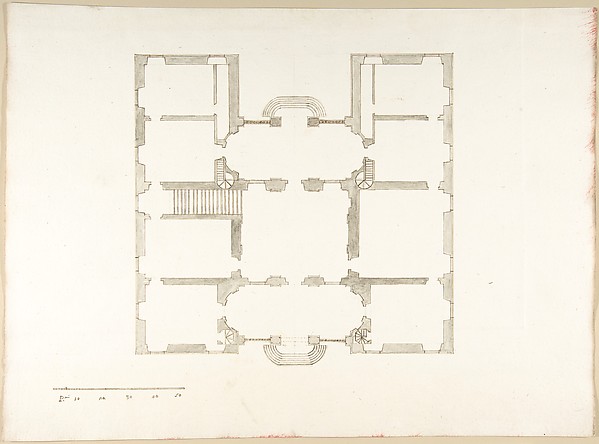 Pietro Paolo Coccetti (Cocchetti) — Plan (Probably of the Bu
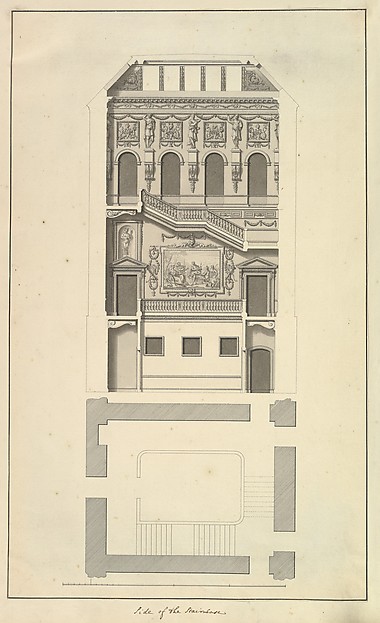 Isaac Ware — Side of the Staircase, Houghton Hall, Norfolk,
 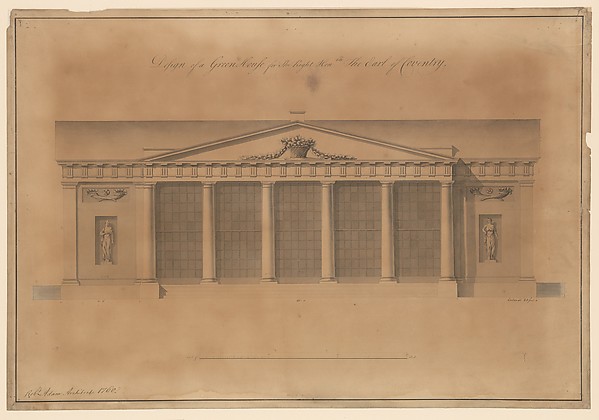 Robert Adam — Design of a Greenhouse for the Right Honorable
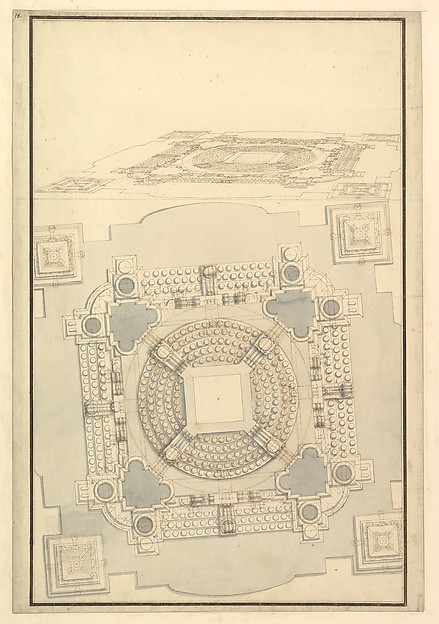 Giuseppe Galli Bibiena — Ground Plan of the Catafalque for A
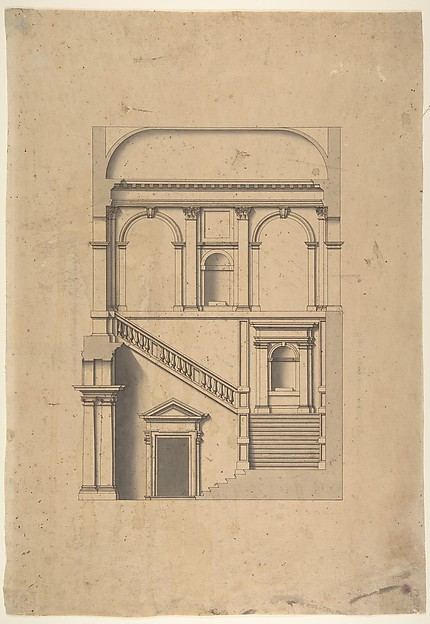 Leonardo Marini — Architectural Design in Section
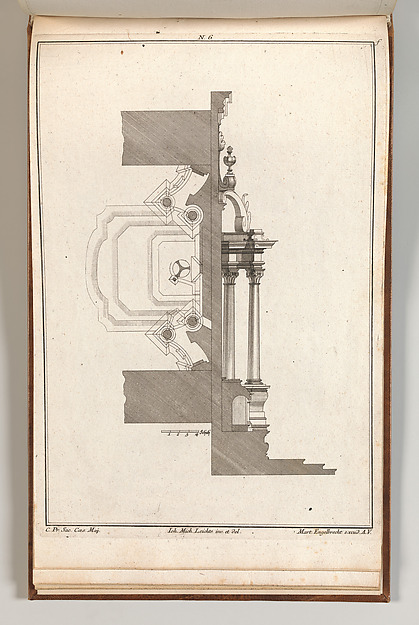 Johann Michael Leüchte|Martin Engelbrecht — Floorplan and Si