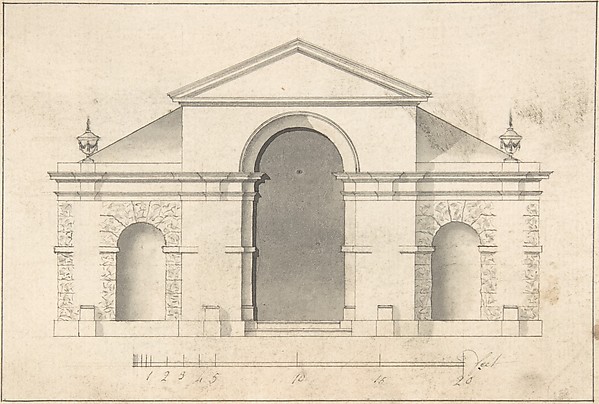
Robert Adam

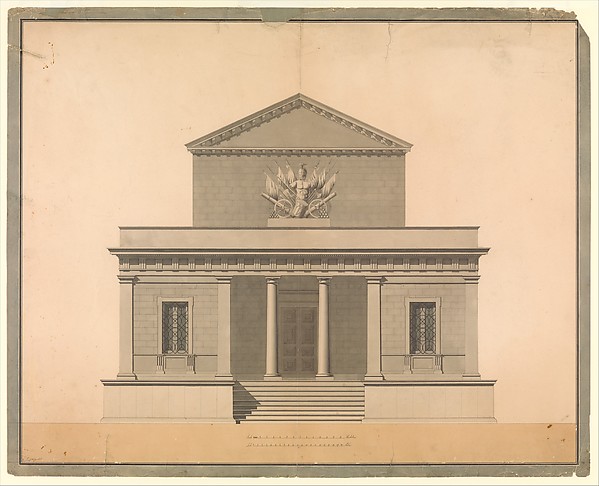
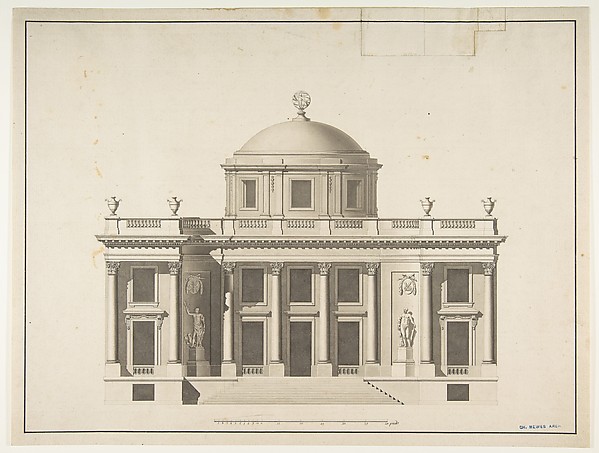
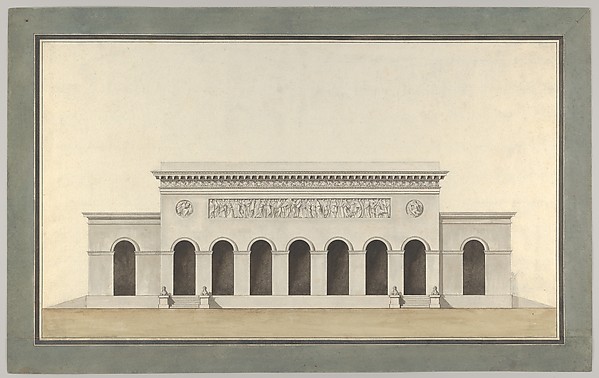
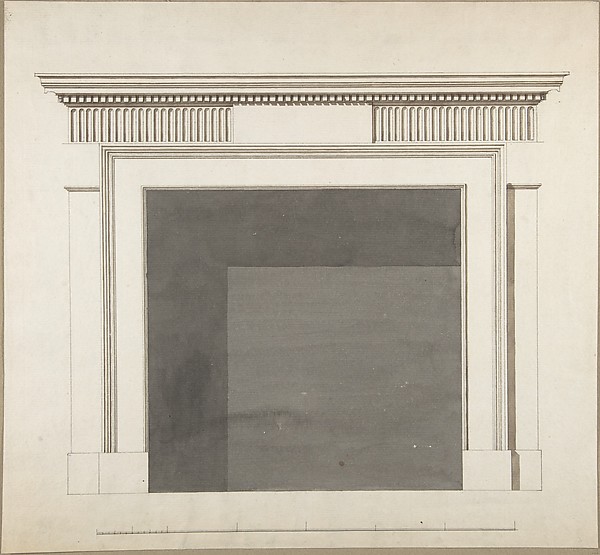
Design of a Greenhouse for the Right Honorable Earl of Coventry, Croome Court, Worcestershire (Elevation)

1760
Pen and gray ink, brush and wash
45.1 × 64.8 cm (17.8 × 25.5 in)

SEE IT IN PERSON

Not currently on view

In the collection of The Metropolitan Museum of Art, New York · as of July 2026

View at metmuseum.orgPlan a visit ↗

Discussion

Be the first to share your thoughts.

Sign in to join the discussion.

Community guidelines

More by Robert Adam

Design for a Chimney Piece in the Gallery, now DIning Room, Harewood House, Yorkshire (Elevation)Design for a Chimney Piece in the Gallery, now DIning Room, A Romantic Landscape with a Ruined CastleA Romantic Landscape with a Ruined CastleClassical Landscape with Temples (recto); Indecipherable sketch, possibly of a seated figure (verso)Classical Landscape with Temples (recto); Indecipherable skeDesign for a Ceiling for the First Drawing Room at Culzean Castle, AyrshireDesign for a Ceiling for the First Drawing Room at Culzean CDesign for a fireplaceDesign for a fireplaceDesign for a TableDesign for a TableDesign for a Chimney Piece in the Pompeian StyleDesign for a Chimney Piece in the Pompeian StyleDesign for a ChimneypieceDesign for a Chimneypiece
More like this

Design for the Façade of an ArsenalC. Pompetti — Design for the Façade of an ArsenalProject for a Domed Building with Colonnaded FaçadeAnonymous, French, 18th century — Project for a Domed BuildiDesign for a FaçadeAnonymous, French, 18th century — Design for a FaçadeSection of a Ballroom: Three Doorways between Sets of Two ColumnsAnonymous, French, 18th century — Section of a Ballroom: ThrDesign for a Doorway with a Portico in the Classical StyleAnonymous, British, 18th century — Design for a Doorway withElevation for the Garden-Front of the Hotel de Brunoy, Faubourg St. Honoré, ParisEtienne Louis Boullée — Elevation for the Garden-Front of thDesign for Section of a Rococo Room, with a Coved Ceiling and Ornamented Corinthian DoorwayThomas Lightoler — Design for Section of a Rococo Room, withFaçade of the Hôtel de Chavannes, Paris (recto); Plan of a Circular Room (verso)Pierre Louis Moreau Desproux — Façade of the Hôtel de ChavanElevation for a Portico of Doric OrderAnonymous, Italian, 18th or early 19th century — Elevation fProject for the Alexander Palace, Tsarskoe Selo (Section)Giacomo Quarenghi — Project for the Alexander Palace, TsarskProject for a Public MonumentAlexandre Théodore Brongniart — Project for a Public MonumenElevation of Garden PavilionRobert Morris — Elevation of Garden Pavilion