Giuseppe Galli Bibiena

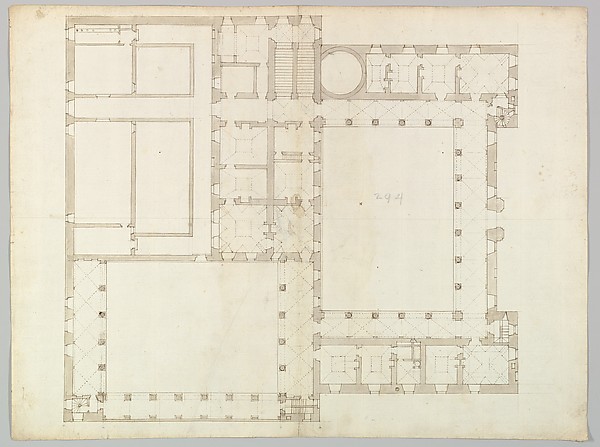
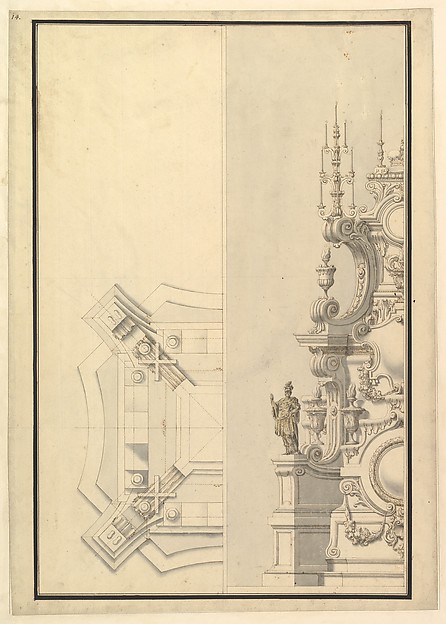
Ground Plan of the Catafalque for Anna Cristina, Wife of Carlo Emanuele II of Savoy

1696–1756
Pen and brown ink, brush and gray wash
52.7 × 36.2 cm (20.7 × 14.3 in)

SEE IT IN PERSON

Not currently on view

In the collection of The Metropolitan Museum of Art, New York · as of July 2026

View at metmuseum.orgPlan a visit ↗

Discussion

Be the first to share your thoughts.

Sign in to join the discussion.

Community guidelines

More by Giuseppe Galli Bibiena
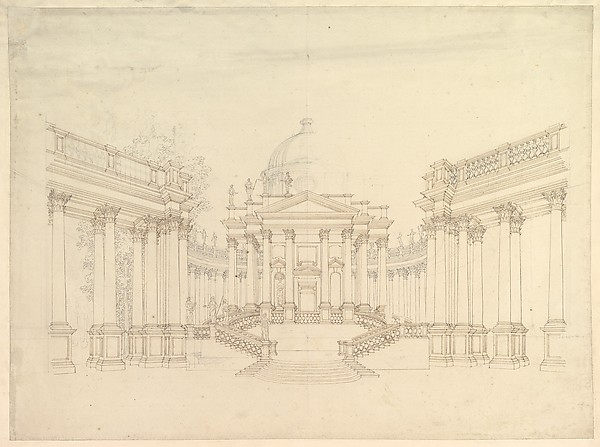
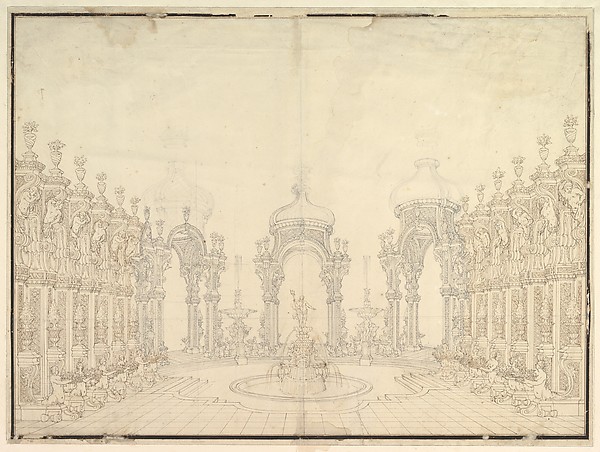

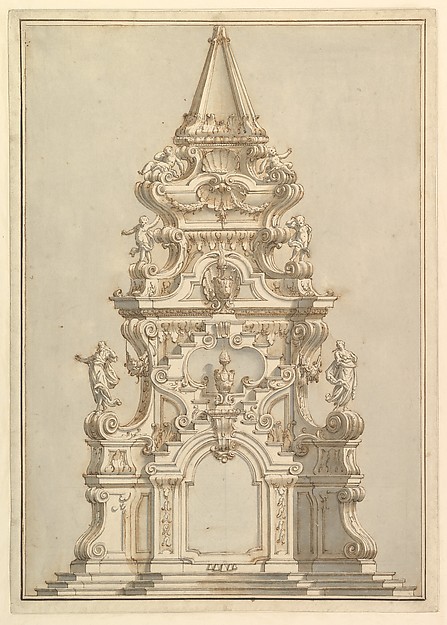
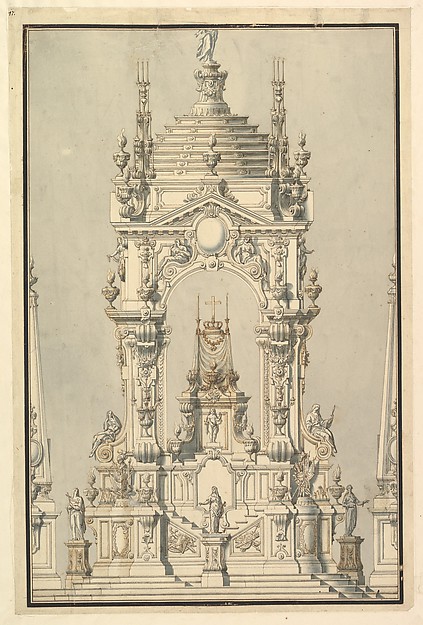
Design for Stage Set: Centralized Villa with Cupola ("Villa rotunda" Style) and Colonnaded Wings.Design for Stage Set: Centralized Villa with Cupola ("Villa Designs for Stage Set: Three Pavillions in Background with "Oriental" (Ogival) Cupolas with Two Small Fountains between Them. in Foreground, a large Fountain with Dolphins Surmounted by Neptune.Designs for Stage Set: Three Pavillions in Background with "Elevation and Section for a Catafalque for the Dauphin of France, d. 1711Elevation and Section for a Catafalque for the Dauphin of FrMonumental Vaulted Hall with StaircaseMonumental Vaulted Hall with StaircaseDesign for a Stage Set: Longitudinal Section and Plan of amphitheater and StageDesign for a Stage Set: Longitudinal Section and Plan of ampElevation for a Catafalque Surmounted by Squat Obelisk, Decorated with Statues of Putti and Female FiguresElevation for a Catafalque Surmounted by Squat Obelisk, DecoElevation of a Catafalque with royal Crown and Order of the Golden Fleece, for a Duke of Lorraine, probably Leopold (d. 1729)Elevation of a Catafalque with royal Crown and Order of the Half Ground Plan and Half Elevation of a Catafalque, surmounted by a royal CrownHalf Ground Plan and Half Elevation of a Catafalque, surmoun
More like this

Design for a TheatreAnonymous, French, 18th century — Design for a TheatreDesign for a TheatreAnonymous, French, 18th century — Design for a TheatreArchitectural Ground PlanJean Jacques Huvé|Paul Guillaume Lemoine — Architectural GroBramante's Plan for St. Peter'sAnonymous, Italian, 16th to 17th century — Bramante's Plan fUnidentified building, plan (recto) blank (verso)Anonymous, French, 16th century — Unidentified building, plaSpeculum Romanae Magnificentiae: Ground plan of a building with the arms of Pope Julius III engraved at the centerAnonymous — Speculum Romanae Magnificentiae: Ground plan of Plan for a Church with a Nave (recto); Framing Outlines (verso)Anonymous, Italian, 16th century — Plan for a Church with a Mansion of Thomas Hope, Flemish Picture GalleryH. Ansted — Mansion of Thomas Hope, Flemish Picture GalleryDesign for a CeilingLeonardo Marini — Design for a CeilingSide of the Staircase, Houghton Hall, Norfolk, ElevationIsaac Ware — Side of the Staircase, Houghton Hall, Norfolk, Grotto from the Gardens of the Farnese Palace at Caprarola, Preparatory Study for the 'Oeuvres Complètes de Jacques Barozzi de Vignole'François Debret|Jacopo [Giacomo] Barozzi da Vignola — GrottoChurch of the French Protestants (Eglise Français du Saint Esprit), New York (section and plan)Alexander Jackson Davis|Ithiel Town — Church of the French P