In the collection of The Metropolitan Museum of Art, New York — check current display status with the museum.
Be the first to share your thoughts.
Sign in to join the discussion.
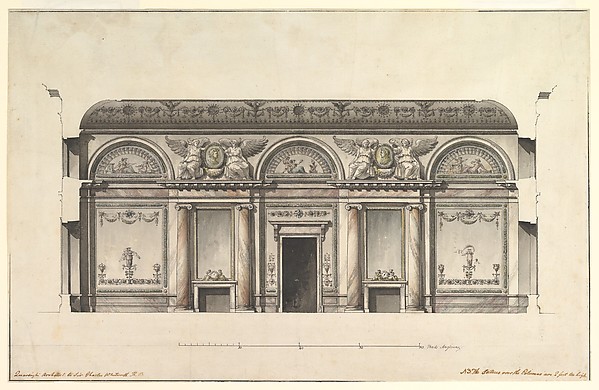
 Anonymous, French, 18th century — Section of a Ballroom: Thr

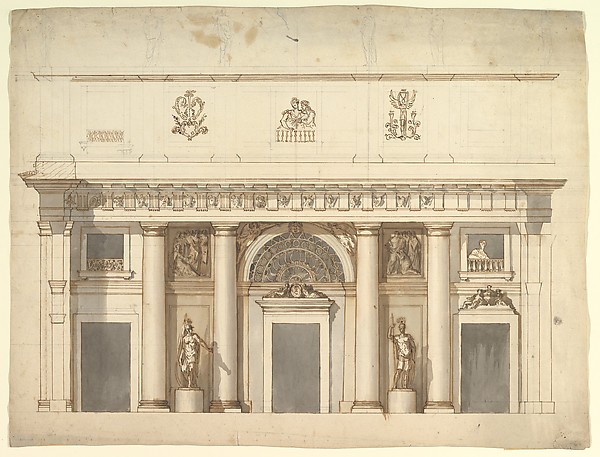 Anonymous, Italian, 18th or early 19th century — Elevation f
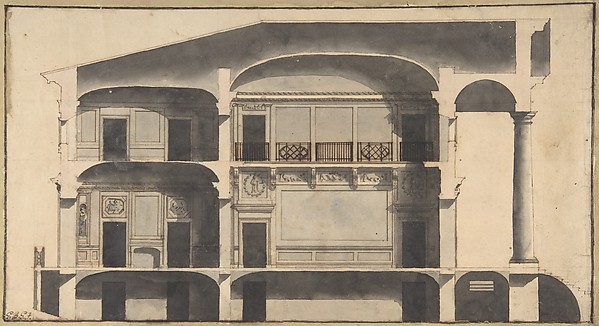 Giovanni Battista Galliani — Section of a House with Portico
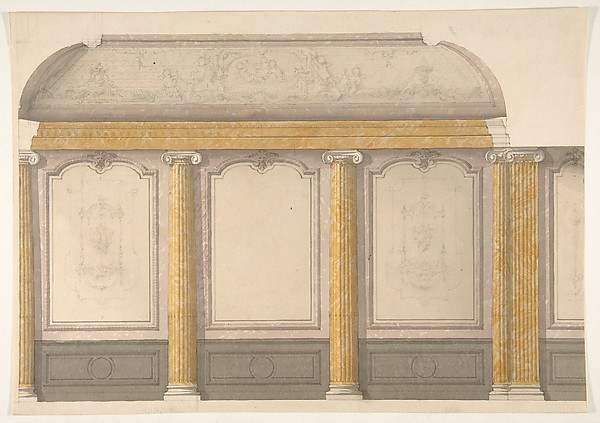 Jules-Edmond-Charles Lachaise|Eugène-Pierre Gourdet — Design
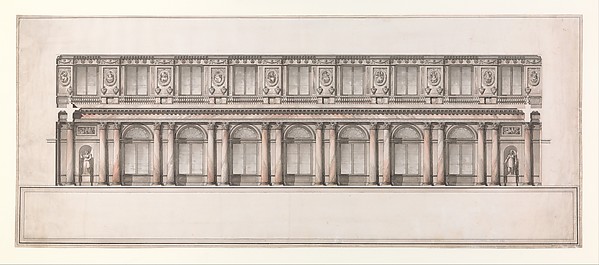
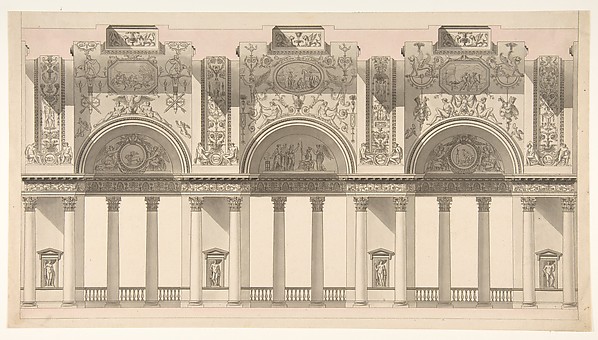 Charles Pierre Joseph Normand — Section of a "Galerie dans l
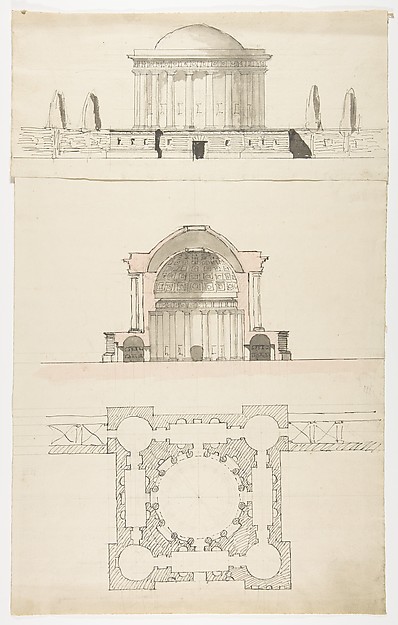 Nicolas François Barbier — Architectural Drawing
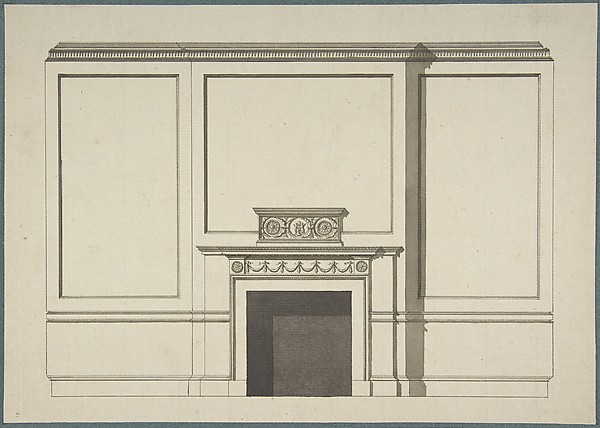 Sir William Chambers — Design for a Chimneypiece in the Gard
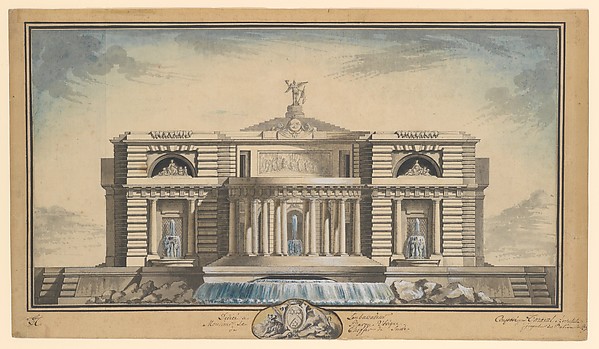 Louis Gustave Taraval — Design for a Neoclassical Building,
 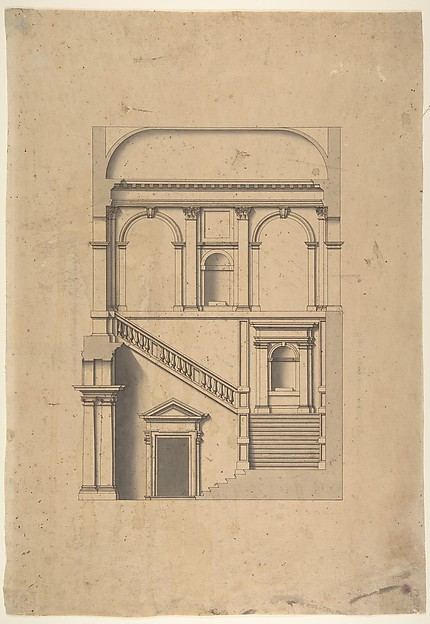 Leonardo Marini — Architectural Design in Section
 Antonio Maria Visentini — Elevation of Wall Decoration in th
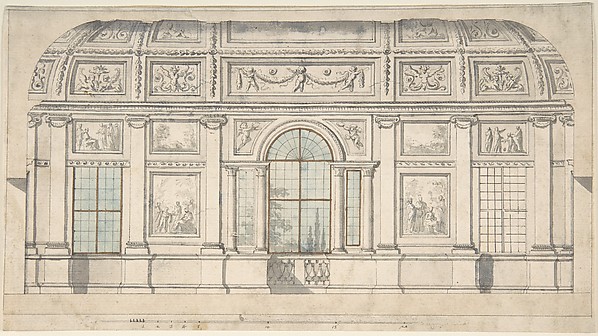 Pierre Nicolas Ransonnette — Design for an Architectural Int
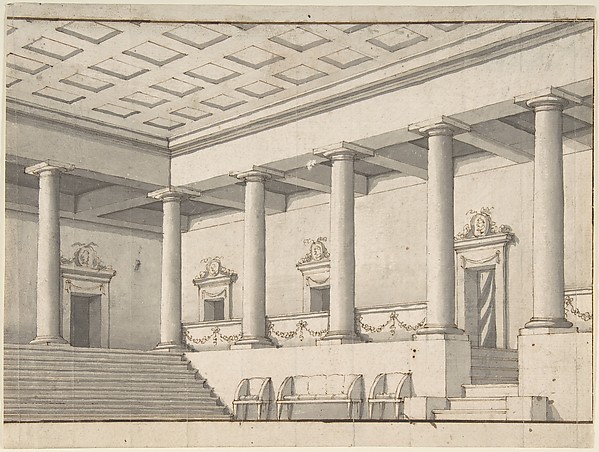 Giovanni Larciani ("Master of the Kress Landscapes") — Palac