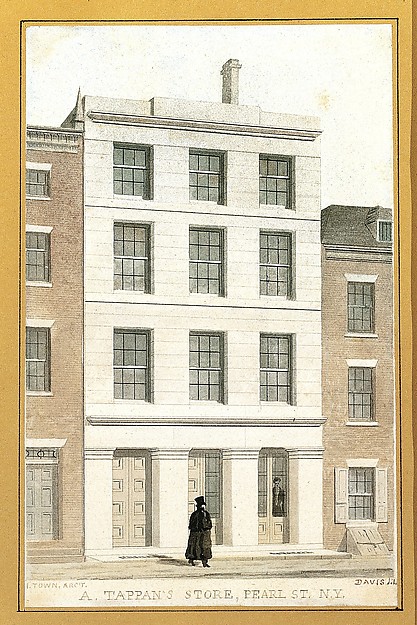
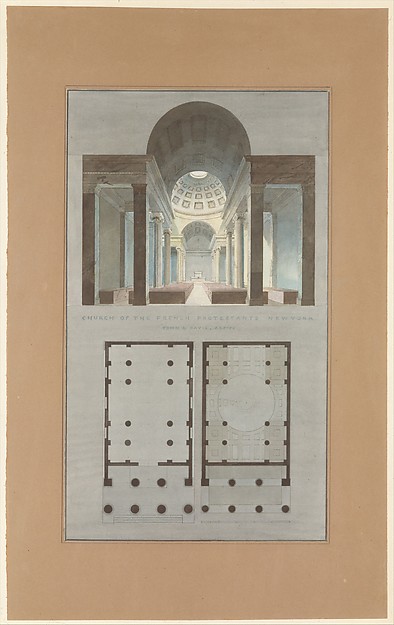
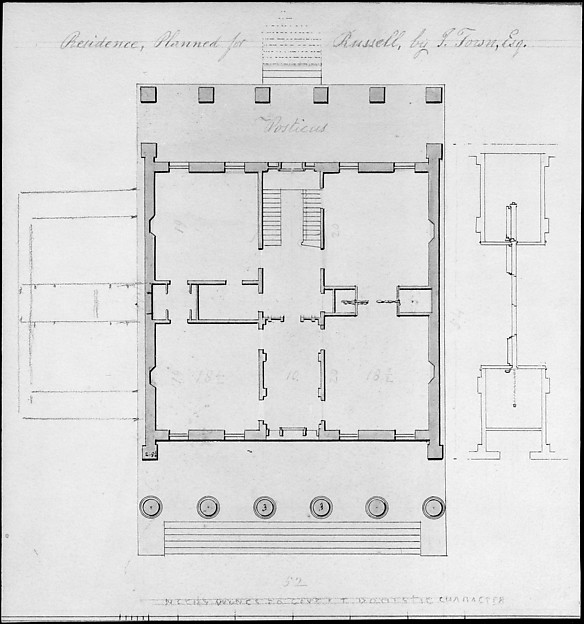
Alexander Jackson Davis|Ithiel Town
In the collection of The Metropolitan Museum of Art, New York — check current display status with the museum.
Be the first to share your thoughts.
Sign in to join the discussion.
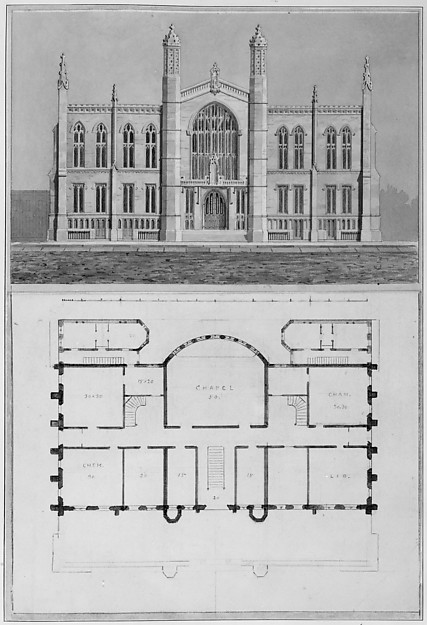 Alexander Jackson Davis — New York University College of Phy
![Switz[erland] Cottage (elevation and three plans), and Factory Lodge (elevation and three plans) for Montgomery Place, Annandale-on-Hudson, New York](https://images.metmuseum.org/CRDImages/dp/web-large/MM76166.jpg) Alexander Jackson Davis — Switz[erland] Cottage (elevation a
Alexander Jackson Davis — Switz[erland] Cottage (elevation a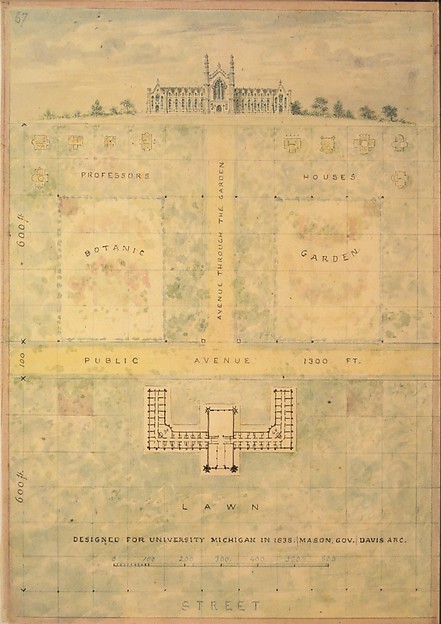 Alexander Jackson Davis — Design for University of Michigan
 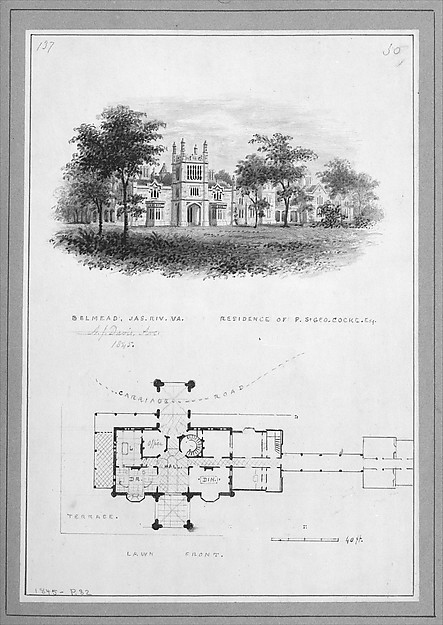 Alexander Jackson Davis — "Belmead", James River, Virginia,
 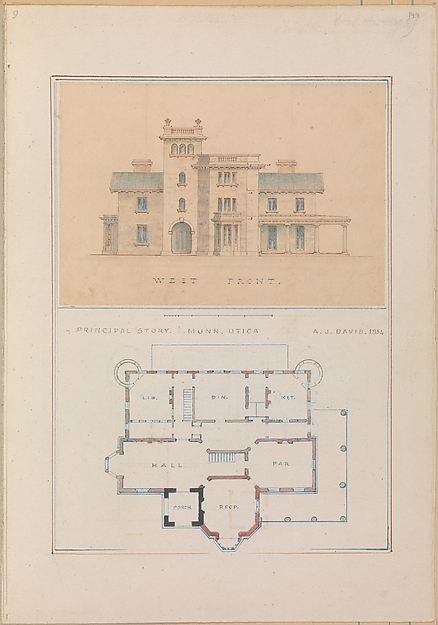 Alexander Jackson Davis — West Front and Principal Floor Pla
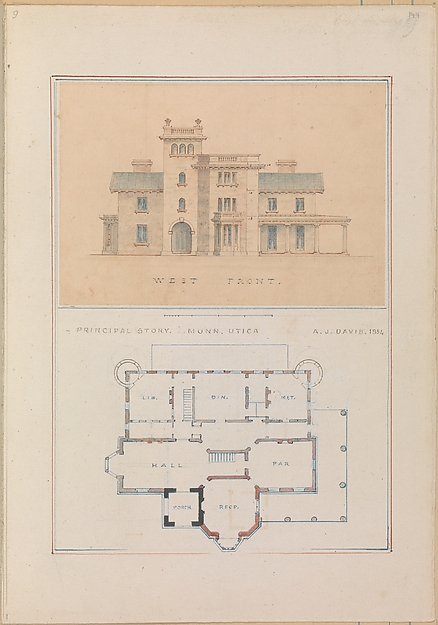 Alexander Jackson Davis — John Munn of Utica
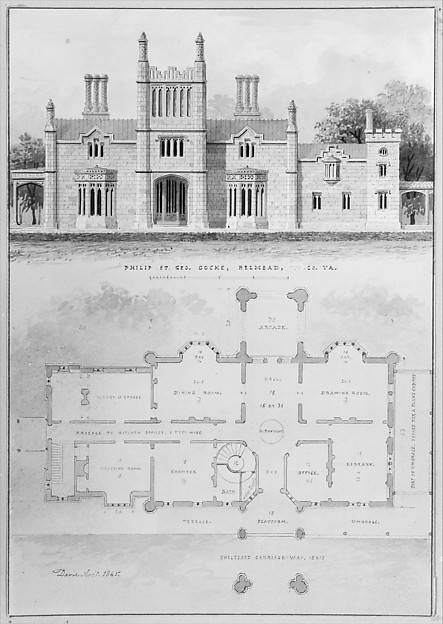 Alexander Jackson Davis — Belmead, for Philip St. George Coc
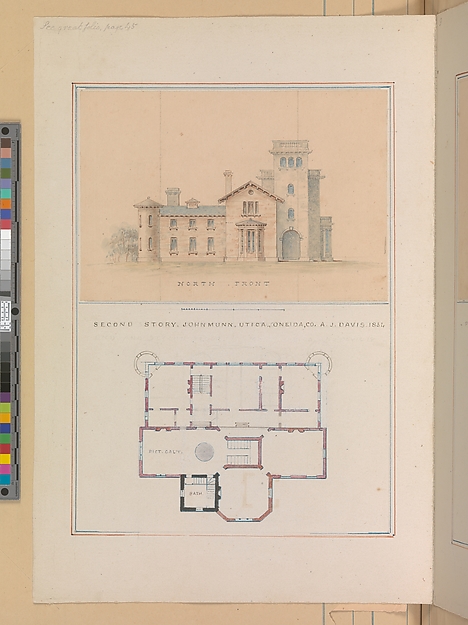 Alexander Jackson Davis — North Front and Second Floor Plan
 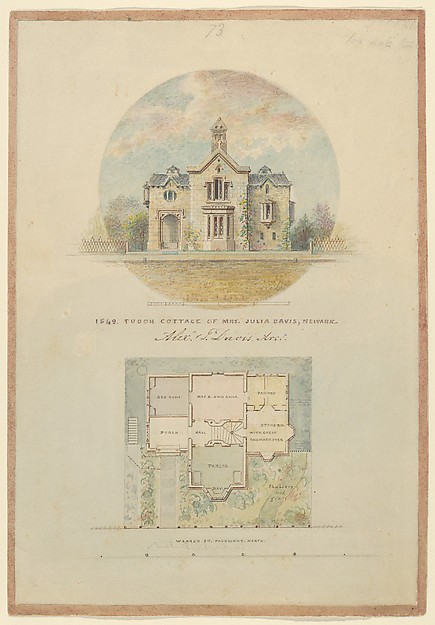 Alexander Jackson Davis — Kirri Cottage for Julia Jackson Da
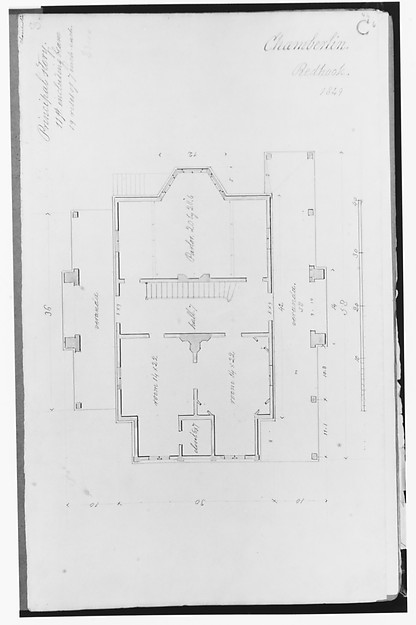 Alexander Jackson Davis — Chamberlin House, Red Hook, Brookl
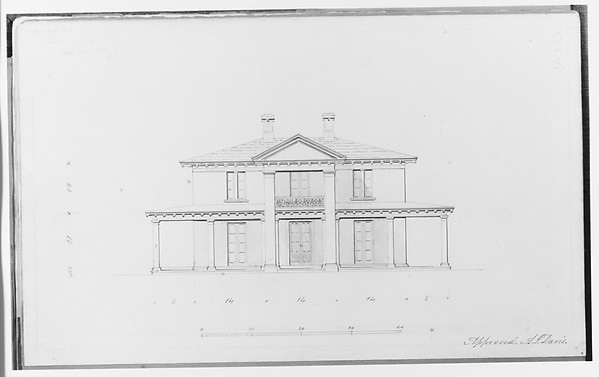 Alexander Jackson Davis — A. J. Davis, Scrapbook VIAlexander Jackson Davis — Chamberlin House, Red Hook, Brookl