Anonymous, French, 18th century

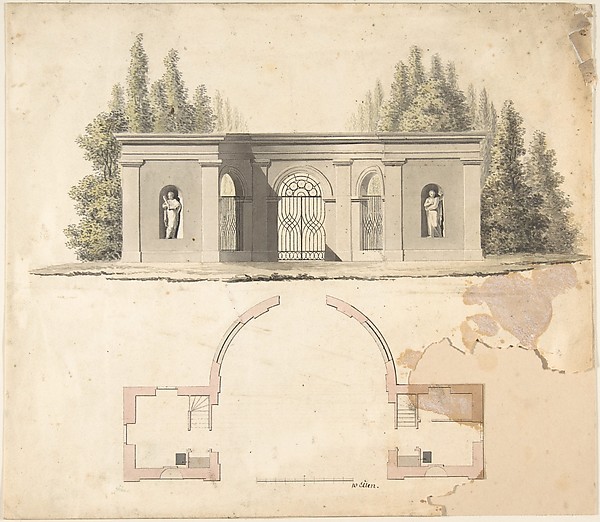

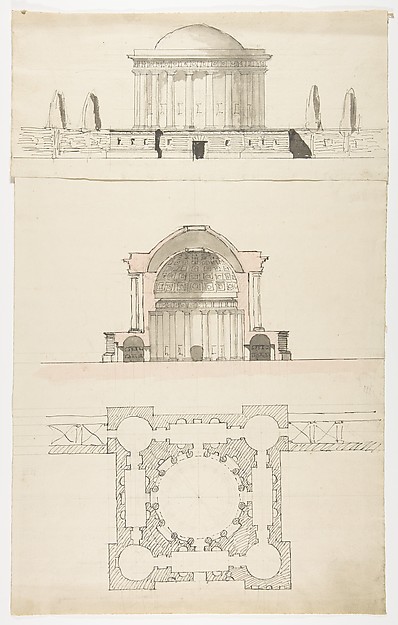
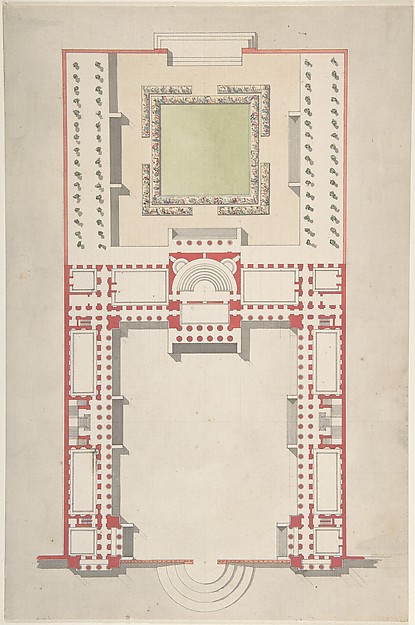
Plan, Elevation, and Section for a Single Story Pavilion

late 18th century
Pen and black and gray ink, brush and gray, yellow, orange, and green wash
40.6 × 27.6 cm (16 × 10.9 in)

SEE IT IN PERSON

Not currently on view

In the collection of The Metropolitan Museum of Art, New York · as of July 2026

View at metmuseum.orgPlan a visit ↗

Discussion

Be the first to share your thoughts.

Sign in to join the discussion.

Community guidelines

More by Anonymous, French, 18th century
Portrait of the consort of Maria Theresa, queen of Hungary and Bohemia, on horsebackPortrait of the consort of Maria Theresa, queen of Hungary aPortrait of Louis XVIPortrait of Louis XVILady in a gardenLady in a gardenThe Two Are But One (Les deux ne font qu'un)The Two Are But One (Les deux ne font qu'un)Portrait of Marie AntoinettePortrait of Marie AntoinettePortrait of Maria Theresa, queen of Hungary and Bohemia, on horsebackPortrait of Maria Theresa, queen of Hungary and Bohemia, on Chateau de Picton CastleChateau de Picton CastleDesigns for Top and Four Sides of a Snuffbox with Scenes depicting the Ascent of a Hot Air BalloonDesigns for Top and Four Sides of a Snuffbox with Scenes dep
More like this

Design for the Salon of the Pleasure Pavilion, Favorita, at Ludwigsburg, 1718Donato Giuseppe Frisoni — Design for the Salon of the PleasuArchitectural Ground PlanJean Jacques Huvé|Paul Guillaume Lemoine — Architectural GroS. Andrea via Flaminia, plan; section (recto) blank (verso)Anonymous, French, 16th century — S. Andrea via Flaminia, plRoom Design Showing Plan and Three Wall ElevationsAnonymous, British, 18th century — Room Design Showing Plan House for Henry Whitney, New Haven, Connecticut (revised plan)Alexander Jackson Davis — House for Henry Whitney, New HavenElevation Design for PavillionAnonymous, German, 19th century — Elevation Design for PavilSection of a Palace (Probably of the Building in Accession Numbers 60.632.62 and 60.632.64)Pietro Paolo Coccetti (Cocchetti) — Section of a Palace (ProElevation and transverse section of a domed and colonnaded hallJules-Edmond-Charles Lachaise|Eugène-Pierre Gourdet — ElevatNorth Elevation and Ground Plan of the Alexander Palace at Tsarskoe SeloGiacomo Quarenghi — North Elevation and Ground Plan of the AArchitectural DrawingNicolas François Barbier — Architectural DrawingElevation for the Garden-Front of the Hotel de Brunoy, Faubourg St. Honoré, ParisEtienne Louis Boullée — Elevation for the Garden-Front of thArchitectural Design in SectionLeonardo Marini — Architectural Design in Section