Orders of Architecture, Greek Ionic Order from the Temple of Minerva Polias, Athens, Greece, Elevation
May 23, 1870
Ink and ink wash on drawing paper
60 × 45 cm (23.6 × 17.7 in)
SEE IT IN PERSON
Not currently on view
In the collection of Art Institute of Chicago, Chicago · as of July 2026
Discussion
Be the first to share your thoughts.
Sign in to join the discussion.
More by Carl (Charles) J. Furst
 Design Projects, Building Elevation Study
 Design Studies, Elevation of a Villa, Presentation Elevation
 Design Projects, Table and Chair Elevations
 Design Projects, House Elevation Studies
 Design Projects, Pavilion Plan and Elevation
 Design Projects, Elevation Studies and Plan
 Design Studies, Section Through House, Presentation
 Design Projects, Building Elevation Studies and Plan
More like this
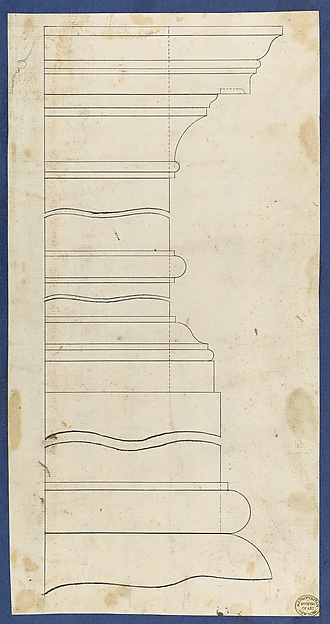 Thomas Chippendale — Moldings for Gothic Library Bookcase, f
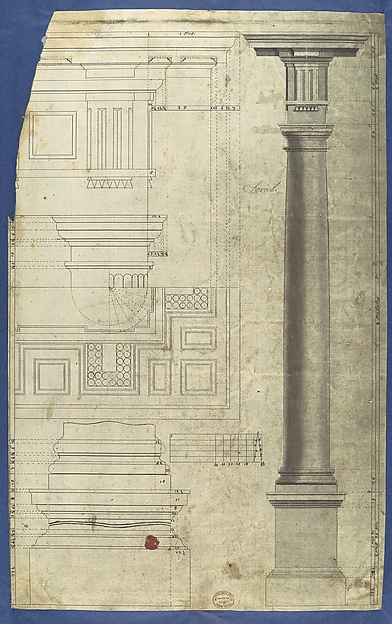 Thomas Chippendale — The General Proportion of the Doric Ord
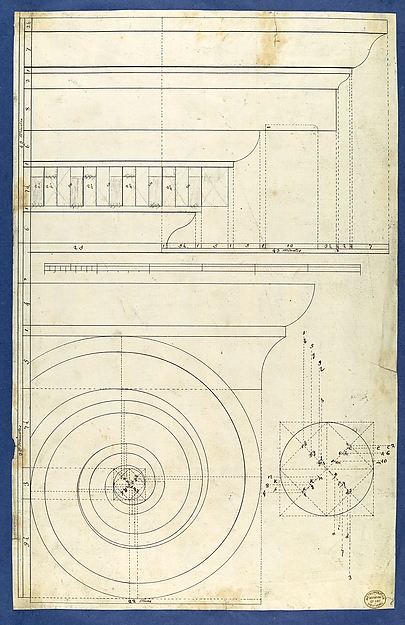 Thomas Chippendale — Rule for Drawing the Spiral Lines of th
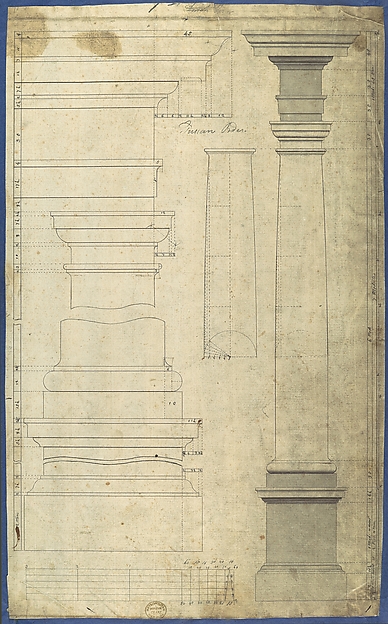 Thomas Chippendale — The General Proportion of the Tuscan OrThomas Chippendale — Chippendale Drawings, Vol. I
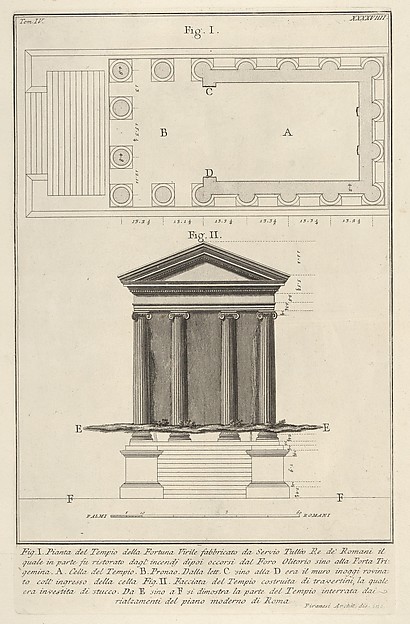 Giovanni Battista Piranesi — Plan and facade of the Temple o
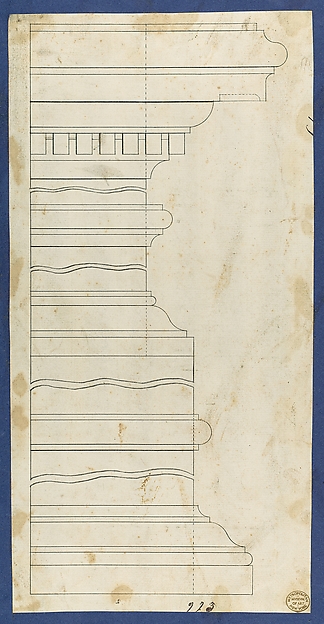 Thomas Chippendale — Moldings for Desk and Bookcase, from Ch
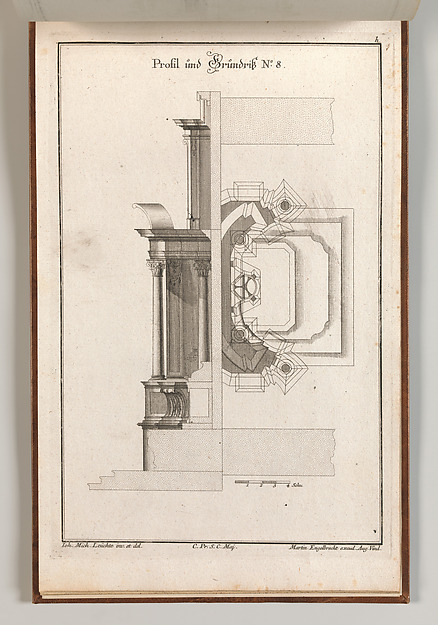 Martin Engelbrecht|Johann Michael Leüchte — Floorplan and Si
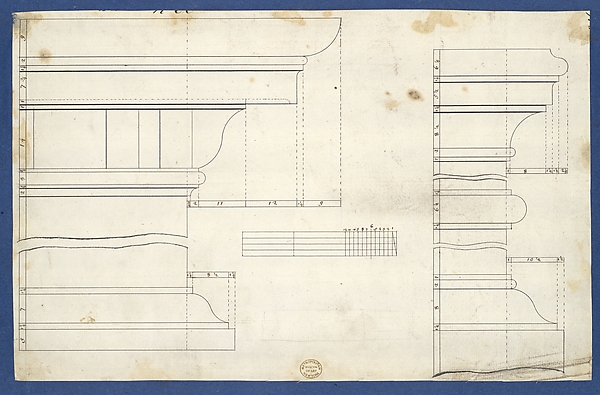 Thomas Chippendale — Moldings for Library Bookcase, from Chi
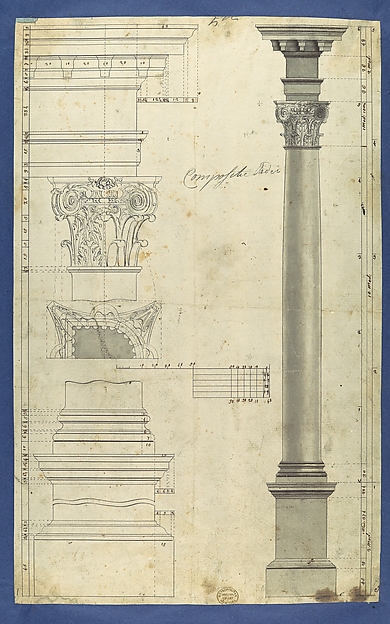 Thomas Chippendale — The General Proportions of the Composit
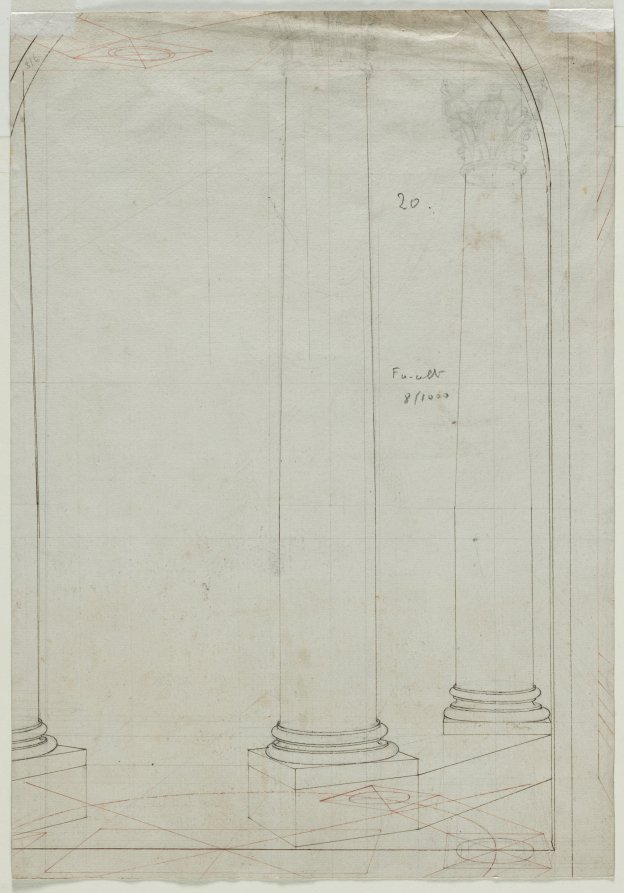 Pietro Fancelli (Italian, 1764–1850) — Architectural Drawing
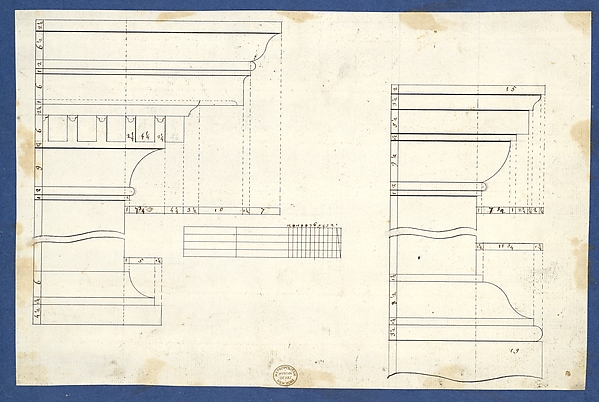 Thomas Chippendale — Moldings for Bookcases, from Chippendal